Skip main navigation
Closed
  • $589,900

    8528 Cape Cod Cir, Evansville, IN 47725

    5beds
    3,723sqft
    Single Family Residence
    Built in 2018
    0.31 Acres Lot
    $605,800 Zestimate®
    $--/sqft
    $3,184 Estimated rent

    Home value

    $605,800

    $539,000 - $678,000

    $3,184/mo

    Zestimate® history
    Loading
    Loading...

    Owner options

    List your home for rent

    $3,184/mo

    Rent Zestimate®

    Find your next renter with Zillow Rental Manager. Plus, with online applications, you can quickly screen prospective tenants – for free.

    Learn more

    $3,184/mo

    Rent Zestimate®

    Refinance and save

    $3,103/mo

    Est. payment

    Refinancing to a lower rate could help reduce your monthly payments and save thousands over the life of the loan.

    See today's rates

    $3,103/mo

    Est. payment

    Explore your selling options

    Work with a Zillow partner agent

    Leverage their expertise and Zillow's premium Showcase listings to get your home seen by more buyers.

    Get started

    List with your own agent

    Get your home in front of millions of buyers by listing it on Zillow.

    Learn how to do it

    Sell it yourself

    Take full control of how buyers see your home on Zillow by listing For Sale by Owner (FSBO).

    List your home

    What's special

    Well-appointed hall bathroomPrivate fenced yardCozy gas fireplaceElegant formal dining roomImpressive curb appealLuxurious owner suiteFour additional bedrooms
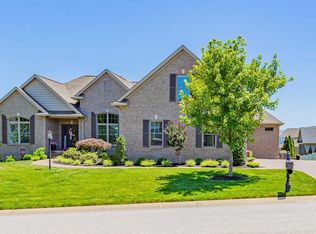
    This stunning 5-bedroom, 3.5-bath home in Blue Heron boasts impressive curb appeal that is enhanced by beautiful landscaping. Upon entering, you are welcomed into a spacious foyer that leads to an elegant formal dining room on the left, perfectly setting the stage for a stylish and inviting interior. The foyer seamlessly transitions into a generous living room featuring a cozy gas fireplace, creating a warm and inviting atmosphere. Overlooking this space, the eat-in kitchen impresses with stainless steel appliances, including a double oven, a large island with bar seating, and ample room for a breakfast nook, making it ideal for both casual meals and entertaining. Completing the main level is the luxurious owner suite, offering a spa-like en suite bath that features dual vanities, a walk-in shower, and a relaxing soaking tub. Additionally, the suite includes two spacious walk-in closets equipped with built-ins, providing ample storage and a touch of elegance to the home. Some additional features you will find on the main floor include crown molding and plantation shutters. Upstairs, the home features four additional bedrooms all with walk-in closets, with two sharing a convenient Jack & Jill bath and the other two utilizing a well-appointed hall bathroom. A spacious bonus room adds to the upper level's versatility, providing a perfect space for a play area, home office, or media room to accommodate all your needs. Step outside to discover a serene screened-in porch complete with lighting and a ceiling fan, ideal for relaxation in the tranquility of your private, fenced yard. This well-maintained home is packed with endless amenities, making it ready for you to enjoy—it's just waiting for a new owner to make it their own!

    Zillow last checked:

    Listing updated:

    Listed by:

    Janice E Miller Office:812-858-2400,

    ERA FIRST ADVANTAGE REALTY, INC

    Bought with:

    Carolyn S McClintock, RB14021661

    F.C. TUCKER EMGE

    Source: IRMLS,MLS#: 202500191MLS Logo

    Facts & features

    Interior

    Bedrooms & bathrooms
    • Bedrooms: 5
    • Bathrooms: 4
    • Full bathrooms: 3
    • 1/2 bathrooms: 1
    • Main level bedrooms: 1
    Bedroom 1
    • Level: Main
    Bedroom 2
    • Level: Upper
    Dining room
    • Level: Main
    • Area: 182
    • Dimensions: 14 x 13
    Kitchen
    • Level: Main
    • Area: 266
    • Dimensions: 19 x 14
    Living room
    • Level: Main
    • Area: 391
    • Dimensions: 23 x 17
    Heating
    • Natural Gas, Forced Air
    Cooling
    • Central Air
    Appliances
    • Included: Dishwasher, Microwave, Refrigerator, Electric Oven, Gas Range
    • Laundry: Sink, Main Level
    Features
    • 1st Bdrm En Suite, Breakfast Bar, Ceiling-9+, Ceiling Fan(s), Walk-In Closet(s), Stone Counters, Crown Molding, Eat-in Kitchen, Entrance Foyer, Soaking Tub, Kitchen Island, Open Floorplan, Split Br Floor Plan, Double Vanity, Stand Up Shower, Tub and Separate Shower, Tub/Shower Combination, Main Level Bedroom Suite, Formal Dining Room
    • Flooring: Hardwood, Carpet, Tile
    • Basement: Crawl Space
    • Attic: Storage
    • Number of fireplaces: 1
    • Fireplace features: Living Room, Gas Log, One
    Interior area
    • Total structure area: 3,723
    • Total interior livable area: 3,723 sqft
    • Finished area above ground: 3,723
    • Finished area below ground: 0

    Property

    Parking
    • Total spaces: 3
    • Parking features: Attached, Garage Door Opener, Concrete
    • Attached garage spaces: 3
    • Has uncovered spaces: Yes
    Features
    • Levels: Two
    • Stories: 2
    • Patio & porch: Covered, Screened
    • Exterior features: Irrigation System
    • Fencing: Full,Metal
    Lot
    • Size: 0.31 Acres
    • Dimensions: 95x140
    • Features: Cul-De-Sac, Level, 0-2.9999, City/Town/Suburb, Landscaped
    Details
    • Parcel number: 820425002826.060019

    Construction

    Type & style
    • Home type: SingleFamily
    • Architectural style: Traditional
    • Property subtype: Single Family Residence
    Materials
    • Brick, Other
    • Roof: Asphalt
    Condition
    • New construction: No
    • Year built: 2018
    Details
    • Warranty included: Yes

    Utilities & green energy

    • Gas: CenterPoint Energy
    • Sewer: Public Sewer
    • Water: Public

    Community & HOA

    Community
    • Subdivision: Blue Heron
    HOA
    • Has HOA: Yes
    • HOA fee: $250 annually
    Location
    • Region: Evansville

    Financial & listing details

    • Tax assessed value: $563,400
    • Annual tax amount: $5,728
    • Date on market: 1/3/2025
    • Listing terms: Cash,Conventional

    Price history

    DateEventPrice
    6/2/2025Sold$589,900
    Source: IRMLS #202500191 Report a problem
    3/6/2025Pending sale$589,900
    Source: IRMLS #202500191 Report a problem
    2/22/2025Price change$589,900-2.4%
    Source: IRMLS #202500191 Report a problem
    2/15/2025Price change$604,500-0.9%
    Source: IRMLS #202500191 Report a problem
    1/16/2025Price change$609,900-2.4%
    Source: IRMLS #202500191 Report a problem
    1/3/2025Listed for sale$625,000+31.6%
    Source: IRMLS #202500191 Report a problem
    1/15/2021Sold$475,000-4%$128/sqft
    Source: Agent Provided Report a problem
    12/12/2020Pending sale$495,000
    Source: IRMLS #202040353 Report a problem
    11/6/2020Price change$495,000-2%$133/sqft
    Source: F.C. Tucker Emge REALTORS #202040353 Report a problem
    10/20/2020Price change$504,900-2%$136/sqft
    Source: F.C. Tucker Emge REALTORS #202040353 Report a problem
    10/5/2020Listed for sale$515,000+15.2%$138/sqft
    Source: FC TUCKER EMGE REALTORS #202040353 Report a problem
    7/31/2019Sold$447,000-3.8%$120/sqft
    Source: Agent Provided Report a problem
    6/4/2019Price change$464,500-1%$125/sqft
    Source: ERA First Advantage Realty, Inc. #201854779 Report a problem
    5/7/2019Price change$469,250-2.1%$126/sqft
    Source: ERA First Advantage Realty, Inc. #201854779 Report a problem
    4/19/2019Price change$479,500-0.1%$129/sqft
    Source: ERA First Advantage Realty, Inc. #201854779 Report a problem
    12/26/2018Listed for sale$479,900+1029.2%$129/sqft
    Source: ERA FIRST ADVANTAGE REALTY, INC #201854779 Report a problem
    12/28/2016Sold$42,500$11/sqft
    Source: Agent Provided Report a problem

    Public tax history

    YearProperty taxesTax assessment
    2025$5,722 +2.2%$563,400 +7.3%
    2024$5,599 -2.7%$525,100 +2.5%
    2023$5,755 +15.6%$512,100 -1.4%
    2022$4,978 +1.7%$519,400 +17.7%
    2021$4,895 +9.1%$441,200 -0.9%
    2020$4,486 -31.6%$445,300 +8.4%
    2019$6,563 +669.2%$410,800 -1.2%
    2018$853 +2.3%$415,800 +960.7%
    2017$834 $39,200
    2016$834 -0.8%$39,200
    2014$840 +1.5%$39,200 +3820%
    2013$828 +4272.4%$1,000 +11.1%
    2012$19 +21.4%$900
    2011$16 +36.6%$900 +28.6%
    2010$11 +23.3%$700 +16.7%
    2009$9 $600
    Find assessor info on the county website

    Neighborhood: 47725

    Nearby schools

    GreatSchools rating
    Schools provided by the listing agent
    • Elementary: Oakhill
    • Middle: North
    • High: North
    • District: Evansville-Vanderburgh School Corp.

    Source: IRMLS. This data may not be complete. We recommend contacting the local school district to confirm school assignments for this home.

    Get pre-qualified for a loan
    At Zillow Home Loans, we can pre-qualify you in as little as 5 minutes with no impact to your credit score.

    An equal housing lender. NMLS #10287.

    Sell for more on Zillow
    Get a Zillow Showcase℠ listing at no additional cost and you could sell for .
    $605,800
    2% more
    +$12,116
    With Zillow Showcase(estimated)
    $617,916