Skip main navigation
Off market
  • $773,100

    8529 Cape Cod Cir, Evansville, IN 47725

    5beds
    5,178sqft
    SingleFamily
    Built in 2014
    0.37 Acres Lot
    $773,100 Zestimate®
    $149/sqft
    $3,726 Estimated rent

    Home value

    $773,100

    $727,000 - $827,000

    $3,726/mo

    Zestimate® history
    Loading
    Loading...

    Owner options

    List your home for rent

    $3,726/mo

    Rent Zestimate®

    Find your next renter with Zillow Rental Manager. Plus, with online applications, you can quickly screen prospective tenants – for free.

    Learn more

    $3,726/mo

    Rent Zestimate®

    Refinance and save

    $3,759/mo

    Est. payment

    Refinancing to a lower rate could help reduce your monthly payments and save thousands over the life of the loan.

    See today's rates

    $3,759/mo

    Est. payment

    Explore your selling options

    Work with a Zillow partner agent

    Leverage their expertise and Zillow's premium Showcase listings to get your home seen by more buyers.

    Get started

    List with your own agent

    Get your home in front of millions of buyers by listing it on Zillow.

    Learn how to do it

    Sell it yourself

    Take full control of how buyers see your home on Zillow by listing For Sale by Owner (FSBO).

    List your home

    What's special

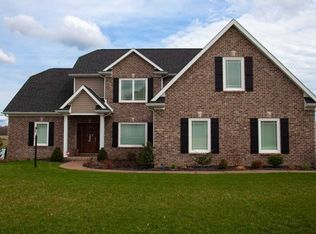
    A rare offering in Blue Heron Subdivision on the lake!! Providing over 5400 sq ft of living space this 1.5 story with a full finished walk out basement is in excellent condition from top to bottom! Panoramic views abound from every room within this special home. Some features include: dynamic great room with a floor to ceiling stone fireplace flanked with cabinets and bookcases; large eat in kitchen with custom cabinetry, center island for casual seating, granite tops, full compliment of stainless steel appliances and a large walk in pantry; separate living room ( was a bedroom that was converted to a separate living room ) is entered into with a custom made barn door by Vintage Iron and offers additional gathering spaces; formal dining room is currently being used for a quaint gathering room; large main level owners suite with full ensuite bathroom that has custom tiled walk in shower, his and hers high boy sinks and closets that offer built ins; all other bedrooms are very generous in size and offer walk in closets as well; awesome bonus room lends itself to versatility and functionality and is currently being used primarily as a private media room and has its own private full bath as well; finished basement provides great space for large screen TV and sitting area, billiards space, casual Pub seating and open bar; there are 3 bedrooms ( one is currently being used as an office ); recently added a private work out room with rubberized flooring and premium work out equipment ( equipment can be purchased separately if interested ). Some finer points of mention include: hard wood flooring; crown moldings; columns; wonderful deck; professionally landscaped and full yard irrigation systems; recessed and cathedral ceilings; a ton of walk in storage areas through out home; newer water softener system; fantastic laundry room with plenty of cabinetry and quartz counters; new light fixtures; safe room/storm shelter; oversized 3.5 car side load garage with epoxy surfacing and so much more!

    This property is off market, which means it's not currently listed for sale or rent on Zillow. This may be different from what's available on other websites or public sources.

    Facts & features

    Interior

    Bedrooms & bathrooms
    • Bedrooms: 5
    • Bathrooms: 5
    • Full bathrooms: 4
    • 1/2 bathrooms: 1
    • Main level bathrooms: 3
    Heating
    • Forced air, Gas
    Cooling
    • Central
    Appliances
    • Included: Dishwasher, Microwave, Refrigerator
    • Laundry: Washer Hookup, Electric Dryer Hookup, Main Level
    Features
    • Breakfast Bar, Kitchen Island, Great Room, Stone Counters, Eat-in Kitchen, Crown Molding, Entrance Foyer, Tray Ceiling(s), Open Floorplan, Tub/Shower Combination, Ceiling-9+, Main Level Bedroom Suite, Stand Up Shower, Tub and Separate Shower, Twin Sink Vanity, Utility Sink, Pantry-Walk In, Custom Cabinetry
    • Flooring: Tile, Carpet, Hardwood
    • Doors: Insulated Doors
    • Windows: Insulated Windows, Window Treatments
    • Basement: Finished
    • Attic: Storage, Walk-up
    • Has fireplace: Yes
    • Fireplace features: masonry
    Interior area
    • Total interior livable area: 5,178 sqft
    • Finished area below ground: 1974

    Property

    Parking
    • Total spaces: 3
    • Parking features: Garage - Attached
    Features
    • Exterior features: Brick
    • Body of water: Private lake
    Lot
    • Size: 0.37 Acres
    • Features: Cul-de-Sac, Lake
    • Topography: Sloping
    Details
    • Parcel number: 820425002826051019
    • Other equipment: Irrigation Equipment

    Construction

    Type & style
    • Home type: SingleFamily
    • Architectural style: Ranch, One Story
    Materials
    • masonry
    • Roof: Asphalt
    Condition
    • Year built: 2014

    Utilities & green energy

    • Gas: Gas
    • Sewer: Public Sewer
    • Water: City
    Green energy
    • Energy efficient items: Windows, Doors, Insulation, HVAC

    Community & neighborhood

    Security
    • Security features: Smoke Detector(s)
    Location
    • Region: Evansville

    HOA & financial

    HOA
    • Has HOA: Yes
    • HOA fee: $20 monthly

    Other

    Other facts
    • Sewer: Public Sewer
    • Heating: Zoned, High Efficiency Furnace, Multiple Heating Systems
    • Topography: Sloping
    • Appliances: Gas Cooktop, Double Oven, Electric Oven, Gas Water Heater, Kitchen Exhaust Hood, Oven-Built-In
    • InteriorFeatures: Breakfast Bar, Kitchen Island, Great Room, Stone Counters, Eat-in Kitchen, Crown Molding, Entrance Foyer, Tray Ceiling(s), Open Floorplan, Tub/Shower Combination, Ceiling-9+, Main Level Bedroom Suite, Stand Up Shower, Tub and Separate Shower, Twin Sink Vanity, Utility Sink, Pantry-Walk In, Custom Cabinetry
    • Roof: Shingle, Dimensional Shingles
    • ArchitecturalStyle: Ranch, One Story
    • GarageYN: true
    • HeatingYN: true
    • CoolingYN: true
    • RoomsTotal: 12
    • ConstructionMaterials: Vinyl Siding
    • WindowFeatures: Insulated Windows, Window Treatments
    • GreenEnergyEfficient: Windows, Doors, Insulation, HVAC
    • LotFeatures: Cul-de-Sac, Lake
    • MainLevelBathrooms: 3
    • FarmLandAreaUnits: Square Feet
    • ParkingFeatures: Concrete
    • DoorFeatures: Insulated Doors
    • Cooling: Multi Units
    • OpenParkingYN: true
    • WaterBodyName: Private lake
    • CommunityFeatures: Sidewalks, City/Town/Suburb
    • LaundryFeatures: Washer Hookup, Electric Dryer Hookup, Main Level
    • OtherEquipment: Irrigation Equipment
    • SecurityFeatures: Smoke Detector(s)
    • Attic: Storage, Walk-up
    • BelowGradeFinishedArea: 1974
    • FoundationDetails: Poured Concrete
    • RoomBedroom1Level: Main
    • RoomBedroom2Level: Main
    • RoomKitchenLevel: Main
    • RoomLivingRoomLevel: Main
    • RoomBedroom3Level: Lower
    • RoomBedroom4Level: Lower
    • RoomBedroom5Level: Lower
    • Gas: Gas
    • WaterSource: City

    Price history

    DateEventPrice
    8/25/2022Listing removed--
    Source: F.C. Tucker Emge REALTORS Report a problem
    7/23/2022Listed for sale$899,900+54.4%
    Source: IRMLS #202230062 Report a problem
    8/23/2019Sold$583,000-7.4%$113/sqft
    Source: Agent Provided Report a problem
    7/11/2019Price change$629,900-1.4%$122/sqft
    Source: F.C. Tucker Emge REALTORS #201909183 Report a problem
    5/17/2019Price change$639,000-0.8%$123/sqft
    Source: F.C. Tucker Emge REALTORS #201909183 Report a problem
    4/8/2019Price change$644,000-0.7%$124/sqft
    Source: F.C. Tucker Emge REALTORS #201909183 Report a problem
    3/18/2019Listed for sale$648,500+6.1%$125/sqft
    Source: FC TUCKER EMGE REALTORS #201909183 Report a problem
    11/6/2014Sold$611,500$118/sqft
    Source: Agent Provided Report a problem

    Public tax history

    YearProperty taxesTax assessment
    2025$7,335 +2.2%$720,900 +7.3%
    2024$7,179 -2.9%$671,600 +2.5%
    2023$7,391 +14.9%$655,200 -1.4%
    2022$6,435 +1.7%$664,800 +17.1%
    2021$6,324 +8.4%$567,900 -1%
    2020$5,832 -0.5%$573,400 +7.5%
    2019$5,859 -0.1%$533,200
    2018$5,866 +1.4%$533,200 +0.5%
    2017$5,785 $530,300 +1.6%
    2016$5,785 +1.7%$522,000 +1176.3%
    2014$5,689 +558.4%$40,900 -25%
    2013$864 +4462.1%$54,500 +5955.6%
    2012$19 +21.4%$900
    2011$16 +19.6%$900 +12.5%
    2010$13 +40.8%$800 +33.3%
    2009$9 $600

    Find assessor info on the county website

    Neighborhood: 47725

    Nearby schools

    GreatSchools rating
    Schools provided by the listing agent
    • Elementary: Oakhill
    • Middle: North
    • High: North
    • District: Evansville-Vanderburgh School Co

    Source: The MLS. This data may not be complete. We recommend contacting the local school district to confirm school assignments for this home.

    Get pre-qualified for a loan
    At Zillow Home Loans, we can pre-qualify you in as little as 5 minutes with no impact to your credit score.

    An equal housing lender. NMLS #10287.

    Sell for more on Zillow
    Get a Zillow Showcase℠ listing at no additional cost and you could sell for .
    $773,100
    2% more
    +$15,462
    With Zillow Showcase(estimated)
    $788,562