Skip main navigation
Sold for $1,260,000
  • $1,260,000

    8528 Hill Spring Dr, Lutherville Timonium, MD 21093

    5beds
    4,649sqft
    Single Family Residence
    Built in 1990
    0.29 Acres Lot
    $1,279,200 Zestimate®
    $271/sqft
    $5,797 Estimated rent

    Home value

    $1,279,200

    $1.16M - $1.41M

    $5,797/mo

    Zestimate® history
    Loading
    Loading...

    Owner options

    List your home for rent

    $5,797/mo

    Rent Zestimate®

    Find your next renter with Zillow Rental Manager. Plus, with online applications, you can quickly screen prospective tenants – for free.

    Learn more

    $5,797/mo

    Rent Zestimate®

    Refinance and save

    $8,251/mo

    Est. payment

    Refinancing to a lower rate could help reduce your monthly payments and save thousands over the life of the loan.

    See today's rates

    $8,251/mo

    Est. payment

    Explore your selling options

    Work with a Zillow partner agent

    Leverage their expertise and Zillow's premium Showcase listings to get your home seen by more buyers.

    Get started

    List with your own agent

    Get your home in front of millions of buyers by listing it on Zillow.

    Learn how to do it

    Sell it yourself

    Take full control of how buyers see your home on Zillow by listing For Sale by Owner (FSBO).

    List your home

    What's special

    Finished basementHardwood floorsCloset spaceLarge private roomRec-room spaceMiles of counter spaceServing buffet
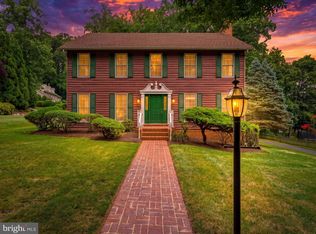
    OFFER DEADLINE IS 6PM SUNDAY JUNE 1. A home designed for how you really live!  It all centers around the family room, with its french door access to the wrap around porch, yard and pool. It's big living with a cozy vibe courtesy of the hardwood floors, fireplace and built-ins. The knockout kitchen overlooks it all, and features a two drawer refrigerated beverage station, miles of counter space and a serving buffet. It's a step away into the spacious mudroom and laundry (and there's a 2nd laundry option on the upper level!) and first floor office. There is a primary suite on both the first and second level, each with gorgeous new spa-like baths, and just wait until you see the closet space!   The upstairs hall bath has been fully renovated with high-end materials too, and serves the other 3 spacious bedrooms.  There's a large but cozy additional family room on the first floor, plus a finished basement with full bath, rec-room space and a large private room - it's just made for a workout space or additional office.  You'll enjoy the pool wet or dry!  With multiple patio areas you can sit and take in the view... there's no need for endless yardwork, since it's attractively landscaped with low maintenance perennials.  You'll find more green space along the side yard, too.  Updates include a new roof of premium fiberglass shingles with a transferable warranty in 2019, a new main level heat pump in 2024, new main level washer and dryer in 2022,  gas lines and fireplace inserts were installed in the living and family rooms in 2020, and oodles of other items!  Your agent can download the full list.

    Zillow last checked:

    Listing updated:

    Listed by:

    Christia Raborn 410-963-0025,

    Cummings & Co. Realtors

    Bought with:

    Yasmine Bahr, 672820

    Berkshire Hathaway HomeServices Homesale Realty

    Source: Bright MLS,MLS#: MDBC2128826MLS Logo

    Facts & features

    Interior

    Bedrooms & bathrooms
    • Bedrooms: 5
    • Bathrooms: 5
    • Full bathrooms: 4
    • 1/2 bathrooms: 1
    • Main level bathrooms: 2
    • Main level bedrooms: 1
    Rooms
    • Room types: Dining Room, Primary Bedroom, Bedroom 3, Bedroom 4, Bedroom 5, Kitchen, Game Room, Family Room, Foyer, Great Room, Laundry, Office, Bathroom 1, Bathroom 2, Bathroom 3, Bonus Room, Half Bath
    Primary bedroom
    • Level: Main
    • Dimensions: 25 X 13
    Bedroom 3
    • Level: Upper
    • Dimensions: 14 X 12
    Bedroom 4
    • Level: Upper
    • Dimensions: 11 X 8
    Bedroom 5
    • Level: Upper
    • Dimensions: 42 X 13
    Bathroom 1
    • Level: Main
    Bathroom 2
    • Level: Upper
    Bathroom 2
    • Level: Upper
    Bathroom 3
    • Level: Upper
    Bonus room
    • Level: Lower
    Dining room
    • Level: Main
    • Dimensions: 18 X 9
    Family room
    • Level: Main
    • Dimensions: 19 X 13
    Foyer
    • Level: Main
    Game room
    • Level: Lower
    • Dimensions: 27 X 27
    Great room
    • Level: Main
    Half bath
    • Level: Main
    Kitchen
    • Level: Main
    • Dimensions: 27 X 10
    Laundry
    • Level: Upper
    Laundry
    • Level: Main
    Mud room
    • Level: Main
    Office
    • Level: Main
    Heating
    • Heat Pump, Electric, Natural Gas
    Cooling
    • Ceiling Fan(s), Central Air, Electric
    Appliances
    • Included: Washer, Dryer, Dishwasher, Disposal, Extra Refrigerator/Freezer, Ice Maker, Instant Hot Water, Microwave, Refrigerator, Oven, Oven/Range - Electric, Washer/Dryer Stacked, Electric Water Heater
    • Laundry: Hookup, Main Level, Upper Level, Washer/Dryer Hookups Only, Laundry Room, Mud Room
    Features
    • Kitchen Island, Kitchen - Gourmet, Family Room Off Kitchen, Kitchen - Table Space, Dining Area, Primary Bath(s), Built-in Features, Crown Molding, Upgraded Countertops, Chair Railings, Floor Plan - Traditional, 9'+ Ceilings, Cathedral Ceiling(s), Dry Wall, High Ceilings, Vaulted Ceiling(s)
    • Flooring: Carpet, Ceramic Tile, Hardwood, Wood
    • Doors: French Doors, Six Panel
    • Windows: Double Pane Windows, Bay/Bow, Screens
    • Basement: Other
    • Number of fireplaces: 3
    • Fireplace features: Mantel(s)
    Interior area
    • Total structure area: 4,781
    • Total interior livable area: 4,649 sqft
    • Finished area above ground: 3,749
    • Finished area below ground: 900

    Property

    Parking
    • Total spaces: 2
    • Parking features: Garage Door Opener, Attached
    • Attached garage spaces: 2
    Accessibility
    • Accessibility features: None
    Features
    • Levels: Three
    • Stories: 3
    • Patio & porch: Patio, Porch, Wrap Around
    • Has private pool: Yes
    • Pool features: In Ground, Private
    • Fencing: Back Yard
    Lot
    • Size: 0.29 Acres
    • Dimensions: 1.00 x
    Details
    • Additional structures: Above Grade, Below Grade
    • Parcel number: 04082000004984
    • Zoning: RESIDENTIAL
    • Special conditions: Standard

    Construction

    Type & style
    • Home type: SingleFamily
    • Architectural style: Colonial
    • Property subtype: Single Family Residence
    Materials
    • Frame
    • Foundation: Crawl Space
    • Roof: Architectural Shingle
    Condition
    • Excellent
    • New construction: No
    • Year built: 1990

    Utilities & green energy

    • Sewer: Public Sewer
    • Water: Public

    Community & HOA

    Community
    • Subdivision: The Hillside At Seminary
    HOA
    • Has HOA: Yes
    • HOA fee: $550 annually
    Location
    • Region: Lutherville Timonium

    Financial & listing details

    • Price per square foot: $271/sqft
    • Tax assessed value: $906,900
    • Annual tax amount: $10,933
    • Date on market: 5/29/2025
    • Listing agreement: Exclusive Right To Sell
    • Ownership: Fee Simple

    Price history

    DateEventPrice
    7/2/2025Sold$1,260,000+5.4%$271/sqft
    Source: Bright MLS #MDBC2128826 Report a problem
    6/2/2025Pending sale$1,195,000$257/sqft
    Source: Bright MLS #MDBC2128826 Report a problem
    5/29/2025Listed for sale$1,195,000+46.6%$257/sqft
    Source: Bright MLS #MDBC2128826 Report a problem
    12/15/2017Sold$815,000$175/sqft
    Source: Public Record Report a problem
    7/19/2017Sold$815,000-1.7%$175/sqft
    Source: Agent Provided Report a problem
    5/25/2017Pending sale$829,000$178/sqft
    Source: Cummings & Co Realtors #BC9947507 Report a problem
    5/15/2017Listed for sale$829,000+9.6%$178/sqft
    Source: Cummings & Co Realtors #BC9947507 Report a problem
    8/20/2015Sold$756,190-4.3%$163/sqft
    Source: Public Record Report a problem
    7/2/2015Pending sale$789,990$170/sqft
    Source: Long & Foster Real Estate, Inc. #BC8666844 Report a problem
    7/2/2015Price change$789,990-1.2%$170/sqft
    Source: Long & Foster Real Estate, Inc. #BC8666844 Report a problem
    5/29/2015Price change$799,950-2.4%$172/sqft
    Source: Keller Williams - Towson #BC8484025 Report a problem
    4/16/2015Price change$819,950-3%$176/sqft
    Source: Keller Williams - Towson #BC8484025 Report a problem
    11/25/2014Price change$845,000-2.9%$182/sqft
    Source: Keller Williams Excellence #BC8484025 Report a problem
    10/20/2014Listed for sale$870,000$187/sqft
    Source: Keller Williams Excellence #BC8484025 Report a problem

    Public tax history

    YearProperty taxesTax assessment
    2025$12,748 +16.6%$906,900 +0.5%
    2024$10,933 +0.5%$902,100 +0.5%
    2023$10,875 +0.5%$897,300 +0.5%
    2022$10,817 +0.5%$892,500 +0.5%
    2021$10,768 +0.5%$888,433 +0.5%
    2020$10,719 +0.5%$884,367 +0.5%
    2019$10,669 +6.4%$880,300 +6.4%
    2018$10,028 +6.8%$827,400 +6.8%
    2017$9,387 +0.3%$774,500 +7.3%
    2016$9,363 $721,600 +1.1%
    2015$9,363 $713,833 +1.1%
    2014$9,363 $706,067 +1.1%
    2013-- $698,300
    2012-- $698,300
    2011-- $698,300 -24.3%
    2010-- $922,500 +10.3%
    2009-- $836,502 +11.5%
    2008-- $750,506 +12.9%
    2007-- $664,510 +7.9%
    2006-- $615,706 +8.6%
    2005-- $566,903 +45.4%
    2004-- $389,920 +8.1%
    2003-- $360,846 +8.8%
    2002-- $331,773 +9.6%
    2001-- $302,700
    Find assessor info on the county website

    Neighborhood: 21093

    Nearby schools

    GreatSchools rating
    Schools provided by the listing agent
    • District: Baltimore County Public Schools

    Source: Bright MLS. This data may not be complete. We recommend contacting the local school district to confirm school assignments for this home.

    Get a cash offer in 3 minutes
    Find out how much your home could sell for in as little as 3 minutes with a no-obligation cash offer.
    Estimated market value
    $1,279,200
    Get a cash offer in 3 minutes
    Find out how much your home could sell for in as little as 3 minutes with a no-obligation cash offer.
    Estimated market value
    $1,279,200