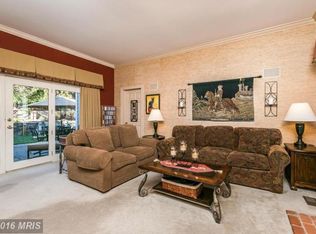
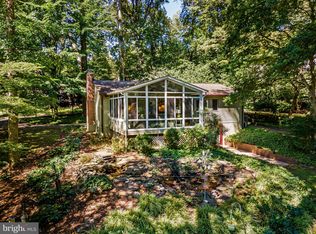
Located in the highly sought-after Hillside at Seminary neighborhood, this exceptional 5-bedroom, 3½-bath cedar shake home has been lovingly maintained by its original owners and is ready to welcome its next family. Perfectly positioned toward the back of this prestigious neighborhood, the home offers a peaceful setting while remaining conveniently close to shopping, dining, major commuter routes, and everyday amenities. Inside, you'll find generously sized rooms, beautiful hardwood floors, fresh paint throughout, and three wood-burning fireplaces that add warmth and character. The spacious living room features one of the fireplaces and opens directly to the rear deck, creating the perfect space for entertaining or relaxing. The formal dining room is ideal for hosting gatherings, while the kitchen is equipped with rich cherry cabinetry, a breakfast bar, and plenty of space for a casual dining table. Just off the kitchen, the inviting family room offers a second wood-burning fireplace, creating a comfortable everyday gathering space. A convenient laundry room and an additional bonus storage room are located just beyond the family room. Upstairs, the expansive primary suite is a true retreat, complete with the third wood-burning fireplace, two walk-in closets, and a spacious ensuite bath featuring a dual-sink vanity, separate shower, and jetted soaking tub. Three additional generously sized bedrooms, all with newer engineered hardwood flooring, and a well-appointed hall bath complete the upper level. The finished lower level provides outstanding flexibility with a large recreation room, a full bath, and a possible fifth bedroom—perfect for guests, a home office, or an exercise room. Additional highlights include dual-zone heat pumps, a side-entry two-car garage, and a beautifully landscaped 0.46-acre lot. Combining timeless charm, exceptional space, and an unbeatable location in one of the area's most desirable neighborhoods, this is a rare opportunity you won't want to miss.
Sold for $970,000
Zestimate®
$970,000
8535 Hill Spring Dr, Lutherville Timonium, MD 21093
5beds
4,330sqft
Single Family Residence
Built in 1988
0.46 Acres Lot
$970,000 Zestimate®
$224/sqft
$4,735 Estimated rent
Home value
$970,000
$902,000 - $1.05M
$4,735/mo
Zestimate® history
Owner options
List your home for rent
$4,735/mo
Rent Zestimate®
Find your next renter with Zillow Rental Manager. Plus, with online applications, you can quickly screen prospective tenants – for free.
$4,735/mo
Rent Zestimate®
Refinance and save
$7,026/mo
Est. payment
Refinancing to a lower rate could help reduce your monthly payments and save thousands over the life of the loan.
$7,026/mo
Est. payment
Explore your selling options
Work with a Zillow partner agent
Leverage their expertise and Zillow's premium Showcase listings to get your home seen by more buyers.
Get startedList with your own agent
Get your home in front of millions of buyers by listing it on Zillow.
Learn how to do itSell it yourself
Take full control of how buyers see your home on Zillow by listing For Sale by Owner (FSBO).
List your homeWhat's special
Bonus storage roomSecond wood-burning fireplaceThree wood-burning fireplacesTwo walk-in closetsConvenient laundry roomRear deckDual-sink vanity
Zillow last checked:
Listing updated:
Listed by:
Kara Clasing 443-534-0301,
Cummings & Co. Realtors
Bought with:
Susan Doyle, 605885
O'Conor, Mooney & Fitzgerald
Source: Bright MLS,MLS#: MDBC2170994
Facts & features
Interior
Bedrooms & bathrooms
- Bedrooms: 5
- Bathrooms: 4
- Full bathrooms: 3
- 1/2 bathrooms: 1
- Main level bathrooms: 1
Rooms
- Room types: Living Room, Dining Room, Primary Bedroom, Bedroom 2, Bedroom 3, Bedroom 4, Bedroom 5, Kitchen, Family Room, Foyer, Laundry, Recreation Room, Storage Room
Primary bedroom
- Features: Fireplace - Wood Burning, Flooring - Engineered Wood, Walk-In Closet(s)
- Level: Upper
- Area: 374 Square Feet
- Dimensions: 17 X 22
Bedroom 2
- Features: Flooring - Engineered Wood
- Level: Upper
- Area: 182 Square Feet
- Dimensions: 13 X 14
Bedroom 3
- Features: Flooring - Engineered Wood
- Level: Upper
- Area: 168 Square Feet
- Dimensions: 12 X 14
Bedroom 4
- Features: Flooring - Engineered Wood
- Level: Upper
- Area: 168 Square Feet
- Dimensions: 12 X 14
Bedroom 5
- Level: Lower
- Area: 195 Square Feet
- Dimensions: 13 X 15
Dining room
- Features: Flooring - HardWood, Crown Molding
- Level: Main
- Area: 168 Square Feet
- Dimensions: 14 X 12
Family room
- Features: Flooring - HardWood, Fireplace - Wood Burning, Ceiling Fan(s)
- Level: Main
- Area: 272 Square Feet
- Dimensions: 17 X 16
Foyer
- Features: Crown Molding, Flooring - HardWood
- Level: Main
Kitchen
- Features: Granite Counters, Flooring - Ceramic Tile, Eat-in Kitchen, Kitchen - Electric Cooking
- Level: Main
Laundry
- Level: Main
Living room
- Features: Flooring - HardWood, Fireplace - Wood Burning, Crown Molding
- Level: Main
- Area: 392 Square Feet
- Dimensions: 14 X 28
Recreation room
- Level: Lower
- Area: 650 Square Feet
- Dimensions: 26 X 25
Storage room
- Level: Main
Heating
- Heat Pump, Electric
Cooling
- Heat Pump, Electric
Appliances
- Included: Cooktop, Dishwasher, Disposal, Dryer, Oven, Refrigerator, Washer, Electric Water Heater
- Laundry: Laundry Room
Features
- Dining Area, Primary Bath(s), Ceiling Fan(s), Crown Molding, Family Room Off Kitchen, Floor Plan - Traditional, Formal/Separate Dining Room, Eat-in Kitchen, Kitchen - Table Space, Upgraded Countertops, Walk-In Closet(s)
- Flooring: Carpet, Engineered Wood, Hardwood, Wood
- Basement: Interior Entry,Space For Rooms,Finished
- Number of fireplaces: 3
- Fireplace features: Mantel(s), Wood Burning
Interior area
- Total structure area: 5,149
- Total interior livable area: 4,330 sqft
- Finished area above ground: 3,030
- Finished area below ground: 1,300
Property
Parking
- Total spaces: 2
- Parking features: Garage Door Opener, Garage Faces Side, Inside Entrance, Attached, Driveway
- Attached garage spaces: 2
- Has uncovered spaces: Yes
Accessibility
- Accessibility features: None
Features
- Levels: Three
- Stories: 3
- Patio & porch: Deck
- Exterior features: Sidewalks
- Pool features: None
- Has spa: Yes
- Spa features: Bath
Lot
- Size: 0.46 Acres
- Features: Backs to Trees, Cul-De-Sac, Level, No Thru Street, Wooded
Details
- Additional structures: Above Grade, Below Grade
- Parcel number: 04082000004952
- Zoning: R
- Special conditions: Standard
Construction
Type & style
- Home type: SingleFamily
- Architectural style: Colonial
- Property subtype: Single Family Residence
Materials
- Cedar
- Foundation: Block
Condition
- Very Good
- New construction: No
- Year built: 1988
Utilities & green energy
- Sewer: Public Sewer
- Water: Public
Community & HOA
Community
- Subdivision: The Hillside At Seminary
HOA
- Has HOA: Yes
- HOA fee: $600 annually
Location
- Region: Lutherville Timonium
Financial & listing details
- Price per square foot: $224/sqft
- Tax assessed value: $736,833
- Annual tax amount: $8,502
- Date on market: 7/31/2026
- Listing agreement: Exclusive Right To Sell
- Ownership: Fee Simple
Price history
| Date | Event | Price |
|---|---|---|
| 8/17/2026 | Sold | $970,000+2.2%$224/sqft |
Source:  Bright MLS #MDBC2170994 Report a problem Bright MLS #MDBC2170994 Report a problem | ||
| 8/1/2026 | Contingent | $949,000$219/sqft |
Source: Bright MLS #MDBC2170994 Report a problem | ||
| 7/31/2026 | Listed for sale | $949,000$219/sqft |
Source: Bright MLS #MDBC2170994 Report a problem | ||
Public tax history
| Year | Property taxes | Tax assessment |
|---|---|---|
| 2025 | $12,044 +42% | $701,500 +0.3% |
| 2024 | $8,480 +0.3% | $699,633 +0.3% |
| 2023 | $8,457 +0.3% | $697,767 +0.3% |
| 2022 | $8,434 +0.4% | $695,900 +0.4% |
| 2021 | $8,403 +0.4% | $693,333 +0.4% |
| 2020 | $8,372 +0.4% | $690,767 +0.4% |
| 2019 | $8,341 +4.2% | $688,200 +4.2% |
| 2018 | $8,001 +4.4% | $660,167 +4.4% |
| 2017 | $7,661 +14% | $632,133 +4.6% |
| 2016 | $6,722 | $604,100 +2% |
| 2015 | $6,722 | $591,967 +2.1% |
| 2014 | $6,722 | $579,833 +2.1% |
| 2013 | -- | $567,700 |
| 2012 | -- | $567,700 |
| 2011 | -- | $567,700 -23% |
| 2010 | -- | $736,820 +10.3% |
| 2009 | -- | $668,102 +11.5% |
| 2008 | -- | $599,386 +12.9% |
| 2007 | -- | $530,670 +6.8% |
| 2006 | -- | $496,912 +7.3% |
| 2005 | -- | $463,156 +7.9% |
| 2004 | -- | $429,400 +8.1% |
| 2003 | -- | $397,106 +8.9% |
| 2002 | -- | $364,813 +9.7% |
| 2001 | -- | $332,520 |
Find assessor info on the county website
Neighborhood: 21093
Nearby homes
- $1,151,4005 bd5 ba5.1k sqft8539 Hill Spring Dr, Lutherville Timonium, MD 21093Off Market
- $1,139,5004 bd4 ba3.9k sqft8529 Hill Spring Dr, Lutherville Timonium, MD 21093Off Market

- $1,260,0005 bd5 ba4.6k sqft8528 Hill Spring Dr, Lutherville Timonium, MD 21093Sold

- $600,0003 bd3 ba2.1k sqft8531 Hill Spring Dr, Lutherville Timonium, MD 21093Sold
- $1,348,200-- bd5 ba5.9k sqft8537 Hill Spring Dr, Lutherville Timonium, MD 21093Off Market
- $1,124,300-- bd2 ba3.4k sqft1 Hickory Knoll Ct, Lutherville Timonium, MD 21093Off Market
- $1,176,1005 bd4 ba4.6k sqft8530 Hill Spring Dr, Lutherville Timonium, MD 21093Off Market
- $1,208,2005 bd2 ba4.6k sqft8527 Hill Spring Dr, Lutherville Timonium, MD 21093Off Market
Nearby schools
GreatSchools rating
- 10/10Riderwood Elementary SchoolGrades: K-5Distance: 1.1 mi
- 8/10Ridgely Middle SchoolGrades: 6-8Distance: 2.1 mi
- 6/10Dulaney High SchoolGrades: 9-12Distance: 3.2 mi
Schools provided by the listing agent
- Elementary: Riderwood
- Middle: Ridgely
- High: Dulaney
- District: Baltimore County Public Schools
Source: Bright MLS. This data may not be complete. We recommend contacting the local school district to confirm school assignments for this home.
Get a cash offer in 3 minutes
Find out how much your home could sell for in as little as 3 minutes with a no-obligation cash offer.
Estimated market value
$970,000
Get a cash offer in 3 minutes
Find out how much your home could sell for in as little as 3 minutes with a no-obligation cash offer.
Estimated market value
$970,000
- Maryland
- Baltimore County
- Lutherville Timonium
- 21093
- 8535 Hill Spring Dr
Nearby cities
Nearby zip codes
Other Lutherville Timonium Topics
- Apartments for Rent in 21093
- Houses for Sale in 21093
- Houses for Rent in 21093
- 21093 Real Estate
- Lutherville Timonium Condos
- Houses for Sale in Lutherville Timonium
- Newest Listings in Lutherville Timonium
- Lutherville Timonium Home Values
- Lutherville Timonium Real Estate Agents
- Lutherville Timonium Refinance
- Lutherville Timonium Mortgage Rates
