Skip main navigation
Sold for $291,000
  • $291,000

    8529 Regal Ln, Hudson, FL 34667

    3beds
    1,962sqft
    Single Family Residence
    Built in 1999
    8,250 Square Feet Lot
    $290,000 Zestimate®
    $148/sqft
    $2,182 Estimated rent

    Home value

    $290,000

    $264,000 - $319,000

    $2,182/mo

    Zestimate® history
    Loading
    Loading...

    Owner options

    List your home for rent

    $2,182/mo

    Rent Zestimate®

    Find your next renter with Zillow Rental Manager. Plus, with online applications, you can quickly screen prospective tenants – for free.

    Learn more

    $2,182/mo

    Rent Zestimate®

    Refinance and save

    $2,167/mo

    Est. payment

    Refinancing to a lower rate could help reduce your monthly payments and save thousands over the life of the loan.

    See today's rates

    $2,167/mo

    Est. payment

    Explore your selling options

    Work with a Zillow partner agent

    Leverage their expertise and Zillow's premium Showcase listings to get your home seen by more buyers.

    Get started

    List with your own agent

    Get your home in front of millions of buyers by listing it on Zillow.

    Learn how to do it

    Sell it yourself

    Take full control of how buyers see your home on Zillow by listing For Sale by Owner (FSBO).

    List your home

    What's special

    Great curb appealMarble windowsillsGranite countertopsDouble stainless-steel sinkFull-size double door closet
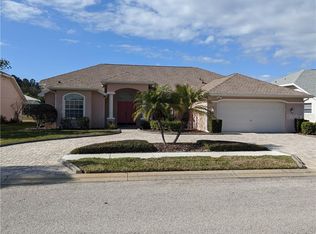
    Don’t miss this well maintained, gem tucked away in the Estates with great curb appeal and no back neighbors! Walk through the solid wood front door with door glass caning windows on each side letting natural light in the home. As you step inside, you’ll find a full-size double door closet. The entryway, kitchen, baths and hallways throughout have ceramic tile, while the bedrooms, dining, and living room areas feature comfortable carpeting. The ceilings are high in the main living areas and the primary bedroom, creating a spacious and open atmosphere. The living room and kitchen dinette area have sliding glass doors to the backyard screened-in lanai with sunshades and fancy etched pavers, perfect for relaxing or entertaining. The back area of the home overlooks a retention pond, so you have no direct back neighbors, which gives this home a wide-open feel! Throughout the home you’ll feel a calming environment with a Florida color scheme that brings a bright and welcoming vibe. The kitchen boasts whitewashed cabinets, LG stainless steel appliances (2023), granite countertops, and a double stainless-steel sink. There’s ample cabinet space not only in the kitchen but also in the laundry room for all your storage needs. The dinette area features a built-in desk and plenty of floor-to-ceiling cabinets for use as pantry space. The laundry room is conveniently located inside and includes its own laundry sink! The primary bedroom is a true retreat with canned lighting, high ceilings, and a bonus sitting/reading room giving additional space with a door that leads directly to the covered lanai. You'll love the two walk-in closets before the pocket door entrance to the en suite. In the en suite, you'll find a ceramic tiled step-down shower with glass doors, a luxurious jacuzzi tub, and a double sink vanity with a dedicated make-up counter area. There’s also a large open window over the jacuzzi tub, letting in plenty of natural light. The other two bedrooms and second bath are on the opposite side of the home, along with a linen closet in the hallway for extra storage. Both bedrooms have carpet, large closets, and ceiling fans for comfort. The second bath features ceramic tile flooring, a step-down ceramic tiled shower with sliding glass doors, a single vanity with cabinets, a medicine cabinet, and a privacy glass window. Throughout the home, you’ll notice newer interior and exterior paint, newly updated light fixtures, ceiling fans, marble windowsills, vertical blinds, and stylish window treatments. The HOA quarterly fee includes access to the Clubhouse pool, weight room, pickleball and tennis courts, shuffleboard, cable, high speed internet, lawn mowing, bug and weed prevention—making life here both enjoyable and maintenance-free. H20 Heater 2022, Roof 2021. A/C 2019. Don’t miss your opportunity to live on Regal Lane in the Estates of Beacon Woods. Call today for your private showing!

    Zillow last checked:

    Listing updated:

    Listing Provided by:

    Jillian DeMarco, PA 352-667-4042,

    RE/MAX SUNSET REALTY 727-863-2402

    Bought with:

    Jillian DeMarco, PA, 3434542

    RE/MAX SUNSET REALTY

    Source: Stellar MLS,MLS#: W7881728MLS LogoOriginating MLS: West Pasco

    Facts & features

    Interior

    Bedrooms & bathrooms
    • Bedrooms: 3
    • Bathrooms: 2
    • Full bathrooms: 2
    Primary bedroom
    • Features: Ceiling Fan(s), Walk-In Closet(s)
    • Level: First
    • Area: 330 Square Feet
    • Dimensions: 11x30
    Bedroom 1
    • Features: Ceiling Fan(s), Built-in Closet
    • Level: First
    • Area: 96 Square Feet
    • Dimensions: 8x12
    Bedroom 2
    • Features: Ceiling Fan(s), Built-in Closet
    • Level: First
    • Area: 132 Square Feet
    • Dimensions: 11x12
    Primary bathroom
    • Features: Bath With Whirlpool, Dual Sinks, En Suite Bathroom, Makeup/Vanity Space, Tub with Separate Shower Stall, No Closet
    • Level: First
    • Area: 49 Square Feet
    • Dimensions: 7x7
    Bathroom 1
    • Features: Shower No Tub, Linen Closet
    • Level: First
    • Area: 27 Square Feet
    • Dimensions: 9x3
    Balcony porch lanai
    • Features: Ceiling Fan(s), No Closet
    • Level: First
    • Area: 112 Square Feet
    • Dimensions: 14x8
    Bonus room
    • Features: Ceiling Fan(s), No Closet
    • Level: First
    • Area: 88 Square Feet
    • Dimensions: 11x8
    Dinette
    • Features: Pantry, No Closet
    • Level: First
    • Area: 90 Square Feet
    • Dimensions: 9x10
    Dining room
    • Features: No Closet
    • Level: First
    • Area: 90 Square Feet
    • Dimensions: 9x10
    Foyer
    • Features: Coat Closet
    • Level: First
    • Area: 30 Square Feet
    • Dimensions: 5x6
    Kitchen
    • Features: Breakfast Bar, Built-in Features, Granite Counters, No Closet
    • Level: First
    • Area: 78 Square Feet
    • Dimensions: 13x6
    Laundry
    • Features: No Closet
    • Level: First
    • Area: 40 Square Feet
    • Dimensions: 8x5
    Living room
    • Features: Ceiling Fan(s), No Closet
    • Level: First
    • Area: 195 Square Feet
    • Dimensions: 13x15
    Heating
    • Electric
    Cooling
    • Central Air
    Appliances
    • Included: Dishwasher, Disposal, Microwave, Range, Refrigerator, Water Softener
    • Laundry: Electric Dryer Hookup, Inside, Laundry Room, Washer Hookup
    Features
    • Ceiling Fan(s), Eating Space In Kitchen, High Ceilings, Kitchen/Family Room Combo, Open Floorplan, Stone Counters, Thermostat, Walk-In Closet(s)
    • Flooring: Carpet, Ceramic Tile
    • Doors: Sliding Doors
    • Windows: Blinds, Drapes, Rods, Shades, Window Treatments
    • Has fireplace: No
    Interior area
    • Total structure area: 2,710
    • Total interior livable area: 1,962 sqft

    Property

    Parking
    • Total spaces: 2
    • Parking features: Garage
    • Garage spaces: 2
    • Details: Garage Dimensions: 22x24
    Features
    • Levels: One
    • Stories: 1
    • Patio & porch: Covered, Enclosed, Front Porch, Rear Porch, Screened
    • Exterior features: Irrigation System, Lighting, Private Mailbox, Rain Gutters, Sidewalk, Sprinkler Metered
    • Has view: Yes
    • View description: Trees/Woods
    Lot
    • Size: 8,250 sqft
    • Features: Cleared, In County, Landscaped, Level, Sidewalk
    • Residential vegetation: Mature Landscaping, Trees/Landscaped
    Details
    • Parcel number: 2624160050000000590
    • Zoning: MPUD
    • Special conditions: None

    Construction

    Type & style
    • Home type: SingleFamily
    • Architectural style: Florida
    • Property subtype: Single Family Residence
    Materials
    • Block, Concrete, Stucco
    • Foundation: Slab
    • Roof: Shingle
    Condition
    • Completed
    • New construction: No
    • Year built: 1999

    Utilities & green energy

    • Sewer: Public Sewer
    • Water: Public
    • Utilities for property: BB/HS Internet Available, Cable Available, Electricity Connected, Phone Available, Public, Sewer Connected, Sprinkler Meter, Street Lights, Underground Utilities, Water Connected

    Community & neighborhood

    Security
    • Security features: Smoke Detector(s)
    Community
    • Community features: Association Recreation - Owned, Clubhouse, Deed Restrictions, Fitness Center, Golf Carts OK, Pool, Racquetball, Sidewalks, Special Community Restrictions, Tennis Court(s)
    Location
    • Region: Hudson
    • Subdivision: THE ESTATES

    HOA & financial

    HOA
    • Has HOA: Yes
    • HOA fee: $195 monthly
    • Amenities included: Cable TV, Clubhouse, Elevator(s), Fence Restrictions, Fitness Center, Lobby Key Required, Pickleball Court(s), Playground, Pool, Recreation Facilities, Shuffleboard Court, Tennis Court(s), Vehicle Restrictions
    • Services included: Cable TV, Common Area Taxes, Community Pool, Reserve Fund, Internet, Maintenance Grounds, Manager, Pest Control, Pool Maintenance, Recreational Facilities, Trash
    • Association name: Ross Corcoran
    • Association phone: 813-968-5665
    Other fees
    • Pet fee: $0 monthly
    Other financial information
    • Total actual rent: 0

    Other

    Other facts
    • Listing terms: Cash,Conventional,FHA,VA Loan
    • Ownership: Fee Simple
    • Road surface type: Paved

    Price history

    DateEventPrice
    4/27/2026Sold$291,000-8.3%$148/sqft
    Source: Stellar MLS #W7881728 Report a problem
    4/6/2026Pending sale$317,400$162/sqft
    Source: Stellar MLS #W7881728 Report a problem
    3/18/2026Price change$317,400-3.1%$162/sqft
    Source: Stellar MLS #W7881728 Report a problem
    2/19/2026Price change$327,400-2.2%$167/sqft
    Source: Stellar MLS #W7881728 Report a problem
    1/23/2026Price change$334,900-1.4%$171/sqft
    Source: Stellar MLS #W7881728 Report a problem
    1/2/2026Listed for sale$339,500-10.3%$173/sqft
    Source: Stellar MLS #W7881728 Report a problem
    6/25/2025Listing removed$378,500$193/sqft
    Source: Stellar MLS #TB8381939 Report a problem
    5/8/2025Listed for sale$378,500+35.2%$193/sqft
    Source: Stellar MLS #TB8381939 Report a problem
    8/28/2024Listing removed$279,900$143/sqft
    Source: Stellar MLS #W7836210 Report a problem
    9/10/2021Sold$279,900$143/sqft
    Source: Public Record Report a problem
    8/2/2021Pending sale$279,900$143/sqft
    Source: Stellar MLS #W7836210 Report a problem
    7/25/2021Listed for sale$279,900+899.6%$143/sqft
    Source: Stellar MLS #W7836210 Report a problem
    4/17/1998Sold$28,000$14/sqft
    Source: Public Record Report a problem

    Public tax history

    YearProperty taxesTax assessment
    2024$4,138 +3.8%$270,420
    2023$3,986 +11.2%$270,420 +7.7%
    2022$3,584 +137.8%$251,134 +106.9%
    2021$1,507 +2%$121,370 +1.4%
    2020$1,478 +2.3%$119,700 +2.3%
    2019$1,444 $117,010 +1.9%
    2018$1,444 +2.4%$114,837
    2017$1,410 +0.8%$114,837 +4.2%
    2016$1,399 +3.1%$110,162 +0.7%
    2015$1,356 +3.1%$109,396 -7.7%
    2014$1,316 $118,482 +9.8%
    2013-- $107,903 +2.6%
    2012-- $105,137 -7.9%
    2011-- $114,174 -2.3%
    2010-- $116,854 -9.2%
    2009-- $128,683 +2.2%
    2008-- $125,910 -38.5%
    2007-- $204,869 -5.6%
    2006-- $217,014 +26.8%
    2005-- $171,129 +14.4%
    2004-- $149,528 +3.8%
    2003-- $144,093 +12.9%
    2002-- $127,673 +12.9%
    2000-- $113,105
    1999-- $113,105

    Find assessor info on the county website

    Neighborhood: 34667

    Nearby schools

    GreatSchools rating
    Schools provided by the listing agent
    • Elementary: Hudson Elementary-PO
    • Middle: Hudson Middle-PO
    • High: Hudson High-PO

    Source: Stellar MLS. This data may not be complete. We recommend contacting the local school district to confirm school assignments for this home.

    Get a cash offer in 3 minutes
    Find out how much your home could sell for in as little as 3 minutes with a no-obligation cash offer.
    Estimated market value
    $290,000
    Get a cash offer in 3 minutes
    Find out how much your home could sell for in as little as 3 minutes with a no-obligation cash offer.
    Estimated market value
    $290,000