Don’t let this hidden gem in the Estates of Beacon Woods pass you by. This freshly painted 3 bedroom, 2 bath home with an oversized family room looks over the retention pond. The picturesque view through the large back windows is sure to give you the feeling of home! The serenity of the room and view is unique to Regal Lane. As you enter the home the formal sitting area will greet you with wood flooring and soaring ceilings. The open floor plan of the formal sitting and dining area attached to the kitchen is perfect for entertaining all your friends and family. The kitchen will not disappoint with lots of cabinet space, granite counters, newer appliances, double ceramic sink with a dinette area overlooking the back screen enclosed lanai and retention pond. There are no back neighbors obstructing your view while sipping your morning coffee. French doors lead to the unbelievable, oversized family room area perfect for a playroom or that home theatre you have always dreamt about! The primary bedroom with wood floors and en-suite are in the back of the home giving peace and quiet. The en-suite has a beautiful tile shower with built-in shelving and sliding glass doors. Granite counter tops with lots of vanity space, ceramic tile floors and let’s not forget the walk-in closet! The second bath has a shower/tub combination with granite counter tops and an oval shaped stained-glass window that can be seen from the front entryway which also has additional stained-glass windows. The screened enclosed pavered lanai area in the back of the home has a storage closet and the garage has built in shelving and a workbench. The irrigation system is on a well to keep your landscaping lush all year round! The HOA fee includes cable, high-speed internet, lawn mowing, weed control, lawn fertilizing, trash pickup twice a week plus use of the Clubhouse amenities. Amenities includes a beautiful pool, and fitness room that are just around the corner! If you play tennis or pickleball the Clubhouse has you covered for that also! Call today for your private showing!
Sold for $299,000
$299,000
8532 REGAL LANE, HUDSON, FL 34667
3beds
2,091sqft
Single Family Residence
Built in 1993
8,250 Square Feet Lot
$307,500 Zestimate®
$143/sqft
$2,022 Estimated rent
Home value
$307,500
$289,000 - $326,000
$2,022/mo
Zestimate® history
Owner options
List your home for rent
$2,022/mo
Rent Zestimate®
Find your next renter with Zillow Rental Manager. Plus, with online applications, you can quickly screen prospective tenants – for free.
$2,022/mo
Rent Zestimate®
Refinance and save
$2,309/mo
Est. payment
Refinancing to a lower rate could help reduce your monthly payments and save thousands over the life of the loan.
$2,309/mo
Est. payment
Explore your selling options
Work with a Zillow partner agent
Leverage their expertise and Zillow's premium Showcase listings to get your home seen by more buyers.
Get startedList with your own agent
Get your home in front of millions of buyers by listing it on Zillow.
Learn how to do itSell it yourself
Take full control of how buyers see your home on Zillow by listing For Sale by Owner (FSBO).
List your homeWhat's special
Zillow last checked:
Listing updated:
Listed by:
Jillian DeMarco, PA 352-667-4042,
RE/MAX SUNSET REALTY 727-863-2402
Bought with:
Anastasia Roumeliotis
CENTURY 21 PALM REALTY
Source: Stellar MLS,MLS#: W7861270 Originating MLS: West Pasco
Originating MLS: West Pasco
Facts & features
Interior
Bedrooms & bathrooms
- Bedrooms: 3
- Bathrooms: 2
- Full bathrooms: 2
Rooms
- Room types: Family Room, Utility Room
Primary bedroom
- Features: Ceiling Fan(s), En Suite Bathroom, Walk-In Closet(s)
- Level: First
- Area: 270 Square Feet
- Dimensions: 18x15
Bedroom 1
- Features: Ceiling Fan(s), Built-in Closet
- Level: First
- Area: 156 Square Feet
- Dimensions: 13x12
Bedroom 2
- Features: Ceiling Fan(s), Walk-In Closet(s)
- Level: First
- Area: 156 Square Feet
- Dimensions: 13x12
Primary bathroom
- Features: Ceiling Fan(s), En Suite Bathroom, Granite Counters, Makeup/Vanity Space, Shower No Tub, Single Vanity, Window/Skylight in Bath
- Level: First
- Area: 49 Square Feet
- Dimensions: 14x3.5
Bathroom 1
- Features: Granite Counters, Makeup/Vanity Space, Tub With Shower, Window/Skylight in Bath
- Level: First
- Area: 42.75 Square Feet
- Dimensions: 9.5x4.5
Balcony porch lanai
- Level: First
- Area: 345 Square Feet
- Dimensions: 23x15
Dinette
- Features: Ceiling Fan(s)
- Level: First
- Area: 75 Square Feet
- Dimensions: 7.5x10
Dining room
- Features: Ceiling Fan(s)
- Level: First
- Area: 210 Square Feet
- Dimensions: 14x15
Family room
- Features: Ceiling Fan(s)
- Level: First
- Area: 600 Square Feet
- Dimensions: 30x20
Kitchen
- Features: Ceiling Fan(s), Granite Counters, Pantry
- Level: First
- Area: 100 Square Feet
- Dimensions: 10x10
Living room
- Features: Ceiling Fan(s)
- Level: First
- Area: 360 Square Feet
- Dimensions: 20x18
Heating
- Central
Cooling
- Central Air
Appliances
- Included: Dishwasher, Disposal, Dryer, Microwave, Range, Refrigerator, Washer, Water Softener
- Laundry: Electric Dryer Hookup, Inside, Laundry Room, Washer Hookup
Features
- Ceiling Fan(s), Eating Space In Kitchen, High Ceilings, Living Room/Dining Room Combo, Open Floorplan, Primary Bedroom Main Floor, Solid Surface Counters, Solid Wood Cabinets, Stone Counters, Thermostat, Walk-In Closet(s)
- Flooring: Carpet, Ceramic Tile, Hardwood
- Doors: French Doors
- Windows: Window Treatments
- Has fireplace: No
Interior area
- Total structure area: 2,587
- Total interior livable area: 2,091 sqft
Property
Parking
- Total spaces: 2
- Parking features: Driveway, Garage Door Opener
- Attached garage spaces: 2
- Has uncovered spaces: Yes
- Details: Garage Dimensions: 20x22
Features
- Levels: One
- Stories: 1
- Patio & porch: Covered, Enclosed, Rear Porch, Screened
- Exterior features: Irrigation System, Lighting, Private Mailbox, Rain Gutters, Sidewalk
Lot
- Size: 8,250 Square Feet
- Features: In County, Landscaped, Level, Sidewalk
- Residential vegetation: Mature Landscaping, Trees/Landscaped
Details
- Parcel number: 2624160050000000740
- Zoning: MPUD
- Special conditions: None
- Horse amenities: None
Construction
Type & style
- Home type: SingleFamily
- Architectural style: Florida
- Property subtype: Single Family Residence
Materials
- Block, Concrete, Stucco
- Foundation: Block, Slab
- Roof: Shingle
Condition
- Completed
- New construction: No
- Year built: 1993
Utilities & green energy
- Sewer: Public Sewer
- Water: Public
- Utilities for property: BB/HS Internet Available, Cable Available, Electricity Connected, Phone Available, Public, Sewer Connected, Sprinkler Well, Street Lights, Underground Utilities, Water Connected
Community & HOA
Community
- Features: Association Recreation - Owned, Clubhouse, Deed Restrictions, Fitness Center, Golf, Pool, Sidewalks, Special Community Restrictions, Tennis Court(s)
- Security: Security System, Security System Owned, Smoke Detector(s)
- Pet fee: $0 monthly
- Subdivision: THE ESTATES
HOA
- Has HOA: Yes
- Amenities included: Cable TV, Clubhouse, Fence Restrictions, Fitness Center, Lobby Key Required, Maintenance, Pickleball Court(s), Pool, Recreation Facilities, Security, Shuffleboard Court, Tennis Court(s), Vehicle Restrictions, Wheelchair Access
- Services included: Cable TV, Common Area Taxes, Community Pool, Electricity, Reserve Fund, Insurance, Internet, Maintenance Grounds, Maintenance Repairs, Manager, Pest Control, Pool Maintenance, Recreational Facilities, Trash
- HOA fee: $175 monthly
- HOA name: Wise Property Mgmt/Ross Corcoran
- HOA phone: 813-968-5665
- Second HOA name: The Estates and Reserve of Beacon Woods
Location
- Region: Hudson
Financial & listing details
- Price per square foot: $143/sqft
- Tax assessed value: $283,034
- Annual tax amount: $4,884
- Date on market: 1/24/2024
- Cumulative days on market: 84 days
- Listing terms: Cash,Conventional,FHA,VA Loan
- Ownership: Fee Simple
- Total actual rent: 0
- Electric utility on property: Yes
- Road surface type: Paved
Price history
| Date | Event | Price |
|---|---|---|
| 6/18/2024 | Sold | $299,000+31.4%$143/sqft |
Source:  Stellar MLS #W7861270 Report a problem Stellar MLS #W7861270 Report a problem | ||
| 2/11/2021 | Sold | $227,500+38%$109/sqft |
Source: Public Record Report a problem | ||
| 8/8/2016 | Sold | $164,900-1.6%$79/sqft |
Source: Public Record Report a problem | ||
| 10/4/2013 | Sold | $167,500+34%$80/sqft |
Source: Public Record Report a problem | ||
| 10/16/2012 | Sold | $125,000-20.7%$60/sqft |
Source: Public Record Report a problem | ||
| 2/9/2004 | Sold | $157,700+57.7%$75/sqft |
Source: Public Record Report a problem | ||
| 10/3/1994 | Sold | $100,000$48/sqft |
Source: Public Record Report a problem | ||
Public tax history
| Year | Property taxes | Tax assessment |
|---|---|---|
| 2025 | $4,321 -14.4% | $283,034 -0.1% |
| 2024 | $5,047 +3.3% | $283,379 +0.2% |
| 2023 | $4,884 +19.4% | $282,834 +15.1% |
| 2022 | $4,092 +119.1% | $245,625 +70.6% |
| 2021 | $1,867 +1.9% | $143,960 +1.4% |
| 2020 | $1,833 +2.1% | $141,980 +2.3% |
| 2019 | $1,795 | $138,790 +1.9% |
| 2018 | $1,795 +2.2% | $136,204 +2.1% |
| 2017 | $1,756 +0.7% | $133,403 +12.4% |
| 2016 | $1,744 +16.9% | $118,708 +0.7% |
| 2015 | $1,493 +3% | $117,883 +0.8% |
| 2014 | $1,449 | $116,947 +10% |
| 2013 | -- | $106,288 +2.1% |
| 2012 | -- | $104,148 -9.1% |
| 2011 | -- | $114,619 -2.1% |
| 2010 | -- | $117,073 -6.7% |
| 2009 | -- | $125,415 -31.2% |
| 2008 | -- | $182,259 -8.4% |
| 2007 | -- | $198,899 -3.8% |
| 2006 | -- | $206,821 +28.8% |
| 2005 | -- | $160,565 +16.2% |
| 2004 | -- | $138,193 +4% |
| 2003 | -- | $132,892 +13.2% |
| 2002 | -- | $117,436 +8.8% |
| 2000 | -- | $107,946 |
| 1999 | -- | $107,946 |
Find assessor info on the county website
Neighborhood: 34667
Nearby homes
- $358,000-- bd2 ba2.1k sqft8526 Regal Ln, Hudson, FL 34667Off Market
- $366,6003 bd3 ba1.9k sqft8538 Regal Ln, Hudson, FL 34667Off Market

- $384,1003 bd3 ba2.3k sqft8544 Regal Ln, Hudson, FL 34667Off Market
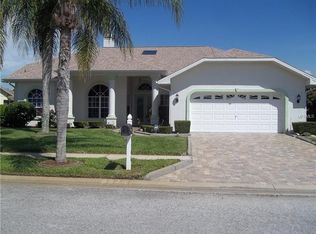
- $291,0003 bd2 ba1.9k sqft8529 Regal Ln, Hudson, FL 34667Sold
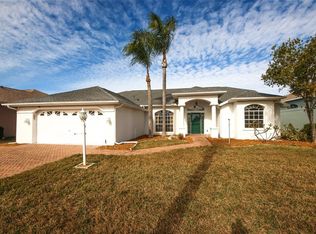
- $301,2003 bd2 ba1.9k sqft8519 Coral Creek Loop, Hudson, FL 34667Off Market
- $370,0003 bd2 ba2k sqft8523 Regal Ln, Hudson, FL 34667Sold
- $374,4003 bd3 ba2.2k sqft8535 Regal Ln, Hudson, FL 34667Off Market
- $335,700-- bd2 ba2.1k sqft8527 Coral Creek Loop, Hudson, FL 34667Off Market
Nearby schools
GreatSchools rating
- 4/10Hudson Middle SchoolGrades: 4-8Distance: 1.9 mi
- 3/10Hudson High SchoolGrades: 6,9-12Distance: 1.9 mi
- 7/10Hudson Primary AcademyGrades: PK-5Distance: 1.9 mi
Schools provided by the listing agent
- Elementary: Hudson Elementary-PO
- Middle: Hudson Middle-PO
- High: Hudson High-PO
Source: Stellar MLS. This data may not be complete. We recommend contacting the local school district to confirm school assignments for this home.
Get a cash offer in 3 minutes
Find out how much your home could sell for in as little as 3 minutes with a no-obligation cash offer.
Estimated market value
$307,500
Get a cash offer in 3 minutes
Find out how much your home could sell for in as little as 3 minutes with a no-obligation cash offer.
Estimated market value
$307,500
- Florida
- Pasco County
- Hudson
- 34667
- 8532 REGAL LANE
