Skip main navigation
Sold
  • Listed by: Windermere RE Whatcom, Inc.
    Bought with: Windermere RE Whatcom, Inc.
    $569,500

    8529 Tracy Place, Blaine, WA 98230

    3beds
    1,390sqft
    Single Family Residence
    Built in 1973
    0.37 Acres Lot
    $577,000 Zestimate®
    $410/sqft
    $2,451 Estimated rent

    Home value

    $577,000

    $525,000 - $629,000

    $2,451/mo

    Zestimate® history
    Loading
    Loading...

    Owner options

    List your home for rent

    $2,451/mo

    Rent Zestimate®

    Find your next renter with Zillow Rental Manager. Plus, with online applications, you can quickly screen prospective tenants – for free.

    Learn more

    $2,451/mo

    Rent Zestimate®

    Refinance and save

    $3,374/mo

    Est. payment

    Refinancing to a lower rate could help reduce your monthly payments and save thousands over the life of the loan.

    See today's rates

    $3,374/mo

    Est. payment

    Explore your selling options

    Work with a Zillow partner agent

    Leverage their expertise and Zillow's premium Showcase listings to get your home seen by more buyers.

    Get started

    List with your own agent

    Get your home in front of millions of buyers by listing it on Zillow.

    Learn how to do it

    Sell it yourself

    Take full control of how buyers see your home on Zillow by listing For Sale by Owner (FSBO).

    List your home

    What's special

    Cozy wood fireplaceRoom for a shopRv parkingNew drywallTrex deckFully redone crawlspaceWaterfall island
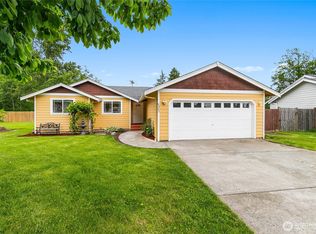
    Like new from top to bottom, this 3 bed rambler was taken down to the studs and rebuilt with on-trend finishes. Set on a 1/3+ acre at the end of a quiet cul-de-sac with no HOA, offers privacy, room for a shop & Birch Bay just minutes from the beach. Inside are vaulted ceilings, a bright open layout, cozy wood fireplace, and both a living and family room. The kitchen features granite countertops, a waterfall island, and warm wood accents. The primary ensuite includes a tiled shower, with updates throughout including LVP flooring, new drywall, and a fully redone crawlspace. Roof and exterior paint are less than 5 years old. Includes mini-splits for heating and cooling, new concrete driveway and entry, Trex deck, 2 car garage, and RV parking.

    Zillow last checked:

    Listing updated:

    Listed by:

    Leah M. Crews,

    Windermere RE Whatcom, Inc.,

    Jennifer Freeman,

    Windermere RE Whatcom, Inc.

    Bought with:

    Jennifer Freeman, 82190

    Windermere RE Whatcom, Inc.

    Source: NWMLS as distributed by MLS GRID,MLS#: 2434308MLS Logo

    Facts & features

    Interior

    Bedrooms & bathrooms
    • Bedrooms: 3
    • Bathrooms: 2
    • Full bathrooms: 1
    • 3/4 bathrooms: 1
    • Main level bathrooms: 2
    • Main level bedrooms: 3
    Primary bedroom
    • Level: Main
    Bedroom
    • Level: Main
    Bedroom
    • Level: Main
    Bathroom full
    • Level: Main
    Bathroom three quarter
    • Level: Main
    Dining room
    • Level: Main
    Entry hall
    • Level: Main
    Family room
    • Level: Main
    Kitchen with eating space
    • Level: Main
    Living room
    • Level: Main
    Utility room
    • Level: Garage
    Heating
    • Fireplace, Ductless, Wall Unit(s), Electric
    Cooling
    • Ductless
    Appliances
    • Included: Dishwasher(s), Dryer(s), Microwave(s), Refrigerator(s), Stove(s)/Range(s), Washer(s), Water Heater: Electric, Water Heater Location: Garage
    Features
    • Bath Off Primary, Dining Room
    • Flooring: Ceramic Tile, Vinyl Plank
    • Windows: Double Pane/Storm Window, Skylight(s)
    • Basement: None
    • Number of fireplaces: 1
    • Fireplace features: Wood Burning, Main Level: 1, Fireplace
    Interior area
    • Total structure area: 1,390
    • Total interior livable area: 1,390 sqft

    Property

    Parking
    • Total spaces: 2
    • Parking features: Attached Garage, RV Parking
    • Attached garage spaces: 2
    Features
    • Levels: One
    • Stories: 1
    • Entry location: Main
    • Patio & porch: Bath Off Primary, Double Pane/Storm Window, Dining Room, Fireplace, Skylight(s), Vaulted Ceiling(s), Water Heater
    • Has view: Yes
    • View description: Territorial
    Lot
    • Size: 0.37 Acres
    • Dimensions: 148 x 107
    • Features: Corner Lot, Cul-De-Sac, Dead End Street, Paved, Cable TV, Deck, Fenced-Partially, High Speed Internet, RV Parking
    • Topography: Level
    • Residential vegetation: Garden Space
    Details
    • Parcel number: 4001180260370000
    • Zoning: R10A
    • Special conditions: Standard

    Construction

    Type & style
    • Home type: SingleFamily
    • Property subtype: Single Family Residence
    Materials
    • Wood Siding
    • Foundation: Poured Concrete
    • Roof: Composition
    Condition
    • Very Good
    • Year built: 1973

    Utilities & green energy

    • Electric: Company: PSE
    • Sewer: Septic Tank, Company: Septic
    • Water: Public, Company: Birch Bay Water and Sewer
    • Utilities for property: Xfinity, Xfinity

    Community & neighborhood

    Location
    • Region: Blaine
    • Subdivision: Birch Bay

    Other

    Other facts
    • Listing terms: Conventional,FHA,State Bond,USDA Loan,VA Loan
    • Cumulative days on market: 125 days

    Price history

    DateEventPrice
    10/28/2025Sold$569,500$410/sqft
    Source: NWMLS as distributed by MLS GRID #2434308 Report a problem
    9/25/2025Pending sale$569,500$410/sqft
    Source: NWMLS as distributed by MLS GRID #2434308 Report a problem
    9/19/2025Listed for sale$569,500+40.6%$410/sqft
    Source: NWMLS as distributed by MLS GRID #2434308 Report a problem
    6/5/2024Sold$405,000+1.3%$291/sqft
    Source: NWMLS as distributed by MLS GRID #2237107 Report a problem
    5/25/2024Pending sale$400,000$288/sqft
    Source: NWMLS as distributed by MLS GRID #2237107 Report a problem
    5/21/2024Listed for sale$400,000+217.5%$288/sqft
    Source: NWMLS as distributed by MLS GRID #2237107 Report a problem
    9/17/2013Sold$126,000+1.6%$91/sqft
    Source: NWMLS as distributed by MLS GRID #507805 Report a problem
    8/4/2013Pending sale$124,000$89/sqft
    Source: Keller Williams - Marysville #507805 Report a problem
    6/28/2013Listed for sale$124,000-23.2%$89/sqft
    Source: Keller Williams - Marysville #507805 Report a problem
    4/25/2013Sold$161,386+8.8%$116/sqft
    Source: Public Record Report a problem
    4/12/2011Sold$148,280-2.4%$107/sqft
    Source: Public Record Report a problem
    3/16/2011Pending sale$151,905$109/sqft
    Source: RE/MAX Whatcom County #152958 Report a problem
    2/20/2011Price change$151,905-5%$109/sqft
    Source: RE/MAX Whatcom County #152958 Report a problem
    1/16/2011Price change$159,900-8.6%$115/sqft
    Source: RE/MAX Whatcom County #152958 Report a problem
    12/14/2010Listed for sale$174,900+11%$126/sqft
    Source: RE/MAX Whatcom County #152958 Report a problem
    12/13/2010Sold$157,500-17.1%$113/sqft
    Source: Public Record Report a problem
    11/12/2010Listed for sale$189,900-23.5%$137/sqft
    Source: RE/MAX Whatcom County #152958 Report a problem
    2/28/2007Sold$248,320+112.4%$179/sqft
    Source: Public Record Report a problem
    7/27/2001Sold$116,898$84/sqft
    Source: Public Record Report a problem

    Public tax history

    YearProperty taxesTax assessment
    2024$2,641 +3.1%$377,026
    2023$2,561 -4.7%$377,026 +10%
    2022$2,688 +6.7%$342,751 +22.3%
    2021$2,519 +4.4%$280,225 +13%
    2020$2,411 $247,984 +10.8%
    2019$2,411 +6.7%$223,852 +8%
    2018$2,260 +5.5%$207,301 +14.7%
    2017$2,143 +3.5%$180,737 +9.2%
    2016$2,072 +13.8%$165,510 -2.9%
    2015$1,820 $170,513 +4.5%
    2014$1,820 +2%$163,176 +1.1%
    2013$1,784 $161,396
    2012-- $161,396 -2.8%
    2011-- $166,057 -3.3%
    2010-- $171,653 -13.9%
    2009$1,791 -3.5%$199,330
    2008$1,856 $199,330
    2007$1,856 +25.6%$199,330 +71%
    2005$1,477 $116,600
    2004$1,477 -1.3%$116,600
    2003$1,497 +1.5%$116,600
    2002$1,475 +26%$116,600 +24.7%
    2001$1,171 $93,495
    2000-- $93,495
    1999-- $93,495

    Find assessor info on the county website

    Neighborhood: 98230

    Nearby schools

    GreatSchools rating
    Schools provided by the listing agent
    • Elementary: Blaine Elem
    • Middle: Blaine Mid
    • High: Blaine High

    Source: NWMLS as distributed by MLS GRID. This data may not be complete. We recommend contacting the local school district to confirm school assignments for this home.

    Get pre-qualified for a loan
    At Zillow Home Loans, we can pre-qualify you in as little as 5 minutes with no impact to your credit score.

    An equal housing lender. NMLS #10287.