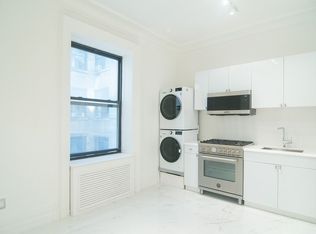
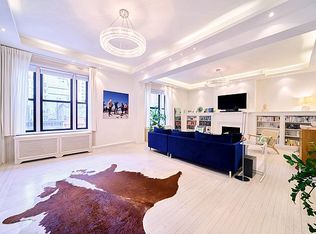
Uniquely grand and vast apartment for luxury residents with internal office option. At approximately 3,700 square feet, The Residence at The Wyoming (7DE) is the standard of super luxury. Combined with unmatched pre-WWI endless space offering 6-bedrooms, this apartment has a residential wing and a separate public space wing for grand entertaining connected by an eat-in-kitchen with dual Miele dishwashers and built-in dual ovens. These appliances are topped by a stunning super white, Italian half Hollywood edge, organically shaped marble counter which can easily seat seven to nine people. With custom recessed lighting and soaring ceilings throughout, The Residence can also function as a five bedroom apartment with a private dining room/living room in the west wing. The en-suite living room/dining room measures approximately 40x20 ft. This stunning marbled floor residence can equally function as a corporate headquarters with a 15-person staffed business on the East wing, providing a unique flexibility for those consolidating their home and office needs. Come see this unique opportunity just off Central Park, steps from Carnegie Hall, the Nordstrom Building, the Plaza, the Shoppes of Fifth Avenue, and the Museum of Modern Art. A can't miss opportunity with state-of-the-art designer modernist finishes in a historically significant and grand building. The Wyoming is unlike anything built in the last century. With square footage that defies modern construction standards, the Wyoming returns to a time when things were more grand, more formal, and more spectacular. Most of the layouts remain unchanged from the original layouts of 1905. Designed for the upper echelons of New York society, the incredible, sprawling spaces feel more comparable in size to a suburban house rather than an urban apartment. Thus, the name The Wyoming was a natural fit, denoting a state where there is wide open and infinite space. Found amongst the cultural arts capitals of the world, The Wyoming sits next amongst Carnegie Hall, MoMa, Lincoln Center, Columbus Circle, The Plaza, Time Warner Center, and Billionaire's Row. Additional Highlighted Features: Receiving Foyer All lighting on dimmers No Additional Fees Pet Friendly 24/7 Laundry Facilities 24/7 Doorman Building One block to N-Q-R-W Subway Station One avenue to Columbus Circle Subway Stations Special Offer for New Leases Only
This property is off market, which means it's not currently listed for sale or rent on Zillow. This may be different from what's available on other websites or public sources.