Skip main navigation
Off market
  • $3,177,000

    853 7th Ave APT 12C1, New York, NY 10019

    4beds
    3baths
    2,250sqft
    MultiFamily
    Built in ----
    -- sqft lot
    $3,177,000 Zestimate®
    $1,412/sqft
    $7,252 Estimated rent

    Home value

    $3,177,000

    $2.54M - $3.97M

    $7,252/mo

    Zestimate® history
    Loading
    Loading...

    Owner options

    List your home for rent

    $7,252/mo

    Rent Zestimate®

    Find your next renter with Zillow Rental Manager. Plus, with online applications, you can quickly screen prospective tenants – for free.

    Learn more

    $7,252/mo

    Rent Zestimate®

    Refinance and save

    $19,650/mo

    Est. payment

    Refinancing to a lower rate could help reduce your monthly payments and save thousands over the life of the loan.

    See today's rates

    $19,650/mo

    Est. payment

    Explore your selling options

    Work with a Zillow partner agent

    Leverage their expertise and Zillow's premium Showcase listings to get your home seen by more buyers.

    Get started

    List with your own agent

    Get your home in front of millions of buyers by listing it on Zillow.

    Learn how to do it

    Sell it yourself

    Take full control of how buyers see your home on Zillow by listing For Sale by Owner (FSBO).

    List your home

    What's special

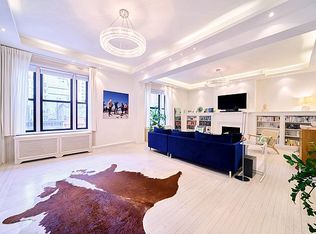
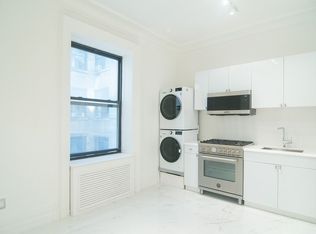
    The perfect residence for a family to spread out and grow within. Easily transformable living room, dining room, and former maid's quarters. Orient your new home in a traditional layout for entertaining and dining or enjoy the flexibility with enough space for tv room, play room, and in-home office. Formal living room features gorgeous crown molding, custom Roman shades, crystal chandelier, triple-wide double-paned windows, and custom built-in bookshelves. Former formal dining room is adjacent to the former maids quarters which offers a guest bathroom, a fully vented washer/dryer, and space for in-home office. Dedicated bedroom wing with three main bedrooms includes a generous master suite with a spa-like master bathroom featuring deep soaking whirlpool tub. The additional two bedrooms found within the wing feature hardwood floors, chandeliers, and custom built-out closets. Shared bathroom offers glistening, white marble shower with black accent tile work, and matching white marble custom sink. Generous hallway offers large windows for natural light flow and additional furniture space. The Wyoming is unlike anything built in the last century. With square footage that defies modern construction standards, the Wyoming returns to a time when things were more grand, more formal, and more spectacular. Most of the layouts remain unchanged from the original layouts of 1905. Designed for the upper echelons of New York society, the incredible, sprawling spaces feel more comparable in size to a suburban house rather than an urban apartment. Thus, the name The Wyoming was a natural fit, denoting a state where there is wide open and infinite space. Found amongst the cultural arts capitals of the world, The Wyoming sits next amongst Carnegie Hall, MoMa, Lincoln Center, Columbus Circle, The Plaza, Time Warner Center, and Billionaire's Row. Additional Highlighted Features: Receiving Foyer All lighting on dimmers No Additional Fees Pet Friendly 24/7 Laundry Facilities 24/7 Doorman Building One block to N-Q-R-W Subway Station One avenue to Columbus Circle Subway Stations Special Offer for New Leases Only

    This property is off market, which means it's not currently listed for sale or rent on Zillow. This may be different from what's available on other websites or public sources.

    Facts & features

    Interior

    Bedrooms & bathrooms
    • Bedrooms: 4
    • Bathrooms: 3
    Cooling
    • None
    Appliances
    • Included: Dishwasher, Dryer, Washer
    • Laundry: In Unit
    Features
    • Flooring: Hardwood
    • Has fireplace: Yes
    Interior area
    • Total interior livable area: 2,250 sqft

    Property

    Parking
    • Parking features: None

    Construction

    Type & style
    • Home type: MultiFamily

    Community & HOA

    Community
    • Features: On Site Laundry Available
    Location
    • Region: New York

    Financial & listing details

    • Price per square foot: $1,412/sqft

    Price history

    DateEventPrice
    2/16/2021Listing removed--
    Source: StreetEasy Report a problem
    2/5/2021Price change$8,800-4.3%$4/sqft
    Source: StreetEasy Report a problem
    1/12/2021Price change$9,200+9.5%$4/sqft
    Source: StreetEasy Report a problem
    12/14/2020Listed for rent$8,400$4/sqft
    Source: WAM Partners - William Moses Co. Report a problem

    Public tax history

    Tax history is unavailable.

    Neighborhood: Midtown

    Nearby schools

    GreatSchools rating