Back on the market after Buyer home to sell fell through! Your chance to live on the coveted Dow Hill of small town Eatonville! Enjoy a beautiful full view of Mt Rainier from your tiered Trex back deck. Updated kitchen with granite counters, KitchenAid SS Appliances, wine fridge, and eating nook bay window. Bar stools stay! Family room with gas fireplace and LVP floors, guest room/office and half bath tucked to the side. Primary Suite plus 3 additional bedrooms upstairs with laundry on the 2nd floor! EASY! 3 car garage with updated electrical and wired for generator- ready to go. Within walking distance to schools, shopping, parks, and restaurants. Under an hour to Puyallup, Tacoma, and Olympia- don't let this one slip away!
Sold
Listed by: Cobblestone Realty NW LLC • Emmy Lay
Bought with: RE/MAX Honors
$565,000
853 Center Street W, Eatonville, WA 98328
4beds
2,298sqft
Single Family Residence
Built in 2006
9,600 Square Feet Lot
$581,000 Zestimate®
$246/sqft
$3,121 Estimated rent
Home value
$581,000
$552,000 - $610,000
$3,121/mo
Zestimate® history
Owner options
List your home for rent
$3,121/mo
Rent Zestimate®
Find your next renter with Zillow Rental Manager. Plus, with online applications, you can quickly screen prospective tenants – for free.
$3,121/mo
Rent Zestimate®
Refinance and save
$3,502/mo
Est. payment
Refinancing to a lower rate could help reduce your monthly payments and save thousands over the life of the loan.
$3,502/mo
Est. payment
Explore your selling options
Work with a Zillow partner agent
Leverage their expertise and Zillow's premium Showcase listings to get your home seen by more buyers.
Get startedList with your own agent
Get your home in front of millions of buyers by listing it on Zillow.
Learn how to do itSell it yourself
Take full control of how buyers see your home on Zillow by listing For Sale by Owner (FSBO).
List your homeWhat's special
Gas fireplaceUpdated kitchenGuest roomHalf bathWine fridgeGranite counters
Zillow last checked:
Listing updated:
Listed by:
Emmy Lay,
Cobblestone Realty NW LLC
Bought with:
Joshua Vitzthum, 22022771
RE/MAX Honors
Source: NWMLS as distributed by MLS GRID,MLS#: 2208598
Facts & features
Interior
Bedrooms & bathrooms
- Bedrooms: 4
- Bathrooms: 3
- Full bathrooms: 2
- 1/2 bathrooms: 1
- Main level bathrooms: 1
Primary bedroom
- Level: Second
Bedroom
- Level: Second
Bedroom
- Level: Second
Bedroom
- Level: Second
Bathroom full
- Level: Second
Bathroom full
- Level: Second
Other
- Level: Main
Den office
- Level: Main
Dining room
- Level: Main
Family room
- Level: Main
Kitchen with eating space
- Level: Main
Living room
- Level: Main
Utility room
- Level: Second
Heating
- Fireplace, Heat Pump, Electric
Cooling
- Heat Pump
Appliances
- Included: Dishwashers_, Dryer(s), GarbageDisposal_, Microwaves_, Refrigerators_, SeeRemarks_, StovesRanges_, Washer(s), Dishwasher(s), Garbage Disposal, Microwave(s), Refrigerator(s), See Remarks, Stove(s)/Range(s), Water Heater: Electric, Water Heater Location: Garage
Features
- Bath Off Primary, Dining Room, High Tech Cabling
- Flooring: Laminate, Vinyl Plank, Carpet
- Windows: Double Pane/Storm Window
- Basement: None
- Number of fireplaces: 1
- Fireplace features: Gas, Main Level: 1, Fireplace
Interior area
- Total structure area: 2,298
- Total interior livable area: 2,298 sqft
Property
Parking
- Total spaces: 3
- Parking features: Driveway, Attached Garage, Off Street
- Attached garage spaces: 3
Features
- Levels: Two
- Stories: 2
- Patio & porch: Laminate, Wall to Wall Carpet, Bath Off Primary, Double Pane/Storm Window, Dining Room, High Tech Cabling, Vaulted Ceiling(s), Walk-In Closet(s), Walk-In Pantry, Wired for Generator, Fireplace, Water Heater
- Has view: Yes
Lot
- Size: 9,600 Square Feet
- Features: Curbs, Paved, Sidewalk, Cable TV, Deck, Fenced-Fully, High Speed Internet, Propane
- Topography: Level,Terraces
Details
- Parcel number: 6024570040
- Zoning description: Jurisdiction: City
- Special conditions: Standard
- Other equipment: Wired for Generator
Construction
Type & style
- Home type: SingleFamily
- Architectural style: Northwest Contemporary,2 Story
- Property subtype: Single Family Residence
Materials
- Stone, Wood Products
- Foundation: Poured Concrete
- Roof: Composition
Condition
- Good
- Year built: 2006
- Major remodel year: 2008
Utilities & green energy
- Electric: Company: Town of Eatonville
- Sewer: Available, Sewer Connected, Company: Town of Eatonville
- Water: Public, Company: Town of Eatonville
- Utilities for property: Lightwave (Rainier Connect), Lightwave (Rainier Connect)
Community & HOA
Community
- Subdivision: Eatonville
Location
- Region: Eatonville
Financial & listing details
- Price per square foot: $246/sqft
- Tax assessed value: $517,600
- Annual tax amount: $4,357
- Date on market: 5/3/2024
- Cumulative days on market: 810 days
- Listing terms: Conventional,FHA,VA Loan
- Inclusions: Dishwashers, Dryers, GarbageDisposal, Microwaves, Refrigerators, SeeRemarks, StovesRanges, Washers
Price history
| Date | Event | Price |
|---|---|---|
| 7/25/2024 | Sold | $565,000$246/sqft |
Source:  NWMLS as distributed by MLS GRID #2208598 Report a problem NWMLS as distributed by MLS GRID #2208598 Report a problem | ||
| 7/10/2024 | Pending sale | $565,000$246/sqft |
Source: NWMLS as distributed by MLS GRID #2208598 Report a problem | ||
| 6/25/2024 | Listed for sale | $565,000$246/sqft |
Source: NWMLS as distributed by MLS GRID #2208598 Report a problem | ||
| 5/11/2024 | Contingent | $565,000$246/sqft |
Source: NWMLS as distributed by MLS GRID #2208598 Report a problem | ||
| 4/18/2024 | Listed for sale | $565,000+4.6%$246/sqft |
Source: NWMLS as distributed by MLS GRID #2208598 Report a problem | ||
| 7/26/2021 | Sold | $540,000+35%$235/sqft |
Source: NWMLS as distributed by MLS GRID #1788883 Report a problem | ||
| 3/23/2020 | Sold | $400,000+2.6%$174/sqft |
Source: NWMLS as distributed by MLS GRID #1558855 Report a problem | ||
| 2/20/2020 | Pending sale | $389,900$170/sqft |
Source: Keller Williams Realty #1558855 Report a problem | ||
| 2/15/2020 | Price change | $389,900-1.3%$170/sqft |
Source: Keller Williams Realty #1558855 Report a problem | ||
| 2/4/2020 | Price change | $394,900-1%$172/sqft |
Source: Keller Williams Realty #1558855 Report a problem | ||
| 1/28/2020 | Listed for sale | $399,000+36.2%$174/sqft |
Source: Keller Williams Realty #1558855 Report a problem | ||
| 2/26/2007 | Sold | $292,950$127/sqft |
Source: Public Record Report a problem | ||
Public tax history
| Year | Property taxes | Tax assessment |
|---|---|---|
| 2024 | $4,727 +8.5% | $517,600 +7.5% |
| 2023 | $4,357 -3.6% | $481,500 -5.7% |
| 2022 | $4,521 +9.5% | $510,400 +23.3% |
| 2021 | $4,127 +33.3% | $414,100 +29.3% |
| 2019 | $3,095 -10.1% | $320,300 +8.3% |
| 2018 | $3,442 +13% | $295,800 +11.3% |
| 2017 | $3,045 +18.2% | $265,800 +32% |
| 2016 | $2,576 | $201,400 +7.4% |
| 2014 | $2,576 +15.4% | $187,600 +27.5% |
| 2013 | $2,233 | $147,100 -5% |
| 2012 | -- | $154,900 -20.6% |
| 2011 | -- | $195,000 -8.8% |
| 2010 | -- | $213,800 -10.3% |
| 2009 | -- | $238,400 -4.7% |
| 2008 | $2,283 +0% | $250,100 -0.5% |
| 2007 | $2,283 | $251,300 |
Find assessor info on the county website
Neighborhood: 98328
Nearby homes
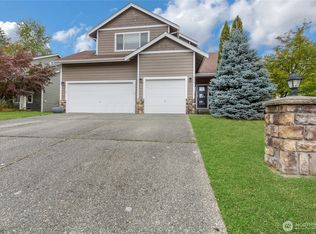
- $588,8003 bd3 ba2.1k sqft854 Center St, Eatonville, WA 98328For Sale
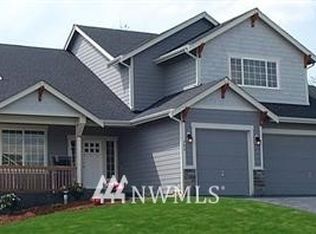
- $608,5003 bd3 ba2.1k sqft780 Gracie Ln, Eatonville, WA 98328Off Market
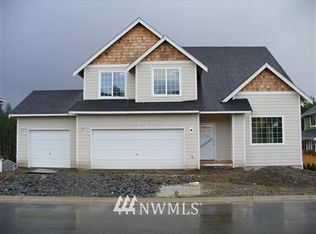
- $593,2003 bd3 ba2.3k sqft853 Center St, Eatonville, WA 98328Off Market
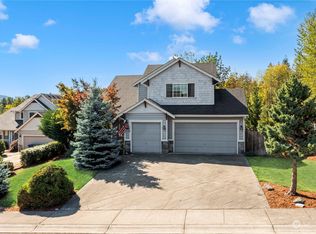
- $510,0004 bd3 ba2.1k sqft780 Gracie Ln W, Eatonville, WA 98328Sold
- $558,0004 bd3 ba2.2k sqft778 Gracie Ln W, Eatonville, WA 98328Sold
- $468,0003 bd2 ba1.5k sqft774 Carriage Court Dr W, Eatonville, WA 98328Sold
- $632,1004 bd3 ba2.2k sqft847 Center St, Eatonville, WA 98328Off Market
- $614,4004 bd3 ba2k sqft776 Gracie Ln, Eatonville, WA 98328Off Market
Nearby schools
GreatSchools rating
- 7/10Eatonville Elementary SchoolGrades: K-5Distance: 0.8 mi
- 4/10Eatonville Middle SchoolGrades: 6-8Distance: 0.8 mi
- 6/10Eatonville High SchoolGrades: 9-12Distance: 0.7 mi
Schools provided by the listing agent
- High: Eatonville High
Source: NWMLS as distributed by MLS GRID. This data may not be complete. We recommend contacting the local school district to confirm school assignments for this home.


Get pre-qualified for a loan
At Zillow Home Loans, we can pre-qualify you in as little as 5 minutes with no impact to your credit score.An equal housing lender. NMLS #10287.
- Washington
- Pierce County
- Eatonville
- 98328
- 853 Center Street W
Nearby cities
Nearby neighborhoods
Nearby zip codes
Other Eatonville Topics
