Skip main navigation
Off market
  • $701,800

    853 Commons Park #10, Statham, GA 30666

    4beds
    3,316sqft
    SingleFamily
    Built in 2004
    5,662 Square Feet Lot
    $701,800 Zestimate®
    $212/sqft
    $3,683 Estimated rent

    Home value

    $701,800

    $653,000 - $758,000

    $3,683/mo

    Zestimate® history
    Loading
    Loading...

    Owner options

    List your home for rent

    $3,683/mo

    Rent Zestimate®

    Find your next renter with Zillow Rental Manager. Plus, with online applications, you can quickly screen prospective tenants – for free.

    Learn more

    $3,683/mo

    Rent Zestimate®

    Refinance and save

    $4,395/mo

    Est. payment

    Refinancing to a lower rate could help reduce your monthly payments and save thousands over the life of the loan.

    See today's rates

    $4,395/mo

    Est. payment

    Explore your selling options

    Work with a Zillow partner agent

    Leverage their expertise and Zillow's premium Showcase listings to get your home seen by more buyers.

    Get started

    List with your own agent

    Get your home in front of millions of buyers by listing it on Zillow.

    Learn how to do it

    Sell it yourself

    Take full control of how buyers see your home on Zillow by listing For Sale by Owner (FSBO).

    List your home

    What's special

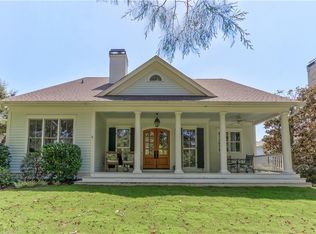
    A coveted Village luxury home in The Georgia Club will delight all Buyers. This Greg Anderson designed floor plan is thoughtful while blending practical daily living needs with the aesthetic beauty of a "New Old House" architectural details inspired by Versace publications. Custom Rocky Mountain hardware on all exterior doors lead you to the 9" width heart of pine floors as you enter off the covered porch. Wainscoting ship lap accent the chair rail in the foyer and formal dining room. Discover the open floor plan as you leave the foyer and pass the powder room. Your eyes are drawn upward to the soaring vaulted family room highlighted with stain beams and the painted brick fireplace which is flanked by built ins. The view of the Chancellors Course can be enjoyed from the family room as well as the Chef's kitchen: Double Ovens, Ice machine, beverage cooler, expanse island with prep sink, abundance of custom cabinets including the refrigerator front doors. Full glass fronted French doors lead to a walk-in pantry with custom shelves across from the over-sized Butler's Pantry. Laundry Room is conveniently located across from the Over-sized Master on the main with well-designed his and hers closets. En-suite bath that will please any couple with separate marble vanities, over-sized tiled shower with w/ bench, handheld and rain shower heads encased by a frameless shower door. Additional bedroom on main facing the golf course with En-suite bath. Upstairs you will find two-bedroom suites and a loft. Over-sized 2 car garage with plenty of room for your golf cart. Whole house "Aqusana" water filtration system.. Roof and exterior paint is three years young.Step outside on a cool evening and enjoy the Silver Chancellors Course from your stadium stepped covered front porch, while overlooking the newly re-landscaped front yard sodded with Zoysia for year-round greenery. More upgrades can be found in this lovely Village home. 1 year American Home Shield Warranty. Owners are GA RE Licensees. Welcome home!

    This property is not currently displayed as for sale or rent on Zillow. This may be different from what's on other websites or public sources.

    Facts & features

    Interior

    Bedrooms & bathrooms
    • Bedrooms: 4
    • Bathrooms: 5
    • Full bathrooms: 4
    • 1/2 bathrooms: 1
    • Main level bathrooms: 3
    • Main level bedrooms: 2
    Heating
    • Forced air, Gas
    Cooling
    • Central
    Appliances
    • Included: Dishwasher, Garbage disposal, Microwave, Range / Oven, Refrigerator
    • Laundry: Laundry Room, See Remarks, In Hall
    Features
    • Double Vanity, Walk-In Closet(s), Vaulted Ceiling(s), High Ceilings, Gas Logs, Separate Shower, Bookcases, Cable TV Connections, Entrance Foyer, Hardwood Floors, Tile Bath, Tile Floors, Exposed Beams
    • Flooring: Tile, Hardwood
    • Basement: Crawl Space
    • Has fireplace: Yes
    • Fireplace features: Family Room, Gas Starter, Factory Built
    Interior area
    • Structure area source: Public Record
    • Total interior livable area: 3,316 sqft
    • Finished area below ground: 0

    Property

    Parking
    • Total spaces: 2
    • Parking features: Garage - Attached
    • Details: Attached, 2 Car, Auto Garage Door
    Accessibility
    • Accessibility features: Other (See Remarks), Accessible Hallway(s)
    Features
    • Patio & porch: Deck/Patio, Porch
    • Exterior features: Cement / Concrete
    Lot
    • Size: 5,662 Square Feet
    • Features: Level, On Golf Course
    Details
    • Special conditions: Agent Owned

    Construction

    Type & style
    • Home type: SingleFamily
    • Architectural style: Traditional, Craftsman
    Materials
    • Roof: Composition
    Condition
    • Year built: 2004

    Utilities & green energy

    • Sewer: Sewer Connected
    • Water: Public Water
    Green energy
    • Energy efficient items: Programmable Thermostat, Double Pane/Thermo, Water Heater-gas

    Community & HOA

    Community
    • Security: Gated Community, Alarm - Smoke/Fire
    HOA
    • Has HOA: Yes
    • Amenities included: Gated, Playground, Neighborhood Association, Sidewalks, Street Lights, Underground Utilities, Park
    • Services included: Trash, Security, Private Roads, Management Fee, Reserve Fund
    • HOA fee: $176 monthly
    Location
    • Region: Statham

    Financial & listing details

    • Price per square foot: $212/sqft

    Price history

    DateEventPrice
    8/31/2020Sold$582,500-0.9%$176/sqft
    Source: GAMLS #8729945 Report a problem
    6/24/2020Pending sale$587,500$177/sqft
    Source: The Georgia Club Real Est. Co #8729945 Report a problem
    6/6/2020Price change$587,500-8.9%$177/sqft
    Source: The Georgia Club Real Est. Co #8729945 Report a problem
    2/3/2020Listed for sale$645,000-0.5%$195/sqft
    Source: The Georgia Club Real Est. Co #8729945 Report a problem
    12/11/2019Listing removed$648,500$196/sqft
    Source: The Georgia Club Real Est. Co #8647312 Report a problem
    10/23/2019Price change$648,500-5.3%$196/sqft
    Source: The Georgia Club Real Est. Co #8647312 Report a problem
    8/24/2019Listed for sale$685,000$207/sqft
    Source: The Georgia Club Real Est. Co #8647312 Report a problem

    Public tax history

    Tax history is unavailable.

    Neighborhood: 30666

    Nearby schools

    GreatSchools rating
    Schools provided by the listing agent
    • Elementary: Bethlehem
    • Middle: Haymon Morris
    • High: Apalachee

    Source: The MLS. This data may not be complete. We recommend contacting the local school district to confirm school assignments for this home.

    Get a cash offer in 3 minutes
    Find out how much your home could sell for in as little as 3 minutes with a no-obligation cash offer.
    Estimated market value
    $701,800
    Get a cash offer in 3 minutes
    Find out how much your home could sell for in as little as 3 minutes with a no-obligation cash offer.
    Estimated market value
    $701,800