Skip main navigation
Closed
  • $478,400

    853 Crocker Ct, Williams, CA 95987

    4beds
    2,198sqft
    Single Family Residence
    Built in 2020
    8,276 Square Feet Lot
    $478,400 Zestimate®
    $218/sqft
    $2,508 Estimated rent

    Home value

    $478,400

    $454,000 - $502,000

    $2,508/mo

    Zestimate® history
    Loading
    Loading...

    Owner options

    List your home for rent

    $2,508/mo

    Rent Zestimate®

    Find your next renter with Zillow Rental Manager. Plus, with online applications, you can quickly screen prospective tenants – for free.

    Learn more

    $2,508/mo

    Rent Zestimate®

    Refinance and save

    $3,016/mo

    Est. payment

    Refinancing to a lower rate could help reduce your monthly payments and save thousands over the life of the loan.

    See today's rates

    $3,016/mo

    Est. payment

    Explore your selling options

    Work with a Zillow partner agent

    Leverage their expertise and Zillow's premium Showcase listings to get your home seen by more buyers.

    Get started

    List with your own agent

    Get your home in front of millions of buyers by listing it on Zillow.

    Learn how to do it

    Sell it yourself

    Take full control of how buyers see your home on Zillow by listing For Sale by Owner (FSBO).

    List your home

    What's special

    Rv parkingWhole house fanDual zone hvacUpstairs laundryRear patio coverGranite kitchen countertopsMaster bedroom

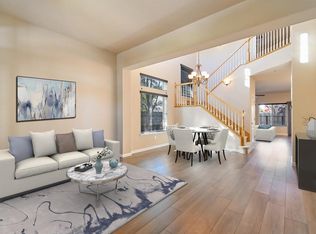
    This 3 year new home is like new! Well maintained and ready for its new owner. At 4 to 5 bedrooms, 3 full baths on a huge .19 acres cul-de-sac lot, this home has it all! Custom Painted Linen Maple cabinets, Granite Kitchen countertops, Pre-Wires for ceiling fans in the Family Room, Master Bedroom and Loft, Upstairs Laundry plumbed for a future sink, Dual Zone HVAC, Whole House Fan, expanded driveways for more off-street parking and RV parking on the side. Plus, the ground work for a rear patio cover and storage building are already in place. Come see this one today before it's gone!

    This property is off market, which means it's not currently listed for sale or rent on Zillow. This may be different from what's available on other websites or public sources.

    Zillow last checked:

    Listing updated:

    Listed by:

    Colleen Wrysinski DRE #01406906 530-277-7080,

    Keller Williams Realty-Yuba Sutter

    Bought with:

    Blanca Garcia, DRE #01143478

    Gold Bridge Realty

    Source: MetroList Services of CA,MLS#: 223037564Originating MLS: MetroList Services, Inc.

    Facts & features

    Interior

    Bedrooms & bathrooms
    • Bedrooms: 4
    • Bathrooms: 3
    • Full bathrooms: 3
    Rooms
    • Room types: Loft, Master Bathroom, Bathroom, Master Bedroom, Family Room, Kitchen, Laundry
    Primary bathroom
    • Features: Shower Stall(s), Double Vanity, Fiberglass, Tub, Walk-In Closet(s), Window
    Dining room
    • Features: Dining/Family Combo, Formal Area
    Kitchen
    • Features: Pantry Cabinet, Granite Counters
    Heating
    • Central, Zoned, Natural Gas
    Cooling
    • Central Air, Zoned
    Appliances
    • Included: Free-Standing Gas Range, Gas Water Heater, Range Hood, Dishwasher, Disposal, Microwave, Plumbed For Ice Maker, Tankless Water Heater, ENERGY STAR Qualified Appliances
    • Laundry: Laundry Room, Electric Dryer Hookup, Gas Dryer Hookup, Upper Level, See Remarks, Inside Room
    Features
    • Flooring: Carpet, Vinyl
    • Has fireplace: No
    Interior area
    • Total interior livable area: 2,198 sqft

    Property

    Parking
    • Total spaces: 2
    • Parking features: Attached, Garage Door Opener, Garage Faces Front
    • Attached garage spaces: 2
    Features
    • Stories: 2
    • Fencing: Back Yard,Wood
    Lot
    • Size: 8,276 Square Feet
    • Features: Sprinklers In Front, Cul-De-Sac
    Details
    • Parcel number: 005390057000
    • Zoning description: SFR
    • Special conditions: Standard

    Construction

    Type & style
    • Home type: SingleFamily
    • Architectural style: Contemporary
    • Property subtype: Single Family Residence
    Materials
    • Stucco, Frame
    • Foundation: Concrete, Slab
    • Roof: Cement,Tile
    Condition
    • Year built: 2020
    Details
    • Builder name: Legacy Homes

    Utilities & green energy

    • Sewer: Public Sewer
    • Water: Meter on Site, Meter Required, Public
    • Utilities for property: Public, Electric, Natural Gas Connected

    Community & HOA

    Location
    • Region: Williams

    Financial & listing details

    • Price per square foot: $218/sqft
    • Tax assessed value: $462,978
    • Annual tax amount: $5,439
    • Price range: $445K - $478.4K
    • Date on market: 7/3/2025
    • Road surface type: Asphalt

    Price history

    DateEventPrice
    6/30/2023Sold$445,000-1.1%$202/sqft
    Source: MetroList Services of CA #223037564 Report a problem
    6/4/2023Pending sale$450,000$205/sqft
    Source: MetroList Services of CA #223037564 Report a problem
    5/4/2023Listed for sale$450,000+22.4%$205/sqft
    Source: MetroList Services of CA #223037564 Report a problem
    11/24/2020Sold$367,500$167/sqft
    Source: MetroList Services of CA #202003426 Report a problem

    Public tax history

    YearProperty taxesTax assessment
    2025$5,439 +6.2%$462,978 +2%
    2024$5,122 +17.4%$453,900 +18.9%
    2023$4,362 +1.6%$381,826 +2%
    2022$4,292 +3.8%$374,340 +2%
    2021$4,136 +17.5%$367,000 +19.6%
    2020$3,519 +394%$306,954 +555.6%
    2019$712 +2.6%$46,818 +2%
    2018$695 +142.3%$45,900 +465.6%
    2017$287 +3.6%$8,115 +2%
    2016$277 +1.2%$7,956 +1.5%
    2015$273 +2.5%$7,837 +2%
    2014$267 $7,684 +0.4%
    2013-- $7,650 -50.3%
    2012-- $15,377 +2%
    2011-- $15,076 +0.7%
    2010-- $14,964 -50.1%
    2009$325 -36.1%$30,000 -37.7%
    2008$508 $48,188
    Find assessor info on the county website

    Neighborhood: 95987

    Nearby schools

    GreatSchools rating
    Get pre-qualified for a loan
    At Zillow Home Loans, we can pre-qualify you in as little as 5 minutes with no impact to your credit score.

    An equal housing lender. NMLS #10287.