With over $50K in recent updates, this gorgeous Gates Mills Cape Cod is sure to check all the boxes! Perched on a picturesque corner lot, 853 Hardwood Court is situated at the very back of Hanover Woods--one of Gates Mills' best kept secrets. Only minutes from the Chagrin River, Shire's Castle, and all that the MetroParks has to offer...but also only minutes from I-271 and the amenities of the city! Mature trees and fresh landscaping set the scene as you pull onto the circular drive and notice the expansive brick walkway. Through the front door, an impressive entry foyer greets guests with soaring ceilings. To your left, a generously-sized room with vaulted ceilings is waiting to be a study, an office, a music room...the options are endless. Step from the foyer and enter into a massive Great Room with more vaulted ceilings, a gas log fireplace, and a wall of windows which steps out onto an expansive back deck and overlooks the beautiful wooded property. The dining room exudes character with wainscoting, large picture windows, and a walk-in china closet. An eat-in kitchen boasts new granite countertops and stainless-steel appliances--notice the beautiful 4-season sun room through the sliding glass doors! Off the Great Room, you'll find the first floor Master Retreat--a spacious bedroom with tons of natural light, his-and-hers walk-in closets, and a beautiful bathroom with double vanity and even more natural light. Three large bedrooms upstairs share two more full bathrooms, and the massive unfinished basement holds the promise of limitless possibility. Throughout the home you will notice freshly painted walls, brand new carpet, new granite countertops, new appliances...the list goes on...over $50k in recent updates. Hang your clothes in the closets, unpack the dishes, and make yourself right at home! This is the one you've been waiting for!!
Closed
$740,000
853 Hardwood Ct, Gates Mills, OH 44040
4beds
3,764sqft
Single Family Residence
Built in 1990
0.93 Acres Lot
$648,200 Zestimate®
$197/sqft
$3,714 Estimated rent
Home value
$648,200
$570,000 - $739,000
$3,714/mo
Zestimate® history
Owner options
List your home for rent
$3,714/mo
Rent Zestimate®
Find your next renter with Zillow Rental Manager. Plus, with online applications, you can quickly screen prospective tenants – for free.
$3,714/mo
Rent Zestimate®
Refinance and save
$4,312/mo
Est. payment
Refinancing to a lower rate could help reduce your monthly payments and save thousands over the life of the loan.
$4,312/mo
Est. payment
Explore your selling options
Work with a Zillow partner agent
Leverage their expertise and Zillow's premium Showcase listings to get your home seen by more buyers.
Get startedList with your own agent
Get your home in front of millions of buyers by listing it on Zillow.
Learn how to do itSell it yourself
Take full control of how buyers see your home on Zillow by listing For Sale by Owner (FSBO).
List your homeWhat's special
Zillow last checked:
Listing updated:
Listed by:
David C Malone davidmalone@howardhanna.com740-507-3630,
Howard Hanna
Bought with:
David C Malone, 2015005831
Howard Hanna
Source: MLS Now,MLS#: 5017035Originating MLS: Akron Cleveland Association of REALTORS
Facts & features
Interior
Bedrooms & bathrooms
- Bedrooms: 4
- Bathrooms: 4
- Full bathrooms: 3
- 1/2 bathrooms: 1
- Main level bathrooms: 3
- Main level bedrooms: 1
Primary bedroom
- Description: Flooring: Carpet
- Level: First
- Dimensions: 24.00 x 16.00
Bedroom
- Description: Flooring: Carpet
- Level: Second
- Dimensions: 17.00 x 14.00
Bedroom
- Description: Flooring: Carpet
- Level: Second
- Dimensions: 17.00 x 13.00
Bedroom
- Description: Flooring: Carpet
- Level: Second
- Dimensions: 16.00 x 11.00
Primary bathroom
- Description: Flooring: Tile
- Level: First
- Dimensions: 12 x 12
Dining room
- Description: Flooring: Wood
- Level: First
- Dimensions: 16.00 x 15.00
Eat in kitchen
- Description: Flooring: Wood
- Level: First
- Dimensions: 20.00 x 16.00
Entry foyer
- Description: Flooring: Wood
- Level: First
- Dimensions: 15.00 x 12.00
Great room
- Description: Flooring: Carpet
- Features: Fireplace
- Level: First
- Dimensions: 27.00 x 16.00
Laundry
- Description: Flooring: Tile
- Level: First
- Dimensions: 11 x 9
Library
- Description: Flooring: Carpet
- Level: First
- Dimensions: 16 x 16
Living room
- Level: First
- Dimensions: 16.00 x 15.00
Pantry
- Description: Flooring: Wood
- Level: First
- Dimensions: 19.00 x 12.00
Sunroom
- Description: Flooring: Carpet
- Level: First
- Dimensions: 19 x 11
Heating
- Forced Air, Gas
Cooling
- Central Air
Appliances
- Included: Cooktop, Dishwasher, Microwave, Range, Refrigerator
- Laundry: Main Level
Features
- Cathedral Ceiling(s), Double Vanity, Eat-in Kitchen, Granite Counters, His and Hers Closets, Multiple Closets, Walk-In Closet(s)
- Basement: Full,Unfinished
- Number of fireplaces: 1
- Fireplace features: Gas Log
Interior area
- Total structure area: 3,764
- Total interior livable area: 3,764 sqft
- Finished area above ground: 3,764
Property
Parking
- Parking features: Garage, Paved
- Garage spaces: 3
Features
- Levels: Two
- Stories: 2
- Patio & porch: Deck, Glass Enclosed
- Exterior features: Fire Pit
- Has view: Yes
- View description: Neighborhood, Trees/Woods
Lot
- Size: 0.93 Acres
- Features: Corner Lot, Cul-De-Sac, Dead End, Stream/Creek, Spring, Wooded
Details
- Parcel number: 83140032
Construction
Type & style
- Home type: SingleFamily
- Architectural style: Cape Cod
- Property subtype: Single Family Residence
- Attached to another structure: Yes
Materials
- Wood Siding
- Roof: Asphalt,Fiberglass
Condition
- Year built: 1990
Details
- Warranty included: Yes
Utilities & green energy
- Sewer: Public Sewer
- Water: Public
Community & HOA
Community
- Security: Smoke Detector(s)
- Subdivision: Hanover Woods
HOA
- Has HOA: No
Location
- Region: Gates Mills
Financial & listing details
- Price per square foot: $197/sqft
- Annual tax amount: $12,139
- Date on market: 4/4/2024
- Cumulative days on market: 7 days
- Listing agreement: Exclusive Right To Sell
- Listing terms: Cash,Conventional
Price history
| Date | Event | Price |
|---|---|---|
| 4/26/2024 | Sold | $740,000-1.2%$197/sqft |
Source: MLS Now #5017035 Report a problem | ||
| 4/11/2024 | Pending sale | $749,000$199/sqft |
Source: MLS Now #5017035 Report a problem | ||
| 4/5/2024 | Contingent | $749,000$199/sqft |
Source: MLS Now #5017035 Report a problem | ||
| 4/4/2024 | Listed for sale | $749,000+31.4%$199/sqft |
Source: MLS Now #5017035 Report a problem | ||
| 3/2/2021 | Sold | $570,000$151/sqft |
Source: MLS Now #4245717 Report a problem | ||
Public tax history
Tax history is unavailable.
Neighborhood: 44040
Nearby homes
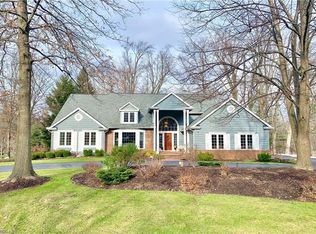
- $740,0004 bd4 ba3.7k sqft853 Hardwood Ct, Mayfield Village, OH 44143Sold
- $735,0003 bd5 ba5.9k sqft857 Hardwood Ct, Gates Mills, OH 44040Sold

- $612,3003 bd4 ba3.6k sqft857 Hardwood Ct, Mayfield Village, OH 44143Off Market
- $755,3005 bd4 ba4.6k sqft860 Hardwood Ct, Mayfield Village, OH 44040Off Market
- $693,8004 bd3 ba3.8k sqft864 Hardwood Ct, Gates Mills, OH 44040Off Market
- $750,0004 bd2 ba3.8k sqft856 Hardwood Ct, Mayfield Village, OH 44143Sold
- $961,2005 bd6 ba6.5k sqft861 Hardwood Ct, Gates Mills, OH 44040Off Market
- $987,8005 bd4 ba4.7k sqft861 Hardwood Ct, Mayfield Village, OH 44143Off Market
Nearby schools
GreatSchools rating
- 8/10Mayfield Center Elementary SchoolGrades: K-5Distance: 0.7 mi
- 8/10Mayfield Middle SchoolGrades: 6-9Distance: 0.6 mi
- 8/10Mayfield High SchoolGrades: 9-12Distance: 1.6 mi
Schools provided by the listing agent
- District: Mayfield CSD - 1819
Source: MLS Now. This data may not be complete. We recommend contacting the local school district to confirm school assignments for this home.
Get a cash offer in 3 minutes
Find out how much your home could sell for in as little as 3 minutes with a no-obligation cash offer.
Estimated market value
$648,200
Get a cash offer in 3 minutes
Find out how much your home could sell for in as little as 3 minutes with a no-obligation cash offer.
Estimated market value
$648,200
- Ohio
- Cuyahoga County
- Mayfield Village
- 44040
- 853 Hardwood Ct
Nearby cities
Nearby zip codes
Other Mayfield Village Topics
- Apartments for Rent in 44040
- Houses for Sale in 44040
- Houses for Rent in 44040
- 44040 Real Estate
- Mayfield Village Condos
- Houses for Sale in Mayfield Village
- Newest Listings in Mayfield Village
- Mayfield Village Home Values
- Mayfield Village Real Estate Agents
- Mayfield Village Refinance
- Mayfield Village Mortgage Rates
