Skip main navigation
Closed
  • $735,000

    857 Hardwood Ct, Gates Mills, OH 44040

    3beds
    5,918sqft
    Single Family Residence
    Built in 1989
    0.94 Acres Lot
    $736,100 Zestimate®
    $124/sqft
    $2,985 Estimated rent

    Home value

    $736,100

    $692,000 - $780,000

    $2,985/mo

    Zestimate® history
    Loading
    Loading...

    Owner options

    List your home for rent

    $2,985/mo

    Rent Zestimate®

    Find your next renter with Zillow Rental Manager. Plus, with online applications, you can quickly screen prospective tenants – for free.

    Learn more

    $2,985/mo

    Rent Zestimate®

    Refinance and save

    $4,283/mo

    Est. payment

    Refinancing to a lower rate could help reduce your monthly payments and save thousands over the life of the loan.

    See today's rates

    $4,283/mo

    Est. payment

    Explore your selling options

    Work with a Zillow partner agent

    Leverage their expertise and Zillow's premium Showcase listings to get your home seen by more buyers.

    Get started

    List with your own agent

    Get your home in front of millions of buyers by listing it on Zillow.

    Learn how to do it

    Sell it yourself

    Take full control of how buyers see your home on Zillow by listing For Sale by Owner (FSBO).

    List your home

    What's special

    Generous loft spaceSpacious first-floor master suiteFinished basementExpansive deckExceptionally large storage roomConvenient first-floor laundrySoaring ceilings
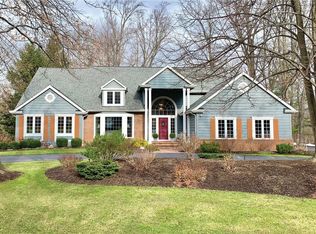
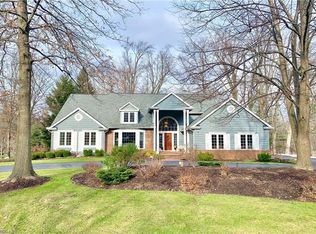
    vWelcome to this exceptional residence in the highly desirable Hanover Woods, where timeless elegance meets meticulous care. This extremely well-maintained home offers a truly impressive layout, highlighted by soaring ceilings that create an airy, light-filled atmosphere throughout. The spacious first-floor master suite provides a private retreat, while a dedicated den/office offers the perfect space for remote work or quiet study. Entertain or unwind in the large three season room, or step out onto the expansive deck overlooking your beautifully maintained lot just under an acre. Upstairs, a striking catwalk overlooks the main living area and leads to a generous loft space easily convertible into a fourth bedroom to suit your needs. The finished basement is a standout feature, complete with egress windows, a full bathroom, and an exceptionally large storage room, offering both comfort and functionality. Additional highlights include convenient first-floor laundry and thoughtful design throughout. This home combines luxury, space, and flexibility in one remarkable package perfect for modern living and entertaining alike.

    Zillow last checked:

    Listing updated:

    Listed by:

    Jodi A Consolo 216-210-8436 jodiconsolo@mcdhomes.com,

    McDowell Homes Real Estate Services

    Bought with:

    Daniel C Somerville, 2015004291

    EXP Realty, LLC.

    Jacquelyn M Somerville, 2019002103

    EXP Realty, LLC.

    Source: MLS Now,MLS#: 5209723MLS LogoOriginating MLS: Lake Geauga Area Association of REALTORS

    Facts & features

    Interior

    Bedrooms & bathrooms
    • Bedrooms: 3
    • Bathrooms: 5
    • Full bathrooms: 3
    • 1/2 bathrooms: 2
    • Main level bathrooms: 3
    • Main level bedrooms: 1
    Primary bedroom
    • Level: First
    • Dimensions: 18 x 16
    Bedroom
    • Level: Second
    • Dimensions: 16 x 15
    Bedroom
    • Level: Second
    • Dimensions: 15 x 14
    Primary bathroom
    • Level: First
    • Dimensions: 22 x 12
    Bathroom
    • Level: First
    • Dimensions: 5 x 5
    Bathroom
    • Level: First
    • Dimensions: 8 x 6
    Bathroom
    • Level: Second
    • Dimensions: 11 x 6
    Den
    • Level: First
    • Dimensions: 16 x 13
    Dining room
    • Level: First
    • Dimensions: 16 x 13
    Entry foyer
    • Level: First
    • Dimensions: 16 x 15
    Great room
    • Level: First
    • Dimensions: 28 x 23
    Kitchen
    • Level: First
    • Dimensions: 22 x 16
    Laundry
    • Level: First
    • Dimensions: 13 x 10
    Loft
    • Level: Second
    • Dimensions: 20 x 13
    Other
    • Description: Enclosed Porch
    • Level: First
    • Dimensions: 21 x 15
    Other
    • Description: Storage
    • Level: Basement
    • Dimensions: 43 x 40
    Recreation
    • Level: Basement
    • Dimensions: 35 x 35
    Heating
    • Forced Air, Gas
    Cooling
    • Central Air
    Features
    • Basement: Full,Partially Finished
    • Number of fireplaces: 1
    Interior area
    • Total structure area: 5,918
    • Total interior livable area: 5,918 sqft
    • Finished area above ground: 3,660
    • Finished area below ground: 2,258

    Property

    Parking
    • Total spaces: 2
    • Parking features: Attached, Garage
    • Attached garage spaces: 2
    Features
    • Levels: Two
    • Stories: 2
    Lot
    • Size: 0.94 Acres
    Details
    • Parcel number: 83140031

    Construction

    Type & style
    • Home type: SingleFamily
    • Architectural style: Contemporary
    • Property subtype: Single Family Residence
    • Attached to another structure: Yes
    Materials
    • Brick, Cedar
    • Roof: Asphalt,Shingle
    Condition
    • Year built: 1989

    Utilities & green energy

    • Sewer: Public Sewer
    • Water: Public

    Community & HOA

    Community
    • Subdivision: Hanover Woods
    HOA
    • Has HOA: No
    Location
    • Region: Gates Mills

    Financial & listing details

    • Price per square foot: $124/sqft
    • Annual tax amount: $8,717
    • Date on market: 5/14/2026
    • Cumulative days on market: 10 days
    • Listing terms: Cash,Conventional,FHA,VA Loan

    Price history

    DateEventPrice
    7/23/2026Sold$735,000$124/sqft
    Source: MLS Now #5209723 Report a problem
    5/24/2026Pending sale$735,000$124/sqft
    Source: MLS Now #5209723 Report a problem
    5/14/2026Listed for sale$735,000+79.7%$124/sqft
    Source: MLS Now #5209723 Report a problem
    10/4/1995Sold$409,000$69/sqft
    Source: MLS Now #705293 Report a problem

    Public tax history

    Tax history is unavailable.

    Neighborhood: 44040

    Nearby schools

    GreatSchools rating
    Schools provided by the listing agent
    • District: Mayfield CSD - 1819

    Source: MLS Now. This data may not be complete. We recommend contacting the local school district to confirm school assignments for this home.

    Get a cash offer in 3 minutes
    Find out how much your home could sell for in as little as 3 minutes with a no-obligation cash offer.
    Estimated market value
    $736,100
    Get a cash offer in 3 minutes
    Find out how much your home could sell for in as little as 3 minutes with a no-obligation cash offer.
    Estimated market value
    $736,100