Amazing Luxury home pristinely maintained and updated with top quality finishes throughout! Custom kitchen by Teri Johnson interiors is stunning! Custom cabinetry and built-ins, 18'granite breakfast bar, wide plank cherry floors, designer series appliances including two dishwashers, double-ovens, warming drawer, refrigerator drawer, sub-zero refrigerator and more! Plus large breakfast room which opens to creatively engineered three-season room with knotty pine walls and timber-tech flooring! The family room off the kitchen showcases a palladium window overlooking the scenic wooded lot, and offers a gas fireplace with brick detail and custom screen. The first floor office with adjacent half bath can be a first floor guest suite with full bath in the hallway. The second floor owners suite boast a beautifully designed bath with Cambria quartz counters, Calacatta-Regina marble floors with walk in shower and freestanding tub! The additional bedrooms (3) and baths are equally beautifully updated. The third floor has an open room for playroom or office! The lower level rec room features wet-bar, appliances including wine fridge, and under-counter fridge, plus dishwasher and custom cabinetry! Also, the 3 car garage is custom designed with amazing detail and cabinetry! This acre lot with cul-de-sac location has wrap around timber-tech decking with scenic views of the beautiful woods of this property and behind! Don't miss this home!
Closed
$1,100,000
865 Hardwood Ct, Gates Mills, OH 44040
4beds
7,294sqft
Single Family Residence
Built in 1989
1.07 Acres Lot
$1,223,100 Zestimate®
$151/sqft
$5,087 Estimated rent
Home value
$1,223,100
$1.14M - $1.33M
$5,087/mo
Zestimate® history
Owner options
List your home for rent
$5,087/mo
Rent Zestimate®
Find your next renter with Zillow Rental Manager. Plus, with online applications, you can quickly screen prospective tenants – for free.
$5,087/mo
Rent Zestimate®
Refinance and save
$7,678/mo
Est. payment
Refinancing to a lower rate could help reduce your monthly payments and save thousands over the life of the loan.
$7,678/mo
Est. payment
Explore your selling options
Work with a Zillow partner agent
Leverage their expertise and Zillow's premium Showcase listings to get your home seen by more buyers.
Get startedList with your own agent
Get your home in front of millions of buyers by listing it on Zillow.
Learn how to do itSell it yourself
Take full control of how buyers see your home on Zillow by listing For Sale by Owner (FSBO).
List your homeWhat's special
Gas fireplaceBrick detailRec roomBeautifully designed bathCustom screenBuilt - insDesigner series appliances
Zillow last checked:
Listing updated:
Listed by:
Marysue Murray marysuemurray@howardhanna.com216-598-2104,
Howard Hanna
Bought with:
Annalie Glazen, 2012002887
Berkshire Hathaway HomeServices Professional Realty
Source: MLS Now,MLS#: 5025420Originating MLS: Akron Cleveland Association of REALTORS
Facts & features
Interior
Bedrooms & bathrooms
- Bedrooms: 4
- Bathrooms: 6
- Full bathrooms: 4
- 1/2 bathrooms: 2
- Main level bathrooms: 2
Primary bedroom
- Description: Wow! Gorgeous owners suite custom designed on-suite bath! Bath has Calacatta Regina marble floors, walk-in shower and free standing tub plus Cambria Quartz counters,Flooring: Carpet,Slate
- Features: Window Treatments
- Level: Second
- Dimensions: 27.00 x 20.00
Bedroom
- Description: Bedroom has on-suite bath with custom Cambria quartz counter and gorgeous tiled shower,Flooring: Carpet,Wood
- Level: Second
- Dimensions: 22.00 x 15.00
Bedroom
- Description: one of two bedrooms with newly remodeled jack-n-jill bath,Flooring: Carpet,Wood
- Level: Second
- Dimensions: 18 x 12
Bedroom
- Description: All rooms pristinely finished with fresh paint and newer carpets,Flooring: Carpet
- Level: Second
- Dimensions: 14 x 12
Bonus room
- Description: Great 3rd floor private room for playroom, or home office (access to attic from this room),Flooring: Carpet
- Level: Third
Dining room
- Description: Stately formal dining room for all your entertaining needs! Sparkling hardwood floors and two large windows letting nature in,Flooring: Wood
- Features: Window Treatments
- Level: First
- Dimensions: 14.00 x 12.00
Eat in kitchen
- Description: Amazing Teri Johnson custom designed kitchen, two-dishwashers, double oven, gleaming Cherry floor,Flooring: Wood
- Features: Breakfast Bar, Built-in Features, High Ceilings, Stone Counters
- Level: First
- Dimensions: 19.00 x 18.00
Family room
- Description: Awesome family room with stunning palladium window and beautiful brick fireplace, with custom screen, open to the kitchen for great entertaining,Flooring: Carpet
- Features: Fireplace, Window Treatments
- Level: First
- Dimensions: 18.00 x 12.00
Laundry
- Description: Flooring: Tile
- Level: First
- Dimensions: 15.00 x 12.00
Library
- Description: First floor study can be a medium size bedroom with adjacent half bath and full hallway bath,Flooring: Carpet,Wood
- Features: Built-in Features
- Level: First
- Dimensions: 26.00 x 18.00
Living room
- Description: Inviting living room with beautiful wood floors, and open to foyer and dining room for ease in entertaining,Flooring: Hardwood
- Features: Window Treatments
- Level: First
- Dimensions: 18.00 x 15.00
Recreation
- Description: Lower level rec room has bar with appliances, wine fridge, under-counter fridge and dishwasher plus custom cabinetry,Flooring: Carpet
- Features: Built-in Features, Bar
- Level: Lower
Heating
- Forced Air, Gas
Cooling
- Attic Fan, Central Air
Appliances
- Included: Built-In Oven, Cooktop, Dishwasher, Disposal, Microwave, Refrigerator
- Laundry: Main Level
Features
- Central Vacuum
- Basement: Full,Finished
- Number of fireplaces: 1
Interior area
- Total structure area: 7,294
- Total interior livable area: 7,294 sqft
- Finished area above ground: 5,494
- Finished area below ground: 1,800
Property
Parking
- Parking features: Attached, Garage
- Attached garage spaces: 3
Features
- Levels: Three Or More
- Stories: 3
- Patio & porch: Deck, Enclosed, Patio, Porch
- Has view: Yes
- View description: Trees/Woods
Lot
- Size: 1.07 Acres
- Dimensions: 146 x 240
- Features: Cul-De-Sac, Wooded
Details
- Parcel number: 83140029
Construction
Type & style
- Home type: SingleFamily
- Architectural style: Colonial
- Property subtype: Single Family Residence
Materials
- Brick, Vinyl Siding
- Foundation: Block
- Roof: Asphalt,Fiberglass
Condition
- Year built: 1989
Details
- Warranty included: Yes
Utilities & green energy
- Sewer: Public Sewer
- Water: Public
Community & HOA
Community
- Features: Street Lights, Suburban, Sidewalks
- Security: Security System, Smoke Detector(s)
- Subdivision: Hanover Woods
HOA
- Has HOA: No
Location
- Region: Gates Mills
Financial & listing details
- Price per square foot: $151/sqft
- Tax assessed value: $760,100
- Annual tax amount: $15,788
- Date on market: 3/21/2024
- Cumulative days on market: 40 days
- Listing agreement: Exclusive Right To Sell
Price history
| Date | Event | Price |
|---|---|---|
| 6/25/2024 | Sold | $1,100,000-6.4%$151/sqft |
Source: MLS Now #5025420 Report a problem | ||
| 4/30/2024 | Pending sale | $1,175,000$161/sqft |
Source: MLS Now #5025420 Report a problem | ||
| 4/3/2024 | Contingent | $1,175,000$161/sqft |
Source: MLS Now #5025420 Report a problem | ||
| 3/21/2024 | Listed for sale | $1,175,000+127.3%$161/sqft |
Source: MLS Now #5025420 Report a problem | ||
| 3/22/1996 | Sold | $517,000$71/sqft |
Source: MLS Now #800762 Report a problem | ||
Public tax history
| Year | Property taxes | Tax assessment |
|---|---|---|
| 2025 | $15,427 +0% | $266,040 |
| 2024 | $15,420 -1.6% | $266,040 +11.4% |
| 2023 | $15,677 +0.7% | $238,880 |
| 2022 | $15,570 +1.2% | $238,880 |
| 2021 | $15,389 -0.6% | $238,880 +9% |
| 2020 | $15,489 +0.7% | $219,170 |
| 2019 | $15,378 +1.4% | $219,170 |
| 2018 | $15,161 +0.4% | $219,170 +8.5% |
| 2017 | $15,107 +10.8% | $202,060 |
| 2016 | $13,637 | $202,060 |
| 2015 | $13,637 -2.7% | $202,060 -2% |
| 2014 | $14,021 +1.2% | $206,190 |
| 2013 | $13,851 +3.3% | $206,190 |
| 2012 | $13,405 +4.1% | $206,190 -6.6% |
| 2011 | $12,874 +900.5% | $220,720 |
| 2010 | $1,287 -90.4% | $220,720 -4.4% |
| 2009 | $13,340 +3.4% | $230,830 -1% |
| 2008 | $12,896 +16.7% | $233,170 |
| 2007 | $11,054 -1.4% | $233,170 |
| 2006 | $11,211 +1% | $233,170 +5.4% |
| 2005 | $11,101 +1.3% | $221,240 |
| 2004 | $10,961 +20.7% | $221,240 +3.3% |
| 2003 | $9,081 +5.5% | $214,140 +8.4% |
| 2002 | $8,609 -48.2% | $197,540 |
| 2001 | $16,613 -0.1% | $197,540 |
| 2000 | $16,633 | $197,540 |
Find assessor info on the county website
Neighborhood: 44040
Nearby homes
- $987,8005 bd4 ba4.7k sqft861 Hardwood Ct, Mayfield Village, OH 44143Off Market
- $961,2005 bd6 ba6.5k sqft861 Hardwood Ct, Gates Mills, OH 44040Off Market

- $760,9005 bd3 ba4.5k sqft869 Hardwood Ct, Mayfield Village, OH 44040Off Market
- $784,6005 bd4 ba3.8k sqft837 Hanover Rd, Gates Mills, OH 44040Off Market
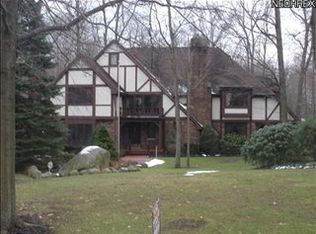
- $1,066,2004 bd5 ba4.3k sqft960 Andrews Ln, Gates Mills, OH 44040Off Market
- $623,2003 bd4 ba3.6k sqft857 Hardwood Ct, Mayfield Village, OH 44143Off Market
- $735,0003 bd5 ba5.9k sqft857 Hardwood Ct, Gates Mills, OH 44040Sold
- $879,0006 bd7 ba6k sqft841 Hanover Rd, Gates Mills, OH 44040Off Market
Nearby schools
GreatSchools rating
- 8/10Mayfield Center Elementary SchoolGrades: K-5Distance: 0.8 mi
- 8/10Mayfield Middle SchoolGrades: 6-9Distance: 0.6 mi
- 8/10Mayfield High SchoolGrades: 9-12Distance: 1.7 mi
Schools provided by the listing agent
- District: Mayfield CSD - 1819
Source: MLS Now. This data may not be complete. We recommend contacting the local school district to confirm school assignments for this home.
Get a cash offer in 3 minutes
Find out how much your home could sell for in as little as 3 minutes with a no-obligation cash offer.
Estimated market value
$1,223,100
Get a cash offer in 3 minutes
Find out how much your home could sell for in as little as 3 minutes with a no-obligation cash offer.
Estimated market value
$1,223,100
- Ohio
- Cuyahoga County
- Mayfield Village
- 44040
- 865 Hardwood Ct
Nearby cities
Nearby zip codes
Other Mayfield Village Topics
- Apartments for Rent in 44040
- Houses for Sale in 44040
- Houses for Rent in 44040
- 44040 Real Estate
- Mayfield Village Condos
- Houses for Sale in Mayfield Village
- Newest Listings in Mayfield Village
- Mayfield Village Home Values
- Mayfield Village Real Estate Agents
- Mayfield Village Refinance
- Mayfield Village Mortgage Rates
