Welcome to your future home in Castle Hills! Spacious 2-story home in Lewisville featuring a flexible layout with 2 bedrooms downstairs plus a private office, ideal for living or working from home. Main level offers a primary suite and open-concept kitchen, living, and dining area designed for comfort and entertaining. Upstairs includes a large game room with open-to-below design, additional bedrooms, and a full bath. This home also features a full laundry room, ample storage, and a 2-car garage.
Castle Hills offers a master-planned luxury lifestyle with an 18-hole golf course, community pools, parks, lakes, walking trails, fitness centers, tennis courts, and more.
Highway 121 is just minutes away with grocery, dining, and everyday conveniences. Grandscape is less than 10 minutes away offering premier shopping, dining, and entertainment. Don’t miss this opportunity—schedule your showing today!
Sold
Street View
Price Unknown
853 Lady Tessala Ave, Lewisville, TX 75056
4beds
2,816sqft
Single Family Residence
Built in 2023
4,922 Square Feet Lot
$768,000 Zestimate®
$--/sqft
$3,631 Estimated rent
Home value
$768,000
$730,000 - $814,000
$3,631/mo
Zestimate® history
Owner options
List your home for rent
$3,631/mo
Rent Zestimate®
Find your next renter with Zillow Rental Manager. Plus, with online applications, you can quickly screen prospective tenants – for free.
$3,631/mo
Rent Zestimate®
Refinance and save
$1,380/mo
Est. payment
Refinancing to a lower rate could help reduce your monthly payments and save thousands over the life of the loan.
$1,380/mo
Est. payment
Explore your selling options
Work with a Zillow partner agent
Leverage their expertise and Zillow's premium Showcase listings to get your home seen by more buyers.
Get startedList with your own agent
Get your home in front of millions of buyers by listing it on Zillow.
Learn how to do itSell it yourself
Take full control of how buyers see your home on Zillow by listing For Sale by Owner (FSBO).
List your homeWhat's special
Private officeFlexible layoutFull laundry roomAmple storage
Zillow last checked:
Listing updated:
Listed by:
Lisa Son 0674757,
Dream Realty 469-388-3456
Bought with:
James Park, 0490666
The Michael Group
Source: NTREIS,MLS#: 21246479
Facts & features
Interior
Bedrooms & bathrooms
- Bedrooms: 4
- Bathrooms: 3
- Full bathrooms: 3
Primary bedroom
- Level: First
- Dimensions: 13 x 18
Bedroom
- Level: First
- Dimensions: 13 x 10
Bedroom
- Level: Second
- Dimensions: 13 x 13
Bedroom
- Level: Second
- Dimensions: 12 x 14
Other
- Level: Second
- Dimensions: 0 x 0
Other
- Level: First
- Dimensions: 0 x 0
Living room
- Level: First
- Dimensions: 16 x 17
Office
- Level: First
- Dimensions: 10 x 10
Heating
- Central, Natural Gas
Cooling
- Central Air, Ceiling Fan(s), Electric
Appliances
- Included: Built-In Refrigerator, Dishwasher, Electric Oven, Electric Range, Gas Cooktop, Disposal
- Laundry: Washer Hookup, Electric Dryer Hookup
Features
- Eat-in Kitchen, In-Law Floorplan, Kitchen Island, Pantry, Walk-In Closet(s)
- Flooring: Carpet, Ceramic Tile, Engineered Hardwood
- Windows: Window Coverings
- Has basement: No
- Number of fireplaces: 1
- Fireplace features: None
Interior area
- Total interior livable area: 2,816 sqft
Property
Parking
- Total spaces: 4
- Parking features: Driveway, Garage Faces Front
- Attached garage spaces: 2
- Carport spaces: 2
Features
- Levels: Two
- Stories: 2
- Patio & porch: Covered
- Pool features: None, Community
Lot
- Size: 4,922 Square Feet
Details
- Parcel number: R749890
Construction
Type & style
- Home type: SingleFamily
- Architectural style: Traditional,Detached
- Property subtype: Single Family Residence
Materials
- Foundation: Other
- Roof: Shingle
Condition
- Year built: 2023
Utilities & green energy
- Sewer: Public Sewer
- Water: Public
- Utilities for property: Sewer Available, Water Available
Community & HOA
Community
- Features: Pool
- Security: Carbon Monoxide Detector(s)
- Subdivision: Castle Hills Ph 10 Lewisvil
HOA
- Has HOA: Yes
- Services included: Association Management
- HOA fee: $1,380 annually
- HOA name: Castle Hills Residential Associations
- HOA phone: 972-410-6614
Location
- Region: Lewisville
Financial & listing details
- Tax assessed value: $786,221
- Annual tax amount: $13,545
- Date on market: 4/21/2026
- Cumulative days on market: 20 days
- Listing terms: Cash,Conventional
- Exclusions: All security equipment and cameras
Price history
| Date | Event | Price |
|---|---|---|
| 6/10/2026 | Sold | -- |
Source: NTREIS #21246479 Report a problem | ||
| 5/11/2026 | Pending sale | $789,000$280/sqft |
Source: NTREIS #21246479 Report a problem | ||
| 4/21/2026 | Listed for sale | $789,000$280/sqft |
Source: NTREIS #21246479 Report a problem | ||
Public tax history
| Year | Property taxes | Tax assessment |
|---|---|---|
| 2025 | $11,965 +1.9% | $786,221 +15.7% |
| 2024 | $11,740 +339.2% | $679,363 +341.9% |
| 2023 | $2,673 +70.4% | $153,750 +86% |
| 2022 | $1,569 +284.7% | $82,656 -21.9% |
| 2021 | $408 -59.1% | $105,780 +66.7% |
| 2020 | $998 +101.2% | $63,468 +100% |
| 2019 | $496 | $31,734 |
Find assessor info on the county website
Neighborhood: 75056
Nearby homes
- $--3 bd4 ba2.4k sqft857 Lady Tessala Ave, Lewisville, TX 75056Sold

- $728,2004 bd3 ba2.6k sqft849 Lady Tessala Ave, Lewisville, TX 75056Off Market
- $--5 bd4 ba3.3k sqft861 Lady Tessala Ave, Lewisville, TX 75056Sold
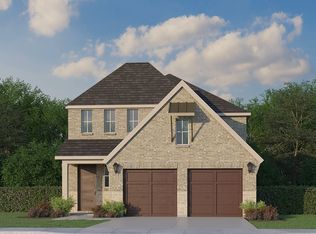
- $773,3004 bd3 ba3k sqft845 Lady Tessala Ave, Lewisville, TX 75056Off Market
- $685,400-- bd-- ba2.4k sqft3705 Dame Cara Way, Lewisville, TX 75056Off Market
- $--4 bd3 ba3k sqft865 Lady Tessala Ave, Lewisville, TX 75056Sold
- $676,1003 bd3 ba2.4k sqft841 Lady Tessala Ave, Lewisville, TX 75056Off Market
- $879,9994 bd4 ba3.2k sqft3709 Dame Cara Way, Lewisville, TX 75056For Sale
Nearby schools
GreatSchools rating
- 9/10STEM Academy at Memorial ElementaryGrades: PK-5Distance: 0.8 mi
- 5/10Griffin Middle SchoolGrades: 6-8Distance: 3.3 mi
- 5/10The Colony High SchoolGrades: 9-12Distance: 1.7 mi
Schools provided by the listing agent
- Elementary: Memorial
- Middle: Griffin
- High: The Colony
- District: Lewisville ISD
Source: NTREIS. This data may not be complete. We recommend contacting the local school district to confirm school assignments for this home.
Get a cash offer in 3 minutes
Find out how much your home could sell for in as little as 3 minutes with a no-obligation cash offer.
Estimated market value
$768,000
Get a cash offer in 3 minutes
Find out how much your home could sell for in as little as 3 minutes with a no-obligation cash offer.
Estimated market value
$768,000
- Texas
- Denton County
- Lewisville
- 75056
- 853 Lady Tessala Ave
Nearby cities
Nearby neighborhoods
Nearby zip codes
Other Lewisville Topics
