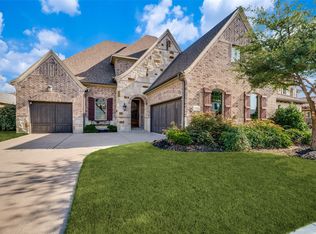
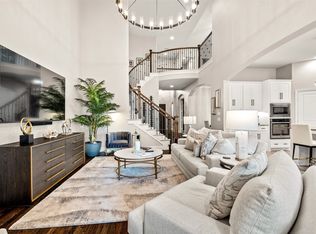
Located in the highly desirable CASTLE HILLS community, this BEAUTIFULLY UPDATED HOME offers an exceptional blend of style, comfort, and convenience. PRE-INSPECTED WITH REPAIRS COMPLETED, this move-in ready property features extensive upgrades throughout, including luxury vinyl plank flooring on both the first and second floors, no carpet anywhere, and stunning custom built-ins. Plantation shutters and motorized roller shades add elegance and functionality throughout the home. The open-concept floor plan is ideal for everyday living and entertaining. The gourmet kitchen showcases quartz countertops, a large island with breakfast bar, GE Café gas range, Bosch dishwasher, stainless steel double convection, air fryer, Blanco Silgranit farmhouse sink, abundant cabinetry, and seamless flow into the spacious family room with a cozy gas log fireplace. The formal dining room is highlighted by a beautiful custom built-in cabinet with decorative backsplash, creating a perfect space for hosting gatherings. The spacious primary suite features a luxurious ensuite bath with dual vanities, garden tub, oversized rain-head shower with seat, and a large walk-in closet with direct access to the laundry room for added convenience. Upstairs offers a versatile game room or additional living space along with three secondary bedrooms. The guest bedroom is adjacent to a full bath, while the additional bedrooms share a Jack-and-Jill ensuite bath. The home also includes a two-car garage plus a separate one-car garage, all featuring epoxy flooring. Additional upgrades include a water softener and security cameras that convey with the sale. Ideally situated across from a green space and conveniently located near GrandScape, Sam Rayburn Tollway, and Dallas North Tollway for easy access to shopping, dining, and commuting.
Under contract
Price cut: $10K (5/30)
$879,999
3709 Dame Cara Way, Lewisville, TX 75056
4beds
3,283sqft
:
Get pre-qualified$6,608/mo
Single Family Residence
Built in 2020
6,838 Square Feet Lot
$-- Zestimate®
$268/sqft
$113/mo HOA
What's special
Cozy gas log fireplaceBosch dishwasherOpen-concept floor planFormal dining roomQuartz countertopsMotorized roller shadesBlanco silgranit farmhouse sink
- 85 days |
- 102 |
- 2 |
Likely to sell faster than
Zillow last checked:
Listing updated:
Listed by:
Susan Gregson 0683047 214-957-9555,
Coldwell Banker Realty Frisco 972-712-8500
Source: NTREIS,MLS#: 21269080
Facts & features
Interior
Bedrooms & bathrooms
- Bedrooms: 4
- Bathrooms: 4
- Full bathrooms: 3
- 1/2 bathrooms: 1
Primary bedroom
- Features: Ceiling Fan(s), En Suite Bathroom
- Level: First
- Dimensions: 17 x 13
Bedroom
- Features: Ceiling Fan(s), Walk-In Closet(s)
- Level: Second
- Dimensions: 13 x 13
Bedroom
- Features: Ceiling Fan(s), En Suite Bathroom, Walk-In Closet(s)
- Level: Second
- Dimensions: 13 x 12
Bedroom
- Features: Ceiling Fan(s), Walk-In Closet(s)
- Level: Second
- Dimensions: 11 x 10
Primary bathroom
- Features: Built-in Features, Double Vanity, En Suite Bathroom, Garden Tub/Roman Tub, Solid Surface Counters, Separate Shower
- Level: First
- Dimensions: 17 x 11
Breakfast room nook
- Level: First
- Dimensions: 11 x 10
Dining room
- Features: Built-in Features
- Level: First
- Dimensions: 11 x 11
Other
- Features: Built-in Features, Granite Counters
- Level: Second
- Dimensions: 9 x 4
Other
- Features: Built-in Features, Dual Sinks, En Suite Bathroom, Granite Counters, Jack and Jill Bath
- Level: Second
- Dimensions: 10 x 4
Game room
- Features: Ceiling Fan(s)
- Level: Second
- Dimensions: 18 x 14
Half bath
- Features: Granite Counters
- Level: First
- Dimensions: 6 x 3
Kitchen
- Features: Breakfast Bar, Built-in Features, Eat-in Kitchen, Kitchen Island, Solid Surface Counters, Walk-In Pantry
- Level: First
- Dimensions: 15 x 8
Laundry
- Features: Built-in Features, Utility Sink
- Level: First
- Dimensions: 7 x 6
Living room
- Features: Ceiling Fan(s), Fireplace
- Level: First
- Dimensions: 16 x 11
Mud room
- Level: First
- Dimensions: 7 x 3
Office
- Features: Ceiling Fan(s)
- Level: First
- Dimensions: 11 x 10
Heating
- Central, Natural Gas
Cooling
- Central Air, Ceiling Fan(s), Electric
Appliances
- Included: Convection Oven, Double Oven, Dishwasher, Electric Oven, Disposal, Gas Range, Gas Water Heater, Microwave
- Laundry: Washer Hookup, Electric Dryer Hookup, Laundry in Utility Room
Features
- Built-in Features, Decorative/Designer Lighting Fixtures, Eat-in Kitchen, Granite Counters, High Speed Internet, Open Floorplan, Cable TV, Vaulted Ceiling(s), Wired for Data, Walk-In Closet(s), Wired for Sound
- Flooring: Ceramic Tile, Vinyl
- Windows: Shutters, Window Coverings
- Has basement: No
- Number of fireplaces: 1
- Fireplace features: Gas Log
Interior area
- Total interior livable area: 3,283 sqft
Video & virtual tour
Property
Parking
- Total spaces: 3
- Parking features: Garage Faces Front, Garage, Garage Door Opener
- Attached garage spaces: 3
Features
- Levels: Two
- Stories: 2
- Patio & porch: Covered
- Pool features: None, Community
- Fencing: Wood
Lot
- Size: 6,838 Square Feet
- Features: Interior Lot, Subdivision, Sprinkler System
Details
- Parcel number: R749868
Construction
Type & style
- Home type: SingleFamily
- Architectural style: Traditional,Detached
- Property subtype: Single Family Residence
Materials
- Brick
- Foundation: Slab
- Roof: Composition
Condition
- Year built: 2020
Utilities & green energy
- Sewer: Public Sewer
- Water: Public
- Utilities for property: Natural Gas Available, Sewer Available, Separate Meters, Water Available, Cable Available
Community & HOA
Community
- Features: Fishing, Golf, Park, Pool
- Security: Security System Owned, Smoke Detector(s)
- Subdivision: Castle Hills Ph 10 Lewisvil
HOA
- Has HOA: Yes
- Services included: All Facilities, Association Management, Maintenance Grounds
- HOA fee: $1,360 annually
- HOA name: Legacy Southwest Property Management
- HOA phone: 214-705-1615
Location
- Region: Lewisville
Financial & listing details
- Price per square foot: $268/sqft
- Tax assessed value: $927,926
- Annual tax amount: $15,878
- Date on market: 5/14/2026
- Cumulative days on market: 86 days
- Listing terms: Cash,Conventional,FHA,VA Loan
- Exclusions: All media equipment, TV's, brackets, soundbars but all are negotiable with reasonable contract.
Estimated market value
Not available
Estimated sales range
Not available
Not available
Price history
| Date | Event | Price |
|---|---|---|
| 6/11/2026 | Contingent | $879,999$268/sqft |
Source: NTREIS #21269080 Report a problem | ||
| 5/30/2026 | Price change | $879,999-1.1%$268/sqft |
Source: NTREIS #21269080 Report a problem | ||
| 5/14/2026 | Listed for sale | $889,999$271/sqft |
Source: NTREIS #21269080 Report a problem | ||
Public tax history
| Year | Property taxes | Tax assessment |
|---|---|---|
| 2025 | $14,296 +7.1% | $921,680 +10% |
| 2024 | $13,346 +10.3% | $837,891 +10% |
| 2023 | $12,098 -4.2% | $761,719 +10% |
| 2022 | $12,631 -19.4% | $692,472 +9.9% |
| 2021 | $15,676 +362.1% | $630,180 +377.9% |
| 2020 | $3,392 +448.7% | $131,870 +233.3% |
| 2019 | $618 | $39,561 |
Find assessor info on the county website
Monthly payment
Est. payment
Payment breakdown
Explore the cost of this home by adjusting the details. Changes won't be saved.Climate risks
Neighborhood: 75056
Nearby schools
GreatSchools rating
- 9/10STEM Academy at Memorial ElementaryGrades: PK-5Distance: 0.8 mi
- 5/10Griffin Middle SchoolGrades: 6-8Distance: 3.3 mi
- 5/10The Colony High SchoolGrades: 9-12Distance: 1.7 mi
Schools provided by the listing agent
- Elementary: Memorial
- Middle: Griffin
- High: The Colony
- District: Lewisville ISD
Source: NTREIS. This data may not be complete. We recommend contacting the local school district to confirm school assignments for this home.
- $---- bd-- ba-- sqft3709 Dame Cara Way, The Colony, TX 75056Off Market
- $716,300-- bd-- ba2.4k sqft3705 Dame Cara Way, Lewisville, TX 75056Off Market
- $859,100-- bd-- ba3.1k sqft3713 Dame Cara Way, Lewisville, TX 75056Off Market
- $711,300-- bd-- ba2.2k sqft3701 Dame Cara Way, Lewisville, TX 75056Off Market
- $--5 bd6 ba3.7k sqft3717 Dame Cara Way, Lewisville, TX 75056Sold
- $728,2004 bd3 ba2.6k sqft849 Lady Tessala Ave, Lewisville, TX 75056Off Market
- $773,9004 bd3 ba3k sqft845 Lady Tessala Ave, Lewisville, TX 75056Off Market
- $676,8003 bd3 ba2.4k sqft841 Lady Tessala Ave, Lewisville, TX 75056Off Market
A local agent can set up tours, give advice and negotiate with sellers.
Similar homes
- $895,0004 bd4 ba3.5k sqft2817 Links Colony, The Colony, TX 75056For Sale
 MLS ID #21320316, Stacey Leslie. NTREIS
 - $875,0004 bd5 ba3.5k sqft3017 Little Ml, The Colony, TX 75056For Sale
 MLS ID #21287029, Katherine Meyers. NTREIS
 - $975,0004 bd5 ba3.3k sqft764 Thoroughbred Ave, Frisco, TX 75036For Sale
 MLS ID #21350635, Sam Woods. NTREIS
 - $800,0004 bd3 ba3.3k sqft4073 E Crescent Way, Frisco, TX 75034For Sale
 MLS ID #21345954, Debbie Gardner. NTREIS
 - $975,0004 bd4 ba3k sqft6559 Titus Ln, Frisco, TX 75036For SaleMLS ID #21301935, Debbie Ortiz. NTREIS
- $875,0005 bd4 ba3.5k sqft6971 Mistley Park, Frisco, TX 75034For SaleMLS ID #21207157, Saadia Alvi. NTREIS
- $874,9004 bd3 ba2.6k sqft3761 Maxdale Dr, Prosper, TX 75078For SaleMLS ID #21312515, Scott Anderson. NTREIS
- $1,000,0004 bd5 ba3.6k sqft16504 Heartleaf Rd, Frisco, TX 75033For SaleMLS ID #21348644, Efrem Silerio. NTREIS
- $785,0004 bd4 ba2.6k sqft5630 Highflyer Hills Trl, Frisco, TX 75036For SaleMLS ID #21171549, Tonya Riggs. NTREIS
- $928,0003 bd4 ba3k sqft7317 Gem Dr, Frisco, TX 75034For SaleMLS ID #21321921, Sherri Strayer. NTREIS
- $679,9003 bd3 ba2.6k sqft4528 Oriel Ln, Carrollton, TX 75010For SaleMLS ID #21280558, Pamela Boronski. NTREIS
- $935,0005 bd6 ba3.9k sqft3383 Waverly Dr, Celina, TX 75009For SaleMLS ID #21346178, Kevin Andrews. NTREIS
- $900,0004 bd4 ba3.4k sqft1411 Maplewood Dr, Prosper, TX 75078For SaleMLS ID #21306210, Brandon Lucido. NTREIS
- $910,0005 bd4 ba3.5k sqft17614 Lily Ct, Dallas, TX 75252For SaleMLS ID #21305898, Steve Davies. NTREIS
- $875,0005 bd4 ba4.6k sqft1638 Sandia Ln, Frisco, TX 75033For SaleMLS ID #21321612, Tracy Warne. NTREIS
- $880,0005 bd4 ba4k sqft12854 Lourdes Ln, Frisco, TX 75035For SaleMLS ID #21244930, Betty McKean. NTREIS
- $775,0004 bd3 ba3.3k sqft12000 Sunny St, Frisco, TX 75033For SaleMLS ID #21329797, Laura Morin-Igaravidez. NTREIS
- $899,9505 bd5 ba4.2k sqft804 Yarrow St, Little Elm, TX 75068For SaleMLS ID #21287862, Paulette Greene. NTREIS
- $950,0005 bd4 ba4.3k sqft2531 Sage Ridge Dr, Frisco, TX 75034For SaleMLS ID #21216767, Zak Anderson. NTREIS
- $878,9004 bd4 ba3.6k sqft3426 Triple Crown St, Celina, TX 75009For SaleMLS ID #21264484, Everett Shell. NTREIS
