Skip main navigation
Off market
  • $405,400

    853 S Pheasant Run Dr, Orem, UT 84058

    3beds
    1,533sqft
    Townhouse
    Built in ----
    -- sqft lot
    $405,400 Zestimate®
    $264/sqft
    $1,968 Estimated rent

    Home value

    $405,400

    $385,000 - $426,000

    $1,968/mo

    Zestimate® history
    Loading
    Loading...

    Owner options

    List your home for rent

    $1,968/mo

    Rent Zestimate®

    Find your next renter with Zillow Rental Manager. Plus, with online applications, you can quickly screen prospective tenants – for free.

    Learn more

    $1,968/mo

    Rent Zestimate®

    Refinance and save

    $2,313/mo

    Est. payment

    Refinancing to a lower rate could help reduce your monthly payments and save thousands over the life of the loan.

    See today's rates

    $2,313/mo

    Est. payment

    Explore your selling options

    Work with a Zillow partner agent

    Leverage their expertise and Zillow's premium Showcase listings to get your home seen by more buyers.

    Get started

    List with your own agent

    Get your home in front of millions of buyers by listing it on Zillow.

    Learn how to do it

    Sell it yourself

    Take full control of how buyers see your home on Zillow by listing For Sale by Owner (FSBO).

    List your home

    What's special

    Built-in overhead storage shelvesFully fenced private yardKeyless entryBright end-unit townhomeOpen-concept kitchenSpacious primary suiteLarge windows

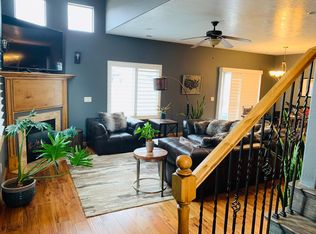
    Located in the highly desirable Sleepy Ridge community, this bright end-unit townhome is just minutes from the golf course, Orem FrontRunner Station, and Utah Valley University making it ideal for commuters and students alike. Main Features End unit with abundant natural light 2-story vaulted ceilings + gas fireplace Fully upgraded finishes throughout Private, fenced patio (rare in this community) Kitchen & Main Floor Enjoy an open-concept kitchen with: Granite countertops & large island (bar seating) Stainless steel appliances (flat-top range, microwave, dishwasher) Large 3-door refrigerator with water + ice dispenser Ample cabinetry + oversized pantry The dining area opens directly to your private fenced patio, perfect for relaxing or entertaining. The space includes a concrete pad for outdoor furniture/BBQ and a dedicated garden area with drip irrigation (optional keep or remove). A convenient half bath completes the main floor. Outdoor Space (Rare Bonus) Unlike most units in the neighborhood, this home features: Fully fenced private yard Garden space ready to use Direct gate access to an additional grassy common area (also enclosed before the street) Upstairs Living Spacious primary suite with: Walk-in closet (built-ins + ample hanging space) Ensuite bath with double sinks, granite counters Separate tub + glass/tile shower Two additional bedrooms with: Large windows Built-in shelving & generous closets Window bench in one bedroom Full bathroom + dedicated laundry room (washer/dryer included) Parking & Storage 2-car side-by-side garage Built-in overhead storage shelves Driveway fits 2 additional vehicles (4 total parking spots) Upgrades Throughout Plantation shutters (whole home) Hard surface flooring (no carpet) Dimmable lighting Keyless entry Water softener Lease Details Internet included Tenant pays: water/sewer/trash, gas, and power Well-trained dogs negotiable (no cats) Short-term and month-to-month options available (premium applies) Availability & Requirements Showings by appointment Applicants must have: Good credit 650+ Income 3x rent Positive rental history Pass background/credit check 6-12 month lease. Free internet. Tenant is responsible for water/sewer/trash, gas, electricity.

    This property is off market, which means it's not currently listed for sale or rent on Zillow. This may be different from what's available on other websites or public sources.

    Zillow last checked:

    Listing updated:

    Source: Zillow Rentals

    Facts & features

    Interior

    Bedrooms & bathrooms
    • Bedrooms: 3
    • Bathrooms: 3
    • Full bathrooms: 2
    • 1/2 bathrooms: 1
    Heating
    • Forced Air
    Cooling
    • Central Air
    Appliances
    • Included: Dishwasher, Dryer, Oven, Refrigerator, Washer
    • Laundry: In Unit
    Features
    • Walk In Closet
    • Flooring: Hardwood, Tile
    Interior area
    • Total interior livable area: 1,533 sqft

    Property

    Parking
    • Parking features: Attached
    • Has attached garage: Yes
    • Details: Contact manager
    Features
    • Exterior features: Electricity not included in rent, Free internet, Garbage not included in rent, Gas not included in rent, Heating system: Forced Air, Internet included in rent, Lawn, Sewage not included in rent, Walk In Closet, Water not included in rent
    Details
    • Parcel number: 556780129

    Construction

    Type & style
    • Home type: Townhouse
    • Property subtype: Townhouse

    Utilities & green energy

    • Utilities for property: Internet

    Community & neighborhood

    Location
    • Region: Orem

    HOA & financial

    Other fees
    • Deposit fee: $1,000

    Other

    Other facts
    • Available date: 04/06/2026

    Price history

    DateEventPrice
    4/10/2026Listing removed$2,000$1/sqft
    Source: Zillow Rentals Report a problem
    4/6/2026Listed for rent$2,000$1/sqft
    Source: Zillow Rentals Report a problem

    Public tax history

    Tax history is unavailable.

    Neighborhood: Sunset Heights West

    Nearby schools

    GreatSchools rating
    Get a cash offer in 3 minutes
    Find out how much your home could sell for in as little as 3 minutes with a no-obligation cash offer.
    Estimated market value
    $405,400
    Get a cash offer in 3 minutes
    Find out how much your home could sell for in as little as 3 minutes with a no-obligation cash offer.
    Estimated market value
    $405,400