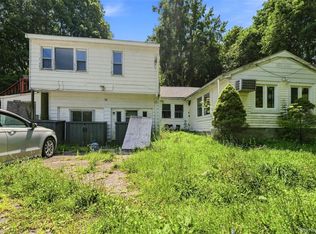
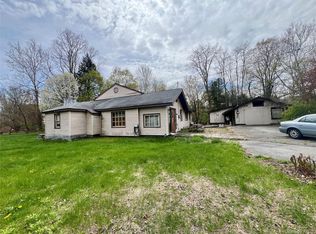
PRICE REDUCED. Eight Bedroom, Four Full Bath And A Half Bath HUD Owned Home Is Being Sold As Is In The Town Of Poughkeepsie, NY. This Property Exists With Over 4,000 Sq Ft Which Includes A Total Of 15 Rooms, An Additional Walk Up Attic And Full Unfinished Basement On Almost A Two Acre Parcel. Garage Plus Parking Also Included In Sale And Work To Be Done. FHA Case# 371-409757, is inThe Extended Bidding Period; All Bidders Are Eligible To Bid Electronically Daily Until Sold. Property Is UI (Uninsured)=Eligible for FHA 203K Financing And The FHA $100 Sales Incentive Program. Buyer/Buyer's Agent To Verify All Information. Agents, Please See Other Remarks For More Information.
For sale
Price cut: $39K (10/6)
$360,000
853 Salt Point Turnpike, Poughkeepsie, NY 12601
8beds
4,288sqft
Single Family Residence, Residential
Built in 1864
1.93 Acres Lot
$-- Zestimate®
$84/sqft
$-- HOA
What's special
Garage plus parkingFull unfinished basementWalk up attic
- 78 days
- 1,556
- 110
Zillow last checked:
Listing updated:
Listed by:
Century 21 Hudson Valley Rlty. 845-454-6334,
Joyce Stanton 845-489-8784,
Mikchail Zverev 845-546-2954,
Century 21 Hudson Valley Rlty.
Source: OneKey® MLS as distributed by MLS GRID,MLS#: 1028698
Facts & features
Interior
Bedrooms & bathrooms
- Bedrooms: 8
- Bathrooms: 5
- Full bathrooms: 4
- 1/2 bathrooms: 1
Heating
- Oil
Cooling
- None
Appliances
- Included: Range, Refrigerator
- Laundry: In Basement
Features
- First Floor Bedroom, First Floor Full Bath
- Basement: Bilco Door(s),Full,Unfinished
- Attic: Walkup
- Has fireplace: No
Interior area
- Total structure area: 5,500
- Total interior livable area: 4,288 sqft
Property
Parking
- Total spaces: 4
- Parking features: Detached, Driveway, Garage
- Garage spaces: 1
- Has uncovered spaces: Yes
Features
- Levels: Two
Lot
- Size: 1.93 Acres
- Features: Back Yard, Front Yard
Details
- Parcel number: 1344006363011747660000
- Special conditions: None
Construction
Type & style
- Home type: SingleFamily
- Architectural style: Victorian
- Property subtype: Single Family Residence, Residential
Materials
- Wood Siding
Condition
- Year built: 1864
Utilities & green energy
- Sewer: Septic Tank
- Water: Private
- Utilities for property: None
Community & HOA
HOA
- Has HOA: No
Location
- Region: Poughkeepsie
Financial & listing details
- Price per square foot: $84/sqft
- Tax assessed value: $386,800
- Annual tax amount: $16,289
- Date on market: 7/21/2026
- Cumulative days on market: 102 days
- Listing agreement: Exclusive Right To Sell
Estimated market value
Not available
Estimated sales range
Not available
Not available
Price history
| Date | Event | Price |
|---|---|---|
| 10/6/2026 | Price change | $360,000-9.8%$84/sqft |
Source:  OneKey® MLS as distributed by MLS GRID #1028698 Report a problem OneKey® MLS as distributed by MLS GRID #1028698 Report a problem | ||
| 9/22/2026 | Listed for sale | $399,000$93/sqft |
Source: OneKey® MLS as distributed by MLS GRID #1028698 Report a problem | ||
| 8/5/2026 | Pending sale | $399,000$93/sqft |
Source: OneKey® MLS as distributed by MLS GRID #1028698 Report a problem | ||
| 7/31/2026 | Price change | $399,000-20%$93/sqft |
Source: OneKey® MLS as distributed by MLS GRID #1028698 Report a problem | ||
| 7/21/2026 | Listed for sale | $499,000$116/sqft |
Source: OneKey® MLS as distributed by MLS GRID #1028698 Report a problem | ||
| 7/21/2026 | Listing removed | $499,000$116/sqft |
Source: OneKey® MLS as distributed by MLS GRID #982514 Report a problem | ||
| 6/17/2026 | Pending sale | $499,000$116/sqft |
Source: OneKey® MLS as distributed by MLS GRID #982514 Report a problem | ||
| 6/10/2026 | Price change | $499,000-14.7%$116/sqft |
Source: OneKey® MLS as distributed by MLS GRID #982514 Report a problem | ||
| 5/14/2026 | Price change | $585,000-10%$136/sqft |
Source: OneKey® MLS as distributed by MLS GRID #982514 Report a problem | ||
| 4/8/2026 | Listed for sale | $650,000-5.8%$152/sqft |
Source: OneKey® MLS as distributed by MLS GRID #982514 Report a problem | ||
| 5/26/2008 | Listing removed | $689,900$161/sqft |
Source: Homes.com #2732600 Report a problem | ||
| 4/22/2008 | Listed for sale | $689,900$161/sqft |
Source: Homes.com #2732600 Report a problem | ||
Public tax history
| Year | Property taxes | Tax assessment |
|---|---|---|
| 2025 | -- | $386,800 |
| 2024 | -- | $386,800 |
| 2023 | -- | $386,800 |
| 2022 | -- | $386,800 |
| 2021 | -- | $386,800 |
| 2020 | -- | $386,800 |
| 2019 | -- | $386,800 |
| 2018 | -- | $386,800 |
| 2017 | $10,641 | $386,800 |
| 2016 | -- | $386,800 |
| 2015 | -- | $386,800 |
| 2014 | -- | $386,800 -3.5% |
| 2012 | -- | $400,800 -8.5% |
| 2011 | -- | $438,000 +83.6% |
| 2010 | -- | $238,500 |
Find assessor info on the county website
Monthly payment
Climate risks
Neighborhood: 12601
Nearby schools
Schools provided by the listing agent
- Elementary: Traver Road Primary School
- Middle: Lagrange Middle School
- High: Arlington High School
Source: OneKey® MLS as distributed by MLS GRID. This data may not be complete. We recommend contacting the local school district to confirm school assignments for this home.
- $297,100-- bd-- ba-- sqft841 Salt Point Tpke, Poughkeepsie, NY 12601Off Market
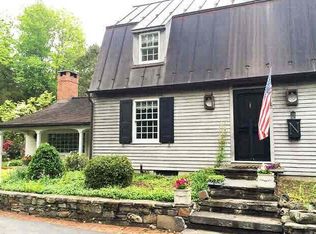
- $555,0003 bd2 ba2.3k sqft844 Salt Point Tpke, Poughkeepsie, NY 12601Sold
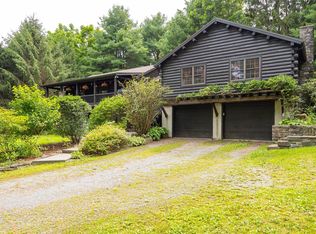
- $1,110,2003 bd2 ba2.7k sqft841-843 Salt Point Tpke, Poughkeepsie, NY 12601Off Market
- $542,4003 bd2 ba2k sqft830 Salt Point Tpke, Poughkeepsie, NY 12601Off Market
Similar homes
- $484,0005 bd2 ba2.2k sqft43 Laffin Lane, Poughkeepsie, NY 12603For Sale
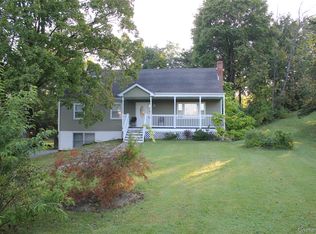
 MLS ID #1057836, Michael Strutt, Listing by: BHHS Hudson Valley Properties. OneKey® MLS as distributed by MLS GRID
 - $529,9005 bd2 ba2.4k sqft(Undisclosed Address), Poughkeepsie, NY 12601For Sale
 MLS ID #1026280, Robin S. Carbone, Listing by: Property Pros of the HV. OneKey® MLS as distributed by MLS GRID
 - $399,0008 bd4 ba5.8k sqft26 Weitz Road, Hopewell Junction, NY 12533For Sale
 MLS ID #1031699, Owais Khan, Listing by: OXM Realty Group LLC. OneKey® MLS as distributed by MLS GRID
 - $345,0005 bd3 ba3.3k sqft37 Glen Avenue, Dover Plains, NY 12522For Sale
 MLS ID #988819, Ishwar Rameshar, Listing by: YourHomeSold Guaranteed Realty. OneKey® MLS as distributed by MLS GRID
 - $479,9005 bd3 ba2.9k sqft54 Gifford Avenue, Poughkeepsie, NY 12601For SaleMLS ID #1054181, Shanette Bowes, Listing by: Clarke Realty & Associates LLC. OneKey® MLS as distributed by MLS GRID
- $400,0005 bd3 ba2.7k sqft19-21 Church Street, Highland, NY 12528For SaleMLS ID #974496, Daniel Axtmann, Listing by: BHHS Hudson Valley Properties. OneKey® MLS as distributed by MLS GRID
- $403,5007 bd3 ba2.3k sqft119 Chambers Street, Newburgh, NY 12550For SaleMLS ID #947773, Ari Lee, Listing by: Sunbelt Sales & Development. OneKey® MLS as distributed by MLS GRID
- $444,9996 bd3 ba2.5k sqft235 Smith Avenue, Kingston, NY 12401Active
 MLS ID #20261880, Pietro Altomare, Listing by: Pietro Altomare Realty. HVCRMLS
