Location, location, location! Just minutes from UWF, West Florida Hospital, I-10, and endless shopping and dining options, this low-maintenance cottage offers turn-key convenience with affordable newer-construction insurance rates. Perfect for first-time buyers, investors, college students, or anyone looking to downsize without compromising on quality! Start your morning with coffee on the breezy covered front porch. Inside, you’ll find a light-filled open layout featuring a spacious living room with tray ceilings, an bright kitchen with abundant counter space and storage, and a dedicated dining area. The popular split-bedroom floor plan places two spacious guest rooms near the front and a private owner's suite at the rear. Outside, a sizable back patio awaits, offering the ideal spot for outdoor entertaining and easy-care living. Priced to sell under $300,000—schedule your private tour today before it’s gone!
For sale
$279,900
853 Smiley Cir, Pensacola, FL 32514
3beds
1,515sqft
Single Family Residence
Built in 2020
3,920 Square Feet Lot
$-- Zestimate®
$185/sqft
$29/mo HOA
What's special
Two spacious guest roomsBreezy covered front porchLight-filled open layoutPopular split-bedroom floor planDedicated dining areaSizable back patio
- 1 hour
- 52
- 11
Zillow last checked:
Listing updated:
Listed by:
Meghan Gilroy-Triolo 850-525-5135,
Avenue Realty
Source: PAR,MLS#: 689495
Facts & features
Interior
Bedrooms & bathrooms
- Bedrooms: 3
- Bathrooms: 2
- Full bathrooms: 2
Rooms
- Room types: Sun Room
Primary bedroom
- Level: First
- Area: 214.2
- Dimensions: 17 x 12.6
Bedroom
- Level: First
- Area: 121
- Dimensions: 11 x 11
Bedroom 1
- Level: First
- Area: 137.5
- Dimensions: 11 x 12.5
Dining room
- Level: First
- Area: 149.5
- Dimensions: 13 x 11.5
Living room
- Level: First
- Area: 299
- Dimensions: 23 x 13
Heating
- Central
Cooling
- Central Air, Ceiling Fan(s)
Appliances
- Included: Electric Water Heater, Built In Microwave, Dishwasher, Disposal, Microwave, Refrigerator
- Laundry: Inside, W/D Hookups
Features
- Baseboards, Ceiling Fan(s), High Speed Internet
- Flooring: Carpet, Simulated Wood
- Windows: Double Pane Windows, Blinds, Drapery Rods, Shutters
- Has basement: No
Interior area
- Total structure area: 1,515
- Total interior livable area: 1,515 sqft
Property
Parking
- Parking features: Driveway
- Has uncovered spaces: Yes
Features
- Levels: One
- Stories: 1
- Patio & porch: Covered, Deck, Patio
- Exterior features: Rain Gutters
- Pool features: None
- Fencing: Back Yard,Partial,Privacy
Lot
- Size: 3,920 Square Feet
- Dimensions: 40x100
- Features: Corner Lot, Cul-De-Sac
Details
- Additional structures: Yard Building
- Parcel number: 121s301006008001
- Zoning description: County,Res Single
Construction
Type & style
- Home type: SingleFamily
- Architectural style: A-Frame
- Property subtype: Single Family Residence
Materials
- Frame
- Foundation: Slab
- Roof: Shingle,Hip
Condition
- Resale
- New construction: No
- Year built: 2020
Utilities & green energy
- Electric: Copper Wiring
- Sewer: Grinder Pump, Public Sewer
- Water: Public
- Utilities for property: Cable Available
Green energy
- Energy efficient items: Insulation
Community & HOA
Community
- Subdivision: Smiley Place
HOA
- Has HOA: Yes
- HOA fee: $350 annually
Location
- Region: Pensacola
Financial & listing details
- Price per square foot: $185/sqft
- Tax assessed value: $224,335
- Annual tax amount: $2,522
- Price range: $279.9K - $279.9K
- Date on market: 9/25/2026
- Road surface type: Paved
Estimated market value
Not available
Estimated sales range
Not available
Not available
Price history
| Date | Event | Price |
|---|---|---|
| 9/25/2026 | Listed for sale | $279,900$185/sqft |
Source:  PAR #689495 Report a problem PAR #689495 Report a problem | ||
| 4/25/2025 | Listing removed | $279,900$185/sqft |
Source: PAR #654230 Report a problem | ||
| 4/7/2025 | Contingent | $279,900$185/sqft |
Source: PAR #654230 Report a problem | ||
| 1/10/2025 | Price change | $279,900-1.8%$185/sqft |
Source: PAR #654230 Report a problem | ||
| 12/11/2024 | Price change | $284,9000%$188/sqft |
Source: PAR #654230 Report a problem | ||
| 11/2/2024 | Price change | $285,000-1.7%$188/sqft |
Source: PAR #654230 Report a problem | ||
| 10/22/2024 | Listed for sale | $290,000-3.3%$191/sqft |
Source: PAR #654230 Report a problem | ||
| 7/31/2024 | Listing removed | -- |
Source: PAR #643248 Report a problem | ||
| 7/17/2024 | Price change | $299,999-1.6%$198/sqft |
Source: PAR #643248 Report a problem | ||
| 5/31/2024 | Price change | $305,000-3.2%$201/sqft |
Source: PAR #643248 Report a problem | ||
| 4/6/2024 | Listed for sale | $315,000+26.1%$208/sqft |
Source: PAR #643248 Report a problem | ||
| 4/14/2023 | Sold | $249,900$165/sqft |
Source: PAR #621887 Report a problem | ||
| 4/10/2023 | Pending sale | $249,900$165/sqft |
Source: PAR #621887 Report a problem | ||
| 2/23/2023 | Contingent | $249,900$165/sqft |
Source: PAR #621887 Report a problem | ||
| 2/20/2023 | Price change | $249,900-6.1%$165/sqft |
Source: PAR #621887 Report a problem | ||
| 2/2/2023 | Listed for sale | $266,000+24.8%$176/sqft |
Source: PAR #621887 Report a problem | ||
| 2/26/2021 | Sold | $213,075$141/sqft |
Source: PAR #572252 Report a problem | ||
Public tax history
| Year | Property taxes | Tax assessment |
|---|---|---|
| 2024 | $2,522 -14.1% | $224,335 +3.9% |
| 2023 | $2,937 +10.2% | $215,989 +14.8% |
| 2022 | $2,664 +16.6% | $188,146 +21.6% |
| 2021 | $2,286 +563.3% | $154,751 +572.8% |
| 2020 | $345 -1.1% | $23,000 |
| 2019 | $348 | $23,000 |
Find assessor info on the county website
Monthly payment
Est. payment
Payment breakdown
Explore the cost of this home by adjusting the details. Changes won't be saved.Climate risks
Neighborhood: Ensley
Nearby schools
Schools provided by the listing agent
- Elementary: Ensley
- Middle: FERRY PASS
- High: Pine Forest
Source: PAR. This data may not be complete. We recommend contacting the local school district to confirm school assignments for this home.


Similar homes
- $249,9993 bd2 ba1.2k sqft7821 Maxton Rd, Pensacola, FL 32514For Sale
 MLS ID #689396, Cinnamon Reed, KELLER WILLIAMS REALTY GULF COAST. PAR
 - $310,9003 bd2 ba1.6k sqft670 Mozingo Ln, Pensacola, FL 32514For Sale
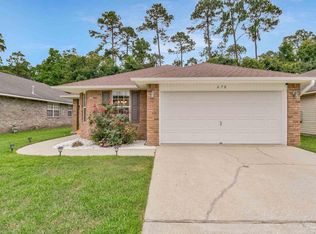 MLS ID #684158, Meagan Summers, RE/MAX OF ORANGE BEACH. PAR
 - $314,0003 bd2 ba1.6k sqft689 Mozingo Ln, Pensacola, FL 32514For Sale
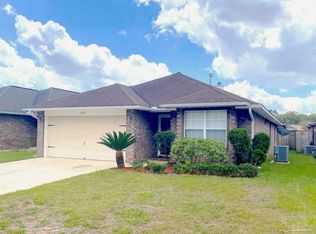 MLS ID #676639, Catherine Bergfelder, Epique Realty, Inc.. PAR
 - $270,0003 bd2 ba1.6k sqft376 Hilburn Ln, Pensacola, FL 32504For Sale
 MLS ID #684765, Leah Tate, Coldwell Banker Realty. PAR
