Skip main navigation
Sold for $244,900
  • $244,900

    8837 Smiley Ct, Pensacola, FL 32514

    3beds
    1,248sqft
    Single Family Residence
    Built in 2020
    -- sqft lot
    $247,500 Zestimate®
    $196/sqft
    $1,791 Estimated rent

    Home value

    $247,500

    $220,000 - $277,000

    $1,791/mo

    Zestimate® history
    Loading
    Loading...

    Owner options

    List your home for rent

    $1,791/mo

    Rent Zestimate®

    Find your next renter with Zillow Rental Manager. Plus, with online applications, you can quickly screen prospective tenants – for free.

    Learn more

    $1,791/mo

    Rent Zestimate®

    Refinance and save

    $2,005/mo

    Est. payment

    Refinancing to a lower rate could help reduce your monthly payments and save thousands over the life of the loan.

    See today's rates

    $2,005/mo

    Est. payment

    Explore your selling options

    Work with a Zillow partner agent

    Leverage their expertise and Zillow's premium Showcase listings to get your home seen by more buyers.

    Get started

    List with your own agent

    Get your home in front of millions of buyers by listing it on Zillow.

    Learn how to do it

    Sell it yourself

    Take full control of how buyers see your home on Zillow by listing For Sale by Owner (FSBO).

    List your home

    What's special

    Separate laundry roomFenced backyardWelcoming front porchVaulted ceilingsSplit floor planThoughtfully designed kitchenStainless steel appliances
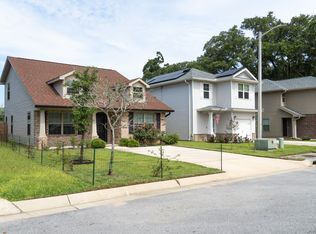
    You MUST see this charming 3BR/2BA that feels like and looks like a brand new home in the highly sought after Smiley Place subdivision! Lets just say that it is VERY gently used. The home is centrally located and just a stone's throw away from UWF, West Florida Hospital, Target, Publix, and too many restaurants to mention. This home has a very welcoming front porch accented by four craftsman columns. Inside this well-designed and open concept living space you will find vaulted ceilings and a split floor plan. You will be impressed by the thoughtfully designed kitchen complete with stainless steel appliances, plus a range, dishwasher, microwave, and a garbage disposal. The master bedroom has a tray ceiling, plus a ceiling fan, and an en suite bathroom that features a double vanity and shower/tub combo. The fenced backyard has an open patio for grilling and entertaining. There is also a separate laundry room inside. The washer and dryer and the wrought iron furniture on the front porch will convey with the sale.

    Zillow last checked:

    Listing updated:

    Listed by:

    Ron Herrington 251-978-7664,

    RE/MAX GULF PROPERTIES

    Bought with:

    Paige Krisman

    KELLER WILLIAMS REALTY GULF COAST

    Source: PAR,MLS#: 654865MLS Logo

    Facts & features

    Interior

    Bedrooms & bathrooms
    • Bedrooms: 3
    • Bathrooms: 2
    • Full bathrooms: 2
    Primary bedroom
    • Level: First
    • Area: 204
    • Dimensions: 17 x 12
    Bedroom
    • Level: First
    • Area: 120
    • Dimensions: 12 x 10
    Bedroom 1
    • Level: First
    • Area: 121
    • Dimensions: 11 x 11
    Dining room
    • Level: First
    • Area: 96
    • Dimensions: 12 x 8
    Living room
    • Level: First
    • Area: 192
    • Dimensions: 12 x 16
    Heating
    • Heat Pump
    Cooling
    • Central Air, Ceiling Fan(s)
    Appliances
    • Included: Electric Water Heater, Dryer, Washer, Built In Microwave, Dishwasher, Disposal, Refrigerator
    • Laundry: Inside, W/D Hookups
    Features
    • Baseboards, Ceiling Fan(s), High Ceilings, High Speed Internet, Vaulted Ceiling(s)
    • Flooring: Carpet, Simulated Wood
    • Windows: Double Pane Windows, Blinds
    • Has basement: No
    Interior area
    • Total structure area: 1,248
    • Total interior livable area: 1,248 sqft

    Property

    Parking
    • Parking features: Driveway
    • Has uncovered spaces: Yes
    Features
    • Levels: One
    • Stories: 1
    • Patio & porch: Covered, Porch
    • Pool features: None
    • Fencing: Back Yard
    Lot
    • Dimensions: 40'x96'
    Details
    • Parcel number: 121s301006005002
    • Zoning description: Res Single

    Construction

    Type & style
    • Home type: SingleFamily
    • Architectural style: Traditional
    • Property subtype: Single Family Residence
    Materials
    • Frame
    • Foundation: Slab
    • Roof: Shingle
    Condition
    • Resale
    • New construction: No
    • Year built: 2020

    Utilities & green energy

    • Electric: Circuit Breakers, Copper Wiring
    • Sewer: Grinder Pump, Public Sewer
    • Water: Public
    • Utilities for property: Cable Available
    Green energy
    • Energy efficient items: Heat Pump, Insulation, Insulated Walls, Ridge Vent

    Community & HOA

    Community
    • Security: Smoke Detector(s)
    • Subdivision: Smiley Place
    HOA
    • Has HOA: Yes
    • Services included: Association
    • HOA fee: $300 annually
    Location
    • Region: Pensacola

    Financial & listing details

    • Price per square foot: $196/sqft
    • Tax assessed value: $210,632
    • Annual tax amount: $2,302
    • Price range: $244.9K - $244.9K
    • Date on market: 11/6/2024
    • Cumulative days on market: 145 days
    • Road surface type: Paved

    Price history

    DateEventPrice
    4/22/2025Sold$244,900$196/sqft
    Source: PAR #654865 Report a problem
    4/22/2025Pending sale$244,900$196/sqft
    Source: PAR #654865 Report a problem
    3/31/2025Contingent$244,900$196/sqft
    Source: PAR #654865 Report a problem
    3/25/2025Price change$244,900-2%$196/sqft
    Source: PAR #654865 Report a problem
    3/17/2025Listed for sale$249,900$200/sqft
    Source: PAR #654865 Report a problem
    2/18/2025Contingent$249,900$200/sqft
    Source: PAR #654865 Report a problem
    1/30/2025Price change$249,900-2%$200/sqft
    Source: PAR #654865 Report a problem
    1/2/2025Price change$254,900-1%$204/sqft
    Source: PAR #654865 Report a problem
    11/30/2024Price change$257,500-0.9%$206/sqft
    Source: PAR #654865 Report a problem
    11/6/2024Listed for sale$259,900+10.6%$208/sqft
    Source: PAR #654865 Report a problem
    11/30/2022Sold$235,000$188/sqft
    Source: PAR #617747 Report a problem
    10/28/2022Pending sale$235,000$188/sqft
    Source: PAR #617747 Report a problem
    10/28/2022Price change$235,000-4.1%$188/sqft
    Source: PAR #617747 Report a problem
    10/21/2022Listed for sale$245,000+35.4%$196/sqft
    Source: PAR #617747 Report a problem
    9/29/2020Sold$180,900$145/sqft
    Source: PAR #569134 Report a problem

    Public tax history

    YearProperty taxesTax assessment
    2024$2,302 +0.9%$210,632 +4.7%
    2023$2,281 +42.9%$201,252 +15.1%
    2022$1,595 +0.4%$174,862 +21.3%
    2021$1,588 +360.9%$144,187 +526.9%
    2020$345 -1.1%$23,000
    2019$348 $23,000
    Find assessor info on the county website

    Neighborhood: Ensley

    Nearby schools

    GreatSchools rating
    Schools provided by the listing agent
    • Elementary: Ensley
    • Middle: FERRY PASS
    • High: Pine Forest

    Source: PAR. This data may not be complete. We recommend contacting the local school district to confirm school assignments for this home.

    Get pre-qualified for a loan
    At Zillow Home Loans, we can pre-qualify you in as little as 5 minutes with no impact to your credit score.

    An equal housing lender. NMLS #10287.

    Sell for more on Zillow
    Get a Zillow Showcase℠ listing at no additional cost and you could sell for .
    $247,500
    2% more
    +$4,950
    With Zillow Showcase(estimated)
    $252,450