Skip main navigation
Sold for $498,900
  • $498,900

    8530 Chimney Rock Dr #M2, Mechanicsville, VA 23116

    2beds
    1,708sqft
    Townhouse, Single Family Residence
    Built in 2025
    4,399 Square Feet Lot
    $500,000 Zestimate®
    $292/sqft
    $2,718 Estimated rent

    Home value

    $500,000

    Estimated sales range

    Not available

    $2,718/mo

    Zestimate® history
    Loading
    Loading...

    Owner options

    List your home for rent

    $2,718/mo

    Rent Zestimate®

    Find your next renter with Zillow Rental Manager. Plus, with online applications, you can quickly screen prospective tenants – for free.

    Learn more

    $2,718/mo

    Rent Zestimate®

    Refinance and save

    $3,253/mo

    Est. payment

    Refinancing to a lower rate could help reduce your monthly payments and save thousands over the life of the loan.

    See today's rates

    $3,253/mo

    Est. payment

    Explore your selling options

    Work with a Zillow partner agent

    Leverage their expertise and Zillow's premium Showcase listings to get your home seen by more buyers.

    Get started

    List with your own agent

    Get your home in front of millions of buyers by listing it on Zillow.

    Learn how to do it

    Sell it yourself

    Take full control of how buyers see your home on Zillow by listing For Sale by Owner (FSBO).

    List your home

    What's special

    Gas fireplaceVented hoodHardi sidingUpgraded trim throughoutOpen concept layoutLarge center islandGranite or quartz countertops
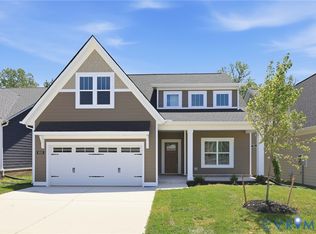
    NEW LOWER PRICE and MOVE-IN READY! Welcome to "The Bell Creek" in Stags Trail! Stags Trail is Hanover's Newest 55+ Age Qualified Community with high end upgrades and community amenities. Built on slab with easy access, this home features 2 bedrooms, 2 full baths, and an unfinished second floor for ample storage. Downstairs is an open concept layout with vaulted ceilings, a gas fireplace, a generous hard surface flooring package, and upgraded trim throughout. The kitchen has been upgraded with a large center island for all of your entertaining needs, granite or quartz countertops, stainless steel appliances, and a vented hood. The exterior is upgraded with Hardi siding and a concrete driveway. Luxury community amenities include oversized pavilion, raised garden beds, pickle ball courts, shuffleboard, and more! Other options & floor plans available! The location doesn't get any better! Ask about our monthly incentive! Photos may not represent exact home.

    Zillow last checked:

    Listing updated:

    Listed by:

    Brian Jones 804-314-9077,

    Hometown Realty

    Bought with:

    Mark Wilson, 0225103967

    RVA Realty, Inc

    Source: CVRMLS,MLS#: 2530158MLS LogoOriginating MLS: Central Virginia Regional MLS

    Facts & features

    Interior

    Bedrooms & bathrooms
    • Bedrooms: 2
    • Bathrooms: 2
    • Full bathrooms: 2
    Primary bedroom
    • Level: First
    • Dimensions: 0 x 0
    Bedroom 2
    • Level: First
    • Dimensions: 0 x 0
    Bedroom 3
    • Level: First
    • Dimensions: 0 x 0
    Family room
    • Level: First
    • Dimensions: 0 x 0
    Foyer
    • Level: First
    • Dimensions: 0 x 0
    Other
    • Description: Tub & Shower
    • Level: First
    Kitchen
    • Level: First
    • Dimensions: 0 x 0
    Heating
    • Forced Air, Natural Gas
    Cooling
    • Central Air
    Appliances
    • Included: Gas Water Heater
    Features
    • Bedroom on Main Level, Dining Area, Fireplace, Granite Counters, High Ceilings, Kitchen Island, Pantry, Recessed Lighting, Walk-In Closet(s)
    • Flooring: Partially Carpeted, Wood
    • Has basement: No
    • Attic: Walk-up
    • Number of fireplaces: 1
    • Fireplace features: Gas
    Interior area
    • Total interior livable area: 1,708 sqft
    • Finished area above ground: 1,708
    • Finished area below ground: 0

    Property

    Parking
    • Total spaces: 2
    • Parking features: Attached, Direct Access, Driveway, Garage, Paved
    • Attached garage spaces: 2
    • Has uncovered spaces: Yes
    Features
    • Levels: One
    • Stories: 1
    • Patio & porch: Rear Porch, Front Porch, Patio, Porch
    • Exterior features: Lighting, Porch, Paved Driveway
    • Pool features: None
    Lot
    • Size: 4,399 Square Feet
    • Features: Level
    • Topography: Level
    Details
    • Parcel number: 8707709375
    • Zoning description: RS
    • Special conditions: Corporate Listing

    Construction

    Type & style
    • Home type: Townhouse
    • Architectural style: Patio Home,Row House
    • Property subtype: Townhouse, Single Family Residence
    • Attached to another structure: Yes
    Materials
    • Brick, Drywall, Frame, HardiPlank Type
    • Foundation: Slab
    • Roof: Shingle
    Condition
    • New Construction,Under Construction
    • New construction: Yes
    • Year built: 2025

    Utilities & green energy

    • Sewer: Public Sewer
    • Water: Public

    Community & HOA

    Community
    • Features: Home Owners Association
    • Senior community: Yes
    • Subdivision: Stags Leap
    HOA
    • Has HOA: Yes
    • Services included: Common Areas, Maintenance Grounds, Maintenance Structure, Trash
    • HOA fee: $250 monthly
    Location
    • Region: Mechanicsville

    Financial & listing details

    • Price per square foot: $292/sqft
    • Date on market: 12/6/2025
    • Ownership: Corporate
    • Ownership type: Corporation

    Price history

    DateEventPrice
    5/6/2026Sold$498,900$292/sqft
    Source: CVRMLS #2530158 Report a problem
    3/28/2026Pending sale$498,900$292/sqft
    Source: CVRMLS #2530158 Report a problem
    10/28/2025Listed for sale$498,900$292/sqft
    Source: CVRMLS #2530158 Report a problem

    Public tax history

    Tax history is unavailable.

    Neighborhood: 23116

    Nearby schools

    GreatSchools rating
    Schools provided by the listing agent
    • Elementary: Rural Point
    • Middle: Oak Knoll
    • High: Hanover

    Source: CVRMLS. This data may not be complete. We recommend contacting the local school district to confirm school assignments for this home.

    Get a cash offer in 3 minutes
    Find out how much your home could sell for in as little as 3 minutes with a no-obligation cash offer.
    Estimated market value
    $500,000
    Get a cash offer in 3 minutes
    Find out how much your home could sell for in as little as 3 minutes with a no-obligation cash offer.
    Estimated market value
    $500,000