Stags Trail is a thoughtfully designed 55+ community in Mechanicsville offering MAINTENANCE-FREE living!
LAST UNATTACHED HOME IN STAGS TRAIL! The Willow Oak is a stunning two-story home with four bedrooms, three-and-a-half baths, and a first-floor primary suite, and backs a beautiful, mature tree line. The open layout features a gourmet kitchen with stylish Quill cabinets, Calacatta Gold quartz countertops, a farmhouse sink, and stainless appliances. The kitchen flows into a spacious great room with a cozy gas fireplace and opens to a covered porch—perfect for entertaining. Upstairs, you’ll find three bedrooms, two full baths, and a large loft for extra living space. Thoughtful details include luxury vinyl plank flooring, crown molding, and Craftsman-style trim. The exterior boasts Timberbark Hardie siding, Evelyn Bay brick accents, and a stained walnut front door for timeless curb appeal. A two-car garage and a walk-out unfinished basement provide plenty of storage and flexibility.
*Photos are of the actual home*
Pending
Price cut: $64.1K (8/5)
$699,000
8525 Chimney Rock Dr, Mechanicsville, VA 23116
4beds
2,527sqft
Single Family Residence
Built in 2025
-- sqft lot
$697,500 Zestimate®
$277/sqft
$250/mo HOA
What's special
First-floor primary suiteCozy gas fireplaceStylish quill cabinetsTwo-story homeFarmhouse sinkTwo-car garageTimberbark hardie siding
- 258 days
- 312
- 8
Zillow last checked:
Listing updated:
Listed by:
Stephanie Harding 804-314-8666,
Providence Hill Real Estate 804-512-4999,
Nikki Axman 302-528-0354,
Providence Hill Real Estate
Source: CVRMLS,MLS#: 2532555 Originating MLS: Central Virginia Regional MLS
Originating MLS: Central Virginia Regional MLSFacts & features
Interior
Bedrooms & bathrooms
- Bedrooms: 4
- Bathrooms: 4
- Full bathrooms: 3
- 1/2 bathrooms: 1
Primary bedroom
- Level: First
- Dimensions: 12.8 x 13.4
Bedroom 2
- Level: Second
- Dimensions: 11.8 x 13.8
Bedroom 3
- Level: Second
- Dimensions: 11.8 x 13.8
Other
- Description: Shower
- Level: First
Other
- Description: Tub
- Level: Second
Half bath
- Level: First
Heating
- Natural Gas, Zoned
Cooling
- Zoned
Appliances
- Included: Built-In Oven, Cooktop, Dishwasher, Gas Cooking, Microwave, Range, Range Hood, Tankless Water Heater
Features
- Bedroom on Main Level, Fireplace, Granite Counters, Main Level Primary
- Flooring: Partially Carpeted, Vinyl
- Basement: Unfinished
- Attic: Access Only
- Number of fireplaces: 1
- Fireplace features: Gas
Interior area
- Total interior livable area: 2,527 sqft
- Finished area above ground: 2,527
- Finished area below ground: 0
Property
Parking
- Total spaces: 2
- Parking features: Attached, Direct Access, Garage
- Attached garage spaces: 2
Features
- Levels: Two
- Stories: 2
- Patio & porch: Deck, Front Porch
- Pool features: None
Details
- Parcel number: 8707800293
- Zoning description: RS
- Special conditions: Corporate Listing
Construction
Type & style
- Home type: SingleFamily
- Architectural style: Two Story
- Property subtype: Single Family Residence
Materials
- Drywall, Frame, HardiPlank Type
Condition
- New Construction,Under Construction
- New construction: Yes
- Year built: 2025
Utilities & green energy
- Sewer: Public Sewer
- Water: Public
Community & HOA
Community
- Features: Home Owners Association
- Senior community: Yes
- Subdivision: Stags Leap
HOA
- Has HOA: Yes
- Services included: Common Areas, Maintenance Grounds, Maintenance Structure, Recreation Facilities, Snow Removal, Trash
- HOA fee: $250 monthly
Location
- Region: Mechanicsville
Financial & listing details
- Price per square foot: $277/sqft
- Tax assessed value: $125,000
- Annual tax amount: $1,013
- Date on market: 12/17/2025
- Ownership: Corporate
- Ownership type: Corporation
Estimated market value
$697,500
$663,000 - $732,000
$3,371/mo
Price history
| Date | Event | Price |
|---|---|---|
| 8/18/2026 | Pending sale | $699,000$277/sqft |
Source:  CVRMLS #2532555 Report a problem CVRMLS #2532555 Report a problem | ||
| 8/5/2026 | Price change | $699,000-8.4%$277/sqft |
Source:  Mungo Homes, Inc Report a problem Mungo Homes, Inc Report a problem | ||
| 7/30/2026 | Price change | $763,098+9.2%$302/sqft |
Source: Mungo Homes, Inc Report a problem | ||
| 7/20/2026 | Listed for sale | $699,000$277/sqft |
Source: CVRMLS #2532555 Report a problem | ||
| 7/8/2026 | Pending sale | $699,000$277/sqft |
Source: CVRMLS #2532555 Report a problem | ||
| 4/24/2026 | Price change | $699,000-6.7%$277/sqft |
Source: CVRMLS #2532555 Report a problem | ||
| 12/5/2025 | Price change | $749,000-1.1%$296/sqft |
Source: CVRMLS #2532555 Report a problem | ||
| 12/2/2025 | Listed for sale | $756,958$300/sqft |
Source: Mungo Homes, Inc Report a problem | ||
Public tax history
| Year | Property taxes | Tax assessment |
|---|---|---|
| 2025 | $1,013 | $125,000 |
| 2024 | $1,013 +47.1% | $125,000 +47.1% |
| 2023 | $689 | $85,000 |
Find assessor info on the county website
Monthly payment
Est. payment
Payment breakdown
Explore the cost of this home by adjusting the details. Changes won't be saved.Climate risks
Neighborhood: 23116
Nearby schools
Schools provided by the listing agent
- Elementary: Rural Point
- Middle: Oak Knoll
- High: Hanover
Source: CVRMLS. This data may not be complete. We recommend contacting the local school district to confirm school assignments for this home.
- $639,0003 bd3 ba2.5k sqft8529 Chimney Rock Dr, Mechanicsville, VA 23116Sold
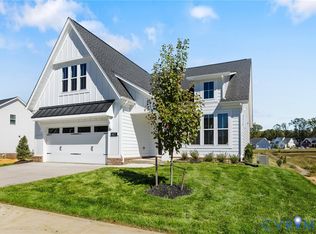
- $721,805-- bd-- ba-- sqft8521 Chimney Rock Dr, Mechanicsville, VA 23116Sold
- $610,000-- bd-- ba-- sqft10418 Odette Estate Ln, Mechanicsville, VA 23116Sold
- $130,000-- bd-- ba-- sqft8534 Chimney Rock Dr, Mechanicsville, VA 23116Sold
Similar homes
- $626,0003 bd2 ba1.8k sqft9052 Garrison Manor Dr, Mechanicsville, VA 23116For Sale
 MLS ID #2618234, Gwendolyn Murphy-Johnson, United Real Estate Richmond. CVRMLS
 - $699,9504 bd3 ba2.7k sqft8299 Pamlico Rd, Hanover, VA 23005New Construction
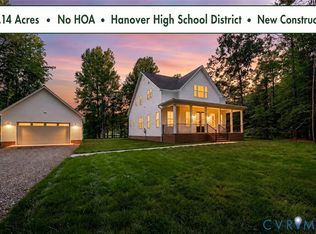 MLS ID #2616688, Kevin Currie, Hometown Realty. CVRMLS
 - $850,1534 bd4 ba3.5k sqft8570 Roden Dr, Mechanicsville, VA 23111New Construction
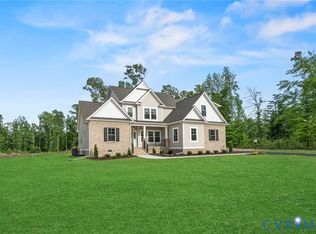 MLS ID #2531711, Jacob Kroko, Hometown Realty. CVRMLS
 - $715,8004 bd3 ba2.6k sqftWestwood Rd, Mechanicsville, VA 23111New Construction
 MLS ID #2617098, Jake Sklar, Hometown Realty. CVRMLS
