Skip main navigation
Sold
  • Price Unknown

    8530 El Camino Ct, San Antonio, TX 78254

    4beds
    2,903sqft
    Single Family Residence
    Built in 2007
    7,840 Square Feet Lot
    $348,300 Zestimate®
    $--/sqft
    $2,557 Estimated rent

    Home value

    $348,300

    $331,000 - $366,000

    $2,557/mo

    Zestimate® history
    Loading
    Loading...

    Owner options

    List your home for rent

    $2,557/mo

    Rent Zestimate®

    Find your next renter with Zillow Rental Manager. Plus, with online applications, you can quickly screen prospective tenants – for free.

    Learn more

    $2,557/mo

    Rent Zestimate®

    Refinance and save

    $159/mo

    Est. payment

    Refinancing to a lower rate could help reduce your monthly payments and save thousands over the life of the loan.

    See today's rates

    $159/mo

    Est. payment

    Explore your selling options

    Work with a Zillow partner agent

    Leverage their expertise and Zillow's premium Showcase listings to get your home seen by more buyers.

    Get started

    List with your own agent

    Get your home in front of millions of buyers by listing it on Zillow.

    Learn how to do it

    Sell it yourself

    Take full control of how buyers see your home on Zillow by listing For Sale by Owner (FSBO).

    List your home

    What's special

    Game roomFreshly paintedTall ceilings
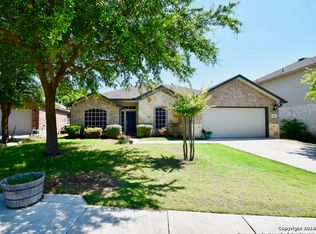
    Labor Day Special!! "Seller will pay for a Rate Buydown and some Buyer Closing Cost." Welcome to your ideal family home in the sought-after Kallison Ranch Subdivision! This immaculate residence has undergone significant updates and is ready to offer you the perfect living space. The home has been freshly painted, providing a clean and modern backdrop for your personal touches. Upstairs bedrooms and game room, you'll find new plush carpeting. The downstairs living room showcases stylish wood laminate flooring with the added bonus of being waterproof, adding an elegant touch to the main gathering area. The centerpiece of the living area is the newly stoned fireplace, reaching up to the ceiling, and offering a captivating focal point for gatherings and cherished moments. The tall ceilings further enhance the sense of spaciousness and airiness, creating a warm and welcoming atmosphere. This home offers four generously sized bedrooms, each providing ample space for relaxation and personal retreats. One of the unique features is that one of the bedrooms has its very own full bath, making it an excellent option for an in-law suite or a secondary primary bedroom, providing added flexibility and convenience. The backyard is a hidden gem, featuring a generous 20 x 16 storage building with two sections. Whether you need to store outdoor equipment, tools, or other belongings, this space has you covered. With one section measuring 12 feet deep and the other section 8 feet deep, you'll have plenty of room to organize and store your belongings efficiently. A unique feature of this home is its dual energy system, offering both gas and electric options. Having gas and electric options in your home is like having a versatile toolkit. When you need precision and speed, like a chef in the kitchen, you turn to the gas stove's flames. But when it's time for consistent warmth or baking perfection, the electric oven steps up. It's like having the right tool for every job, making your daily life more efficient and enjoyable. Don't wait to make this charming family home yours! Call today for more details and to schedule a showing. Your dream home awaits in Kallison Ranch Subdivision!

    Zillow last checked:

    Listing updated:

    Listed by:

    Gina Garcia TREC #469824 (210) 274-7816,

    IH 10 Realty

    Source: LERA MLS,MLS#: 1706771MLS Logo

    Facts & features

    Interior

    Bedrooms & bathrooms
    • Bedrooms: 4
    • Bathrooms: 4
    • Full bathrooms: 3
    • 1/2 bathrooms: 1
    Primary bedroom
    • Features: Walk-In Closet(s), Ceiling Fan(s), Full Bath
    • Area: 256
    • Dimensions: 16 x 16
    Bedroom 2
    • Area: 168
    • Dimensions: 12 x 14
    Bedroom 3
    • Area: 168
    • Dimensions: 12 x 14
    Bedroom 4
    • Area: 154
    • Dimensions: 11 x 14
    Primary bathroom
    • Features: Shower Only, Double Vanity
    • Area: 108
    • Dimensions: 9 x 12
    Dining room
    • Area: 130
    • Dimensions: 10 x 13
    Kitchen
    • Area: 130
    • Dimensions: 10 x 13
    Living room
    • Area: 342
    • Dimensions: 19 x 18
    Heating
    • Central, Electric, Natural Gas
    Cooling
    • Ceiling Fan(s), Central Air
    Appliances
    • Included: Microwave, Range, Gas Cooktop, Disposal, Dishwasher, Plumbed For Ice Maker, Gas Water Heater
    • Laundry: Washer Hookup, Dryer Connection
    Features
    • Two Living Area, Separate Dining Room, Two Eating Areas, Kitchen Island, Breakfast Bar, Pantry, Study/Library, Game Room, Shop, Utility Room Inside, High Ceilings, Master Downstairs, Ceiling Fan(s), Chandelier
    • Flooring: Carpet, Ceramic Tile, Laminate
    • Windows: Double Pane Windows
    • Has basement: No
    • Number of fireplaces: 1
    • Fireplace features: Living Room, Wood Burning, Gas
    Interior area
    • Total structure area: 2,903
    • Total interior livable area: 2,903 sqft

    Property

    Parking
    • Total spaces: 2
    • Parking features: Two Car Garage
    • Garage spaces: 2
    Features
    • Levels: Two
    • Stories: 2
    • Patio & porch: Patio, Covered
    • Exterior features: Barbecue, Sprinkler System, Outdoor Kitchen
    • Pool features: None, Community
    • Fencing: Privacy
    Lot
    • Size: 7,840 Square Feet
    • Features: Level, Curbs, Sidewalks, Streetlights
    • Residential vegetation: Mature Trees
    Details
    • Additional structures: Shed(s), Workshop
    • Parcel number: 044512380130

    Construction

    Type & style
    • Home type: SingleFamily
    • Architectural style: Contemporary
    • Property subtype: Single Family Residence
    Materials
    • Stone, Fiber Cement
    • Foundation: Slab
    • Roof: Composition
    Condition
    • Pre-Owned
    • New construction: No
    • Year built: 2007
    Details
    • Builder name: Lennar

    Utilities & green energy

    • Electric: CPS
    • Gas: CPS
    • Sewer: SAWS
    • Water: SAWS

    Community & HOA

    Community
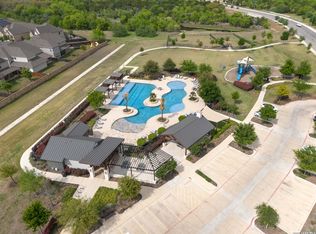
    • Features: Clubhouse, Playground, Jogging Trails, Sports Court, BBQ/Grill, Basketball Court
    • Security: Smoke Detector(s), Prewired
    • Subdivision: Kallison Ranch
    HOA
    • Has HOA: Yes
    • HOA fee: $160 quarterly
    • HOA name: KALLISON RANCH HOMEOWNERS ASSOCIATION
    Location
    • Region: San Antonio

    Financial & listing details

    • Tax assessed value: $365,000
    • Annual tax amount: $9,782
    • Date on market: 9/11/2025
    • Cumulative days on market: 43 days
    • Listing terms: Conventional,FHA,VA Loan,TX Vet,Cash,Investors OK
    • Road surface type: Paved

    Price history

    DateEventPrice
    9/28/2023Sold--
    Source: LERA MLS #1706771 Report a problem
    9/22/2023Pending sale$375,000$129/sqft
    Source: LERA MLS #1706771 Report a problem
    9/14/2023Contingent$375,000$129/sqft
    Source: LERA MLS #1706771 Report a problem
    8/21/2023Price change$375,000-2.6%$129/sqft
    Source: LERA MLS #1706771 Report a problem
    8/10/2023Listed for sale$385,000+79.1%$133/sqft
    Source: LERA MLS #1706771 Report a problem
    4/25/2012Sold--
    Source: LERA MLS #44006_911182 Report a problem
    9/3/2011Listed for sale$215,000-16.8%$74/sqft
    Source: Bluefax Realty #911182 Report a problem
    5/24/2011Listing removed$258,400$89/sqft
    Source: Keller Willis San Antonio Inc #879863 Report a problem
    4/8/2011Price change$258,400-0.6%$89/sqft
    Source: Keller Williams Realty #879863 Report a problem
    2/28/2011Listed for sale$259,900$90/sqft
    Source: Keller Williams Realty #879863 Report a problem
    7/28/2007Sold--
    Source: LERA MLS #663568 Report a problem

    Public tax history

    YearProperty taxesTax assessment
    2025$4,874 -27.4%$365,000 -20.4%
    2024$6,711 +33%$458,420 +31.3%
    2023$5,047 -11.4%$349,044 +10%
    2022$5,695 +7.9%$317,313 +10%
    2021$5,277 $288,466 +10%
    2020$5,277 -3%$262,242 -2%
    2019$5,439 $267,530 +3%
    2018$5,439 +8%$259,820 +7.6%
    2017$5,035 +1.6%$241,500 +1.7%
    2016$4,955 +0.5%$237,400 +2.1%
    2015$4,930 $232,550 +1.3%
    2014$4,930 $229,650 +6.8%
    2013-- $215,000 +5.4%
    2012-- $203,990 -0.9%
    2011-- $205,740 +8.2%
    2010-- $190,160 -9%
    2009-- $208,940 -0.9%
    2008-- $210,760 +652.7%
    2007-- $28,000
    Find assessor info on the county website

    Neighborhood: 78254

    Nearby schools

    GreatSchools rating
    Schools provided by the listing agent
    • Elementary: Henderson
    • Middle: Straus
    • High: Harlan Hs
    • District: Northside

    Source: LERA MLS. This data may not be complete. We recommend contacting the local school district to confirm school assignments for this home.

    Get a cash offer in 3 minutes
    Find out how much your home could sell for in as little as 3 minutes with a no-obligation cash offer.
    Estimated market value
    $348,300
    Get a cash offer in 3 minutes
    Find out how much your home could sell for in as little as 3 minutes with a no-obligation cash offer.
    Estimated market value
    $348,300