Kallison Ranch - Waters Edge | Resort-Style Living Enjoy resort-style amenities including two pools, two shaded playscapes, playgrounds, and a covered pavilion with bbq pits seating and gathering areas. Outdoor living is enhanced with a catch-and-release fishing pond, walking areas, and a dedicated dog park. Priced competitively for a quick sale, this stunning two-story home offers 4 bedrooms and 3.5 bathrooms with a thoughtfully designed layout. The primary suite is conveniently located downstairs and features a deep soaking tub, separate walk-in shower, and a spacious walk-in closet. The main level includes a private office with French doors, formal dining room, and an eat-in kitchen that opens to a bright, airy living room with soaring ceilings and abundant natural light. The kitchen is the heart of the home, showcasing a large granite island and seamless flow into the living area-perfect for entertaining and everyday living. Upstairs, you'll find three additional bedrooms and a versatile loft space ideal for a game room, media room, or second living area. Step outside to an extended patio deck and enjoy the added convenience of a storage shed. Located outside city limits for added flexibility. Zoned to Northside ISD. Just minutes from the newly opened H-E-B at Culebra & Hwy 211, featuring a full-service grocery, True Texas BBQ, fuel station, and more. Ongoing commercial growth along the Far West Side continues to bring new retail, dining, and conveniences nearby. Opportunities at this price point in such a high-growth area are becoming harder to find, making this home not just a purchase, but a smart investment in future value.
Sold
Price Unknown
8627 Sierra Sky, San Antonio, TX 78254
4beds
2,889sqft
Single Family Residence
Built in 2014
7,318 Square Feet Lot
$370,600 Zestimate®
$--/sqft
$2,612 Estimated rent
Home value
$370,600
$348,000 - $393,000
$2,612/mo
Zestimate® history
Owner options
List your home for rent
$2,612/mo
Rent Zestimate®
Find your next renter with Zillow Rental Manager. Plus, with online applications, you can quickly screen prospective tenants – for free.
$2,612/mo
Rent Zestimate®
Refinance and save
$159/mo
Est. payment
Refinancing to a lower rate could help reduce your monthly payments and save thousands over the life of the loan.
$159/mo
Est. payment
Explore your selling options
Work with a Zillow partner agent
Leverage their expertise and Zillow's premium Showcase listings to get your home seen by more buyers.
Get startedList with your own agent
Get your home in front of millions of buyers by listing it on Zillow.
Learn how to do itSell it yourself
Take full control of how buyers see your home on Zillow by listing For Sale by Owner (FSBO).
List your homeWhat's special
Two shaded playscapesStorage shedFormal dining roomAbundant natural lightLarge granite islandEat-in kitchenExtended patio deck
Zillow last checked:
Listing updated:
Listed by:
Brenda Carrillo TREC #671989 (210) 382-3735,
eXp Realty
Source: LERA MLS,MLS#: 1952241
Facts & features
Interior
Bedrooms & bathrooms
- Bedrooms: 4
- Bathrooms: 4
- Full bathrooms: 3
- 1/2 bathrooms: 1
Primary bedroom
- Area: 255
- Dimensions: 15 x 17
Bedroom 2
- Area: 132
- Dimensions: 11 x 12
Bedroom 3
- Area: 132
- Dimensions: 11 x 12
Bedroom 4
- Area: 154
- Dimensions: 11 x 14
Primary bathroom
- Features: Tub/Shower Separate, Separate Vanity, Double Vanity, Soaking Tub
- Area: 132
- Dimensions: 11 x 12
Dining room
- Area: 143
- Dimensions: 11 x 13
Kitchen
- Area: 210
- Dimensions: 14 x 15
Living room
- Area: 255
- Dimensions: 17 x 15
Office
- Area: 143
- Dimensions: 11 x 13
Heating
- Central, Natural Gas
Cooling
- Central Air
Appliances
- Included: Range, Gas Cooktop, Dishwasher, Gas Water Heater
- Laundry: Main Level, Lower Level, Washer Hookup, Dryer Connection
Features
- Separate Dining Room, Eat-in Kitchen, Two Eating Areas, Pantry, Game Room, Utility Room Inside, High Ceilings, Open Floorplan, Master Downstairs, Ceiling Fan(s)
- Flooring: Carpet, Ceramic Tile, Wood
- Windows: Double Pane Windows
- Has basement: No
- Has fireplace: No
- Fireplace features: Not Applicable
Interior area
- Total interior livable area: 2,889 sqft
Property
Parking
- Total spaces: 2
- Parking features: Two Car Garage
- Garage spaces: 2
Features
- Levels: Two
- Stories: 2
- Patio & porch: Covered, Deck
- Exterior features: Sprinkler System
- Pool features: None, Community
- Fencing: Privacy
Lot
- Size: 7,318 Square Feet
Details
- Parcel number: 044512380270
Construction
Type & style
- Home type: SingleFamily
- Property subtype: Single Family Residence
Materials
- Brick, 3 Sides Masonry, Siding
- Foundation: Slab
- Roof: Composition
Condition
- Pre-Owned
- New construction: No
- Year built: 2014
Utilities & green energy
- Electric: CPS
- Gas: CPS
- Sewer: SAWS, Sewer System
- Water: SAWS
- Utilities for property: City Garbage service
Community & HOA
Community
- Features: Playground, BBQ/Grill, Other
- Security: Smoke Detector(s), Prewired
- Subdivision: Kallison Ranch
HOA
- Has HOA: Yes
- HOA fee: $160 quarterly
- HOA name: FIRST SERVICE RESIDENTIAL/ KALLISON RANCH
Location
- Region: San Antonio
Financial & listing details
- Tax assessed value: $445,000
- Annual tax amount: $8,172
- Date on market: 3/29/2026
- Cumulative days on market: 9 days
- Listing terms: Conventional,FHA,VA Loan,Cash
Price history
| Date | Event | Price |
|---|---|---|
| 4/29/2026 | Sold | -- |
Source:  LERA MLS #1952241 Report a problem LERA MLS #1952241 Report a problem | ||
| 4/7/2026 | Pending sale | $363,000$126/sqft |
Source: LERA MLS #1952241 Report a problem | ||
| 4/2/2026 | Contingent | $363,000$126/sqft |
Source: LERA MLS #1952241 Report a problem | ||
| 3/29/2026 | Listed for sale | $363,000-17.5%$126/sqft |
Source: LERA MLS #1952241 Report a problem | ||
| 8/7/2024 | Listing removed | $439,900$152/sqft |
Source: LERA MLS #1773744 Report a problem | ||
| 7/10/2024 | Price change | $439,900-0.7%$152/sqft |
Source: LERA MLS #1773744 Report a problem | ||
| 5/17/2024 | Listed for sale | $443,000$153/sqft |
Source: LERA MLS #1773744 Report a problem | ||
| 5/14/2024 | Contingent | $443,000$153/sqft |
Source: LERA MLS #1773744 Report a problem | ||
| 5/9/2024 | Listed for sale | $443,000$153/sqft |
Source: LERA MLS #1773744 Report a problem | ||
| 4/29/2015 | Sold | -- |
Source: LERA MLS #44006_1100384 Report a problem | ||
Public tax history
| Year | Property taxes | Tax assessment |
|---|---|---|
| 2025 | $6,250 -0.7% | $445,000 +4.5% |
| 2024 | $6,291 +9.8% | $425,707 +10% |
| 2023 | $5,732 -9.8% | $387,006 +10% |
| 2022 | $6,353 -5.5% | $351,824 +10% |
| 2021 | $6,720 | $319,840 -3.1% |
| 2020 | $6,720 -3.1% | $330,000 +2.6% |
| 2019 | $6,933 | $321,770 +3.3% |
| 2018 | $6,933 +1.9% | $311,610 +2% |
| 2017 | $6,805 +6.9% | $305,610 +7.1% |
| 2016 | $6,367 | $285,280 +29.8% |
| 2015 | -- | $219,780 +1021.3% |
| 2014 | -- | $19,600 |
Find assessor info on the county website
Neighborhood: 78254
Nearby homes
- $338,9004 bd4 ba2.5k sqft8623 Sierra Sky, San Antonio, TX 78254Off Market
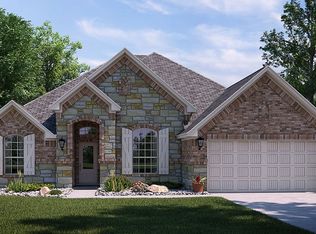
- $356,5004 bd2 ba2.2k sqft8631 Sierra Sky, San Antonio, TX 78254Off Market
- $367,4004 bd3 ba2.5k sqft8635 Sierra Sky, San Antonio, TX 78254Off Market
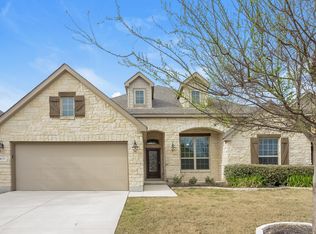
- $--4 bd4 ba2.9k sqft8530 El Camino Ct, San Antonio, TX 78254Sold

- $374,2004 bd2 ba2.5k sqft8619 Sierra Sky, San Antonio, TX 78254Off Market
- $294,8003 bd2 ba1.9k sqft8526 El Camino Ct, San Antonio, TX 78254Off Market
- $357,9004 bd2 ba2.2k sqft8534 El Camino Ct, San Antonio, TX 78254Off Market
- $380,3004 bd3 ba3.2k sqft8522 El Camino Ct, San Antonio, TX 78254Off Market
Nearby schools
GreatSchools rating
- 8/10Henderson Elementary SchoolGrades: PK-5Distance: 0.3 mi
- 5/10Straus MiddleGrades: 6-8Distance: 0.7 mi
- 6/10Harlan High SchoolGrades: 9-12Distance: 0.5 mi
Schools provided by the listing agent
- Elementary: Henderson
- Middle: Straus
- High: Harlan Hs
- District: Northside
Source: LERA MLS. This data may not be complete. We recommend contacting the local school district to confirm school assignments for this home.
Get a cash offer in 3 minutes
Find out how much your home could sell for in as little as 3 minutes with a no-obligation cash offer.
Estimated market value
$370,600
Get a cash offer in 3 minutes
Find out how much your home could sell for in as little as 3 minutes with a no-obligation cash offer.
Estimated market value
$370,600
- Texas
- Bexar County
- San Antonio
- 78254
- 8627 Sierra Sky
Nearby cities
Nearby neighborhoods
Nearby zip codes
Other San Antonio Topics
