Skip main navigation
Closed
  • $495,000

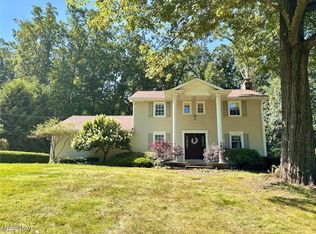
    8531 Kimblewick Ln NE, Warren, OH 44484

    4beds
    4,140sqft
    Single Family Residence
    Built in 1969
    0.83 Acres Lot
    $536,300 Zestimate®
    $120/sqft
    $2,727 Estimated rent

    Home value

    $536,300

    $509,000 - $563,000

    $2,727/mo

    Zestimate® history
    Loading
    Loading...

    Owner options

    List your home for rent

    $2,727/mo

    Rent Zestimate®

    Find your next renter with Zillow Rental Manager. Plus, with online applications, you can quickly screen prospective tenants – for free.

    Learn more

    $2,727/mo

    Rent Zestimate®

    Refinance and save

    $3,143/mo

    Est. payment

    Refinancing to a lower rate could help reduce your monthly payments and save thousands over the life of the loan.

    See today's rates

    $3,143/mo

    Est. payment

    Explore your selling options

    Work with a Zillow partner agent

    Leverage their expertise and Zillow's premium Showcase listings to get your home seen by more buyers.

    Get started

    List with your own agent

    Get your home in front of millions of buyers by listing it on Zillow.

    Learn how to do it

    Sell it yourself

    Take full control of how buyers see your home on Zillow by listing For Sale by Owner (FSBO).

    List your home

    What's special

    Mini kitchenettePlush islandLarge islandDouble closetsGym areaMud roomFantastic floor plan
    Welcome to Howland’s most desired neighborhood. Once you turn into Whitney Chase you are in a secluded and wooded area with plush island giving every resident a wooded and private front view. This home has been remodeled and added onto giving it a fantastic floor plan made for today’s lifestyle. The vibe is cozy and warm. The front foyer flanks the living room and dining room both featuring wood burning fireplaces. The foyer leads to the amazing kitchen, dinette, and family room all open and bright. The kitchen features white cabinets, molding, herringbone backsplash, gold old fashioned pulls and knobs, a large island with seating, perfect for cooking and baking. Enjoy everyday meals in the dinette with bayed windows and center French door revealing gorgeous views.The family room boasts a brand new full wall of built-ins for tv entertainment and to display just about anything, and lots of windows on back wall overlooking plush backyard. The sidewalk to front door is brick and before front door is a round courtyard area with door leading to mud room and laundry room. Shiplap walls and built-ins adorn this space. This hall then leads to a back addition made up of new first floor master with wainscoting, double closets, barn doors and a gorgeous masterbath featuring Carrara marble hexagon shape floor tiles and subway tile shower surround. Outside the master is an office area with built-in shelves, and an additional living suite that can be a game room or whatever you want it to be. There is a mini kitchenette with cabinets, sink, and refrigerator. From this room leads to the outside entertainment area with concrete patio, a place for a hot tub, fire pit, and fenced in wooded lot. This seller finished the basement area into a rec room and gym area. The seller will transfer the in place AHS home warranty til November 2024.

    Zillow last checked:

    Listing updated:

    Listed by:

    Maria C Cocca mcocca@howardhanna.com330-502-1045,

    Howard Hanna

    Bought with:

    Kim S Webber, 320293

    Berkshire Hathaway HomeServices Stouffer Realty

    Source: MLS Now,MLS#: 5012518Originating MLS: Youngstown Columbiana Association of REALTORS

    Facts & features

    Interior

    Bedrooms & bathrooms
    • Bedrooms: 4
    • Bathrooms: 4
    • Full bathrooms: 3
    • 1/2 bathrooms: 1
    • Main level bathrooms: 2
    • Main level bedrooms: 1
    Primary bedroom
    • Description: Double walk-in closets. Barn doors to full bath ensuite. Wainscoting, Full bath features Carrara marble hexagon flooring, subway tile in shower.,Flooring: Wood
    • Features: Window Treatments
    • Level: First
    • Dimensions: 13.00 x 17.00
    Bedroom
    • Description: Flooring: Carpet
    • Features: Window Treatments
    • Level: Second
    • Dimensions: 8.00 x 13.00
    Bedroom
    • Description: Flooring: Carpet
    • Features: Window Treatments
    • Level: Second
    • Dimensions: 11.00 x 20.00
    Bedroom
    • Description: This bedroom has a full bath ensuite.,Flooring: Carpet
    • Features: Window Treatments
    • Level: Second
    • Dimensions: 14.00 x 27.00
    Other
    • Description: This room is in back area by office. It can be a game/media room. There is a mini kitchenette with sink and refrigerator.,Flooring: Wood
    • Features: Built-in Features, Stone Counters
    • Level: First
    • Dimensions: 18.00 x 22.00
    Dining room
    • Description: Beautiful and spacious, woodburning fireplace , floor to ceiling windows.,Flooring: Wood
    • Features: Fireplace, Window Treatments
    • Level: First
    • Dimensions: 13.00 x 20.00
    Family room
    • Description: Seller put in a wall of built-in shelves and tv entertainment area, beautiful views from back windows and open to dinette and kitchen.,Flooring: Wood
    • Features: Bookcases, Window Treatments
    • Level: First
    • Dimensions: 13.00 x 17.00
    Gym
    • Description: Floor is the plastic matts that interlock.,Flooring: Other
    • Level: Basement
    • Dimensions: 13 x 19
    Kitchen
    • Description: Gorgeous white oak butcher block island. Herringbone tiled backsplash, recessed lighting, pot filler over huge gas stove. Refrigerator, microwave, stove, dishwasher .,Flooring: Wood
    • Features: Stone Counters
    • Level: First
    • Dimensions: 13.00 x 33.00
    Laundry
    • Description: Slate floor, built-in counter,Flooring: Slate
    • Level: First
    • Dimensions: 6.00 x 7.00
    Living room
    • Description: Gorgeous floor to ceiling Pella windows. Woodburning fireplace, hickory hardwood floors,Flooring: Wood
    • Features: Fireplace
    • Level: First
    • Dimensions: 13.00 x 20.00
    Mud room
    • Description: Mud room is accessed from 2nd front door or garage door. Ship lap wall with coat hooks, slate tile floor,Flooring: Slate
    • Level: First
    • Dimensions: 6.00 x 18.00
    Office
    • Description: Office area has custom built-in shelves and counter.,Flooring: Wood
    • Features: Built-in Features
    • Level: First
    • Dimensions: 4.00 x 5.00
    Heating
    • Forced Air, Gas
    Cooling
    • Central Air
    Appliances
    • Included: Dryer, Dishwasher, Microwave, Range, Refrigerator, Washer
    • Laundry: Electric Dryer Hookup, Main Level, Laundry Room, Laundry Tub, Sink
    Features
    • Bookcases, Built-in Features, Chandelier, Crown Molding, Double Vanity, Entrance Foyer, Eat-in Kitchen, His and Hers Closets, High Speed Internet, In-Law Floorplan, Kitchen Island, Primary Downstairs, Multiple Closets, Open Floorplan, Stone Counters, Recessed Lighting, Storage, Walk-In Closet(s)
    • Windows: Double Pane Windows, Drapes, Screens, Window Treatments
    • Basement: Full
    • Number of fireplaces: 2
    • Fireplace features: Dining Room, Living Room, Masonry, Raised Hearth, Wood Burning
    Interior area
    • Total structure area: 4,140
    • Total interior livable area: 4,140 sqft
    • Finished area above ground: 3,440
    • Finished area below ground: 700

    Property

    Parking
    • Parking features: Attached, Drain, Electricity, Garage, Garage Door Opener, Paved
    • Attached garage spaces: 2
    Features
    • Levels: Two
    • Stories: 2
    • Patio & porch: Rear Porch, Front Porch, Patio, Porch
    • Fencing: Chain Link
    • Has view: Yes
    • View description: Trees/Woods
    Lot
    • Size: 0.83 Acres
    • Dimensions: 150 x 242
    • Features: Back Yard, Dead End, Front Yard, Landscaped, Wooded
    Details
    • Parcel number: 28498975

    Construction

    Type & style
    • Home type: SingleFamily
    • Architectural style: Cape Cod
    • Property subtype: Single Family Residence
    Materials
    • Wood Siding
    • Roof: Asphalt,Fiberglass
    Condition
    • Year built: 1969
    Details
    • Warranty included: Yes

    Utilities & green energy

    • Sewer: Public Sewer
    • Water: Public

    Community & HOA

    Community
    • Subdivision: Whitney Chase
    HOA
    • Has HOA: No
    Location
    • Region: Warren

    Financial & listing details

    • Price per square foot: $120/sqft
    • Tax assessed value: $413,600
    • Annual tax amount: $5,276
    • Date on market: 1/19/2024
    • Cumulative days on market: 64 days
    • Listing agreement: Exclusive Right To Sell

    Price history

    DateEventPrice
    2/21/2024Sold$495,000+1%$120/sqft
    Source: Public Record Report a problem
    1/22/2024Contingent$489,900$118/sqft
    Source: MLS Now #5012518 Report a problem
    1/19/2024Listed for sale$489,900+18%$118/sqft
    Source: MLS Now #5012518 Report a problem
    11/19/2021Sold$415,000-3.3%$100/sqft
    Source: MLS Now #4319898 Report a problem
    10/12/2021Pending sale$429,000$104/sqft
    Source: MLS Now #4319898 Report a problem
    10/4/2021Price change$429,000-4.7%$104/sqft
    Source: MLS Now #4319898 Report a problem
    9/24/2021Listed for sale$450,000+142.6%$109/sqft
    Source: MLS Now #4319898 Report a problem
    6/30/2017Sold$185,500-4.9%$45/sqft
    Source: Public Record Report a problem
    5/17/2017Pending sale$195,000$47/sqft
    Source: Northwood Realty Services #3884787 Report a problem
    3/14/2017Listed for sale$195,000-2.3%$47/sqft
    Source: Northwood Realty Services #3884787 Report a problem
    12/26/2016Listing removed$199,500$48/sqft
    Source: Keller Williams - KW Chervenic Realty #3806313 Report a problem
    10/24/2016Price change$199,500-2.7%$48/sqft
    Source: Keller Williams - KW Chervenic Realty #3806313 Report a problem
    9/16/2016Price change$205,000-4.7%$50/sqft
    Source: Keller Williams - KW Chervenic Realty #3806313 Report a problem
    9/4/2016Price change$215,000-8.5%$52/sqft
    Source: Keller Williams - KW Chervenic Realty #3806313 Report a problem
    8/10/2016Listed for sale$235,000$57/sqft
    Source: Keller Williams - KW Chervenic Realty #3806313 Report a problem
    8/5/2016Pending sale$235,000$57/sqft
    Source: Keller Williams - KW Chervenic Realty #3806313 Report a problem
    6/2/2016Price change$235,000-6%$57/sqft
    Source: Keller Williams - KW Chervenic Realty #3806313 Report a problem
    5/12/2016Listed for sale$250,000$60/sqft
    Source: Keller Williams - KW Chervenic Realty #3806313 Report a problem

    Public tax history

    YearProperty taxesTax assessment
    2025$7,708 +4.5%$144,770 +6.3%
    2024$7,375 +2%$136,160
    2023$7,232 +37.1%$136,160 +62.2%
    2022$5,276 +2.4%$83,940
    2021$5,154 -0.4%$83,940
    2020$5,174 -5.3%$83,940
    2019$5,463 +4.5%$83,940
    2018$5,227 +8.2%$83,940
    2017$4,830 -2.8%$83,940 +0%
    2016$4,969 +2.5%$83,930
    2015$4,848 +3.6%$83,930
    2014$4,680 -2.3%$83,930
    2013$4,790 +0.1%$83,930
    2012$4,783 +4%$83,930
    2011$4,597 -3.9%$83,930 -10%
    2010$4,785 +0.2%$93,275
    2009$4,776 +0.2%$93,275
    2008$4,765 +3.3%--
    2007$4,612 -0.3%--
    2006$4,627 +1.9%--
    2005$4,540 +7.9%$93,275
    2004$4,206 -0.7%--
    2003$4,234 +12.6%--
    2002$3,761 -2%--
    2001$3,836 +2%--
    2000$3,759 --
    Find assessor info on the county website

    Neighborhood: Howland Center

    Nearby schools

    GreatSchools rating
    Schools provided by the listing agent
    • District: Howland LSD - 7808

    Source: MLS Now. This data may not be complete. We recommend contacting the local school district to confirm school assignments for this home.

    Get a cash offer in 3 minutes
    Find out how much your home could sell for in as little as 3 minutes with a no-obligation cash offer.
    Estimated market value
    $536,300
    Get a cash offer in 3 minutes
    Find out how much your home could sell for in as little as 3 minutes with a no-obligation cash offer.
    Estimated market value
    $536,300