Start the new year off in style with this stunning Howland Township home, showcasing over a half acre of land and an expansive 4 bedroom layout with 3 levels of finished living space! Settled away in a desirable neighborhood on its tree-lined lot, the residence quickly captivates with its picket-lined and covered front porch trimmed with well-manicured landscaping. The backyard continues to reveal a substantial rear deck and a charming storage shed w/ electrical service. A grand foyer welcomes you inside with its tiled flooring and beautiful woodwork including a spiraling staircase. Exposed truss work runs overhead in the nearby living room as the stained hardwoods are warmed by the brick-lined fireplace. Natural light pours through the tall picture windows at each end. Opposite, the formal dining room delights with access to the front porch and its own fireplace. An impressive updated kitchen spans the rear of the 1st floor, encompassing casual dining as quartz countertops glisten beneath the recessed lighting. Hickory finish cabinets pair with a large center island, looking on towards a finished sunroom. A colorful half bath is found just before access to the attached 2-car garage and the large 1st-floor laundry room to complete the floor. Upstairs, an oversized master bedroom suite steals the show with its spacious entrance, fireplace, and fully updated private bath. The 3 remaining bedrooms join a lavish full bath with elegant tile work. Each of the bedrooms are nicely sized and offer great closet space. The basement level includes a finished rec room, storage room, & utility space with an additional shower & Sauna that stays. Updates include: roof 2011, kitchen remodeled 2014-2015, laundry room & half bath remodeled 2014, upstairs baths 2015 & 2022, rear deck 2021, main electric box 2014, attic over insulated & perimeter joist 2015, outside drains 2014, flooring throughout 2014-2023, storage shed (14"x20") 2021, and so much more plus a one year Home Warranty!
Closed
$310,000
8548 Deer Creek Ln NE, Warren, OH 44484
4beds
3,033sqft
Single Family Residence
Built in 1963
0.57 Acres Lot
$351,500 Zestimate®
$102/sqft
$2,125 Estimated rent
Home value
$351,500
$334,000 - $369,000
$2,125/mo
Zestimate® history
Owner options
List your home for rent
$2,125/mo
Rent Zestimate®
Find your next renter with Zillow Rental Manager. Plus, with online applications, you can quickly screen prospective tenants – for free.
$2,125/mo
Rent Zestimate®
Refinance and save
$1,999/mo
Est. payment
Refinancing to a lower rate could help reduce your monthly payments and save thousands over the life of the loan.
$1,999/mo
Est. payment
Explore your selling options
Work with a Zillow partner agent
Leverage their expertise and Zillow's premium Showcase listings to get your home seen by more buyers.
Get startedList with your own agent
Get your home in front of millions of buyers by listing it on Zillow.
Learn how to do itSell it yourself
Take full control of how buyers see your home on Zillow by listing For Sale by Owner (FSBO).
List your homeWhat's special
Finished rec roomFinished sunroomFinished living spaceHickory finish cabinetsLarge center islandCasual diningSpacious entrance
Zillow last checked:
Listing updated:
Listed by:
Melissa A Palmer 330-727-0577,
Brokers Realty Group
Bought with:
Vickie R Wooden, 2014000088
Berkshire Hathaway HomeServices Stouffer Realty
Source: MLS Now,MLS#: 5010054 Originating MLS: Youngstown Columbiana Association of REALTORS
Originating MLS: Youngstown Columbiana Association of REALTORSFacts & features
Interior
Bedrooms & bathrooms
- Bedrooms: 4
- Bathrooms: 3
- Full bathrooms: 2
- 1/2 bathrooms: 1
- Main level bathrooms: 1
Primary bedroom
- Description: Flooring: Wood
- Features: Fireplace
- Level: Second
- Dimensions: 17 x 28
Bedroom
- Description: Flooring: Wood
- Level: Second
- Dimensions: 11 x 12
Bedroom
- Description: Flooring: Wood
- Level: Second
- Dimensions: 11 x 11
Bedroom
- Description: Flooring: Wood
- Level: Second
- Dimensions: 16 x 11
Primary bathroom
- Description: Flooring: Luxury Vinyl Tile
- Level: Second
- Dimensions: 6 x 9
Bathroom
- Description: Flooring: Luxury Vinyl Tile
- Level: Second
- Dimensions: 7 x 7
Bathroom
- Description: Flooring: Luxury Vinyl Tile
- Level: First
- Dimensions: 5 x 7
Dining room
- Description: Flooring: Wood
- Features: Fireplace
- Level: First
- Dimensions: 17 x 12
Eat in kitchen
- Description: Flooring: Wood
- Level: First
- Dimensions: 29 x 11
Entry foyer
- Description: Flooring: Ceramic Tile
- Level: First
- Dimensions: 12 x 8
Laundry
- Description: Flooring: Linoleum
- Level: First
- Dimensions: 12 x 10
Living room
- Description: Flooring: Wood
- Features: Beamed Ceilings, Fireplace
- Level: First
- Dimensions: 13 x 23
Recreation
- Description: Flooring: Luxury Vinyl Tile
- Features: Fireplace
- Level: Lower
- Dimensions: 14 x 23
Sunroom
- Description: Flooring: Luxury Vinyl Tile
- Level: First
- Dimensions: 11 x 13
Heating
- Gas, Heat Pump, Hot Water, Steam
Cooling
- Ductless, Heat Pump, Other
Appliances
- Included: Dryer, Microwave, Range, Refrigerator, Washer
- Laundry: Electric Dryer Hookup, Main Level, Laundry Room
Features
- Beamed Ceilings, Ceiling Fan(s), Entrance Foyer, Eat-in Kitchen, Stone Counters, Sauna
- Windows: Double Pane Windows, Screens
- Basement: Full,Partially Finished
- Number of fireplaces: 4
- Fireplace features: Bedroom, Dining Room, Gas Log, Living Room, Wood Burning, Recreation Room
Interior area
- Total structure area: 3,033
- Total interior livable area: 3,033 sqft
- Finished area above ground: 2,711
- Finished area below ground: 322
Property
Parking
- Total spaces: 2
- Parking features: Attached, Driveway, Electricity, Garage Faces Front, Garage, Garage Door Opener
- Attached garage spaces: 2
Features
- Levels: Two
- Stories: 2
- Patio & porch: Deck, Front Porch
- Exterior features: Storage
Lot
- Size: 0.57 Acres
- Dimensions: 115 x 216
- Features: Landscaped
Details
- Additional structures: Shed(s)
- Parcel number: 28303050
Construction
Type & style
- Home type: SingleFamily
- Architectural style: Colonial
- Property subtype: Single Family Residence
Materials
- Brick, Vinyl Siding
- Foundation: Block
- Roof: Shingle
Condition
- Year built: 1963
Details
- Warranty included: Yes
Utilities & green energy
- Sewer: Public Sewer
- Water: Public
Community & HOA
Community
- Subdivision: Hills & Dales
HOA
- Has HOA: No
Location
- Region: Warren
Financial & listing details
- Price per square foot: $102/sqft
- Tax assessed value: $273,100
- Annual tax amount: $3,623
- Date on market: 1/8/2024
- Cumulative days on market: 7 days
- Listing terms: Cash,Conventional,FHA,VA Loan
Price history
| Date | Event | Price |
|---|---|---|
| 2/23/2024 | Sold | $310,000-3.1%$102/sqft |
Source:  MLS Now #5010054 Report a problem MLS Now #5010054 Report a problem | ||
| 1/15/2024 | Pending sale | $320,000$106/sqft |
Source: MLS Now #5010054 Report a problem | ||
| 1/8/2024 | Listed for sale | $320,000+102.5%$106/sqft |
Source: MLS Now #5010054 Report a problem | ||
| 10/1/2014 | Sold | $158,000$52/sqft |
Source: MLS Now #3604947 Report a problem | ||
Public tax history
| Year | Property taxes | Tax assessment |
|---|---|---|
| 2025 | $5,467 +23.5% | $95,590 +17% |
| 2024 | $4,427 +14.8% | $81,730 |
| 2023 | $3,856 +25.5% | $81,730 +41.8% |
| 2022 | $3,073 +2.4% | $57,620 |
| 2021 | $3,002 -0.4% | $57,620 |
| 2020 | $3,014 +0.9% | $57,620 +5.5% |
| 2019 | $2,987 +4.5% | $54,640 |
| 2018 | $2,858 +11.2% | $54,640 |
| 2017 | $2,570 +2.1% | $54,640 +4.3% |
| 2016 | $2,516 +2.6% | $52,400 |
| 2015 | $2,453 +3.6% | $52,400 |
| 2014 | $2,368 +0.6% | $52,400 |
| 2013 | $2,354 +0.2% | $52,400 |
| 2012 | $2,349 +4.2% | $52,400 +0% |
| 2011 | $2,255 +2.4% | $52,395 -3.4% |
| 2010 | $2,202 +0.2% | $54,215 |
| 2009 | $2,197 +0.2% | $54,215 |
| 2008 | $2,192 +3.4% | -- |
| 2007 | $2,120 -16.4% | -- |
| 2006 | $2,537 +2% | -- |
| 2005 | $2,486 +7.2% | $54,215 |
| 2004 | $2,319 -0.6% | -- |
| 2003 | $2,334 +13% | -- |
| 2002 | $2,065 +0.3% | -- |
| 2001 | $2,059 +5.1% | -- |
| 2000 | $1,960 | -- |
Find assessor info on the county website
Neighborhood: Howland Center
Nearby homes
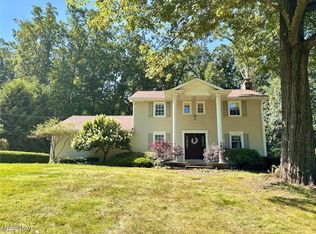
- $330,0004 bd3 ba2.2k sqft8528 Deer Creek Ln NE, Warren, OH 44484Sold
- $302,5004 bd2 ba2.7k sqft8560 Deer Creek Ln NE, Warren, OH 44484Off Market
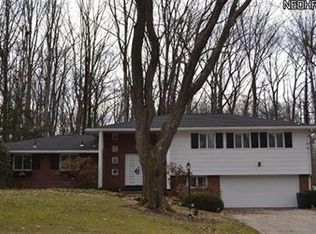
- $324,6004 bd4 ba2.5k sqft8568 Deer Creek Ln NE, Warren, OH 44484Off Market
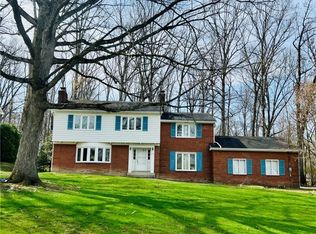
- $194,9004 bd3 ba-- sqft8502 Deer Creek Ln NE, Warren, OH 44484Sold
- $350,3004 bd3 ba2.7k sqft8549 Deer Creek Ln NE, Warren, OH 44484Off Market
- $11,5006,098 Square Feet8549 Deer Creek Ln NE, Warren, OH 44484Off Market
- $495,0004 bd4 ba4.1k sqft8531 Kimblewick Ln NE, Warren, OH 44484Sold
- $453,3004 bd3 ba3.1k sqft8547 Kimblewick Ln NE, Warren, OH 44484Off Market
Nearby schools
GreatSchools rating
- 6/10Mines Elementary SchoolGrades: 3-5Distance: 0.5 mi
- 7/10Howland Middle SchoolGrades: 5-8Distance: 0.8 mi
- 7/10Howland High SchoolGrades: 9-12Distance: 0.6 mi
Schools provided by the listing agent
- District: Howland LSD - 7808
Source: MLS Now. This data may not be complete. We recommend contacting the local school district to confirm school assignments for this home.
Get a cash offer in 3 minutes
Find out how much your home could sell for in as little as 3 minutes with a no-obligation cash offer.
Estimated market value
$351,500
Get a cash offer in 3 minutes
Find out how much your home could sell for in as little as 3 minutes with a no-obligation cash offer.
Estimated market value
$351,500
- Ohio
- Trumbull County
- Warren
- 44484
- Howland Center
- 8548 Deer Creek Ln NE
Nearby cities
Nearby neighborhoods
Nearby zip codes
Other Warren Topics
