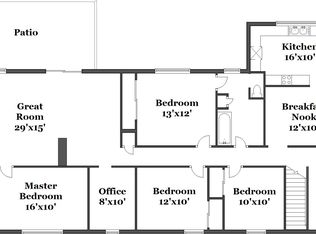
Amazing opportunity! Take advantage of this recently updated ranch-style home on a more than 12-acre lot! This energy-efficient residence offers a 2-car garage, carport parking, and parking space to accommodate your vehicles easily. You'll love the immaculate interior boasting an open layout adorned with tall ceilings, recessed lighting, wood-plank tile flooring, plush carpeting in all the right places, and a cozy fireplace. The heart of this house is the kitchen, including stainless steel appliances, lovely wood cabinetry, quartz counters, a subway tile backsplash, a stainless farm sink with an integrated cutting board, and a peninsula with a breakfast bar. There are 3 bedrooms upstairs with ceiling fans and 2 bedrooms in the basement! The well-sized basement with a warm fireplace is ideal for a hobby space. Other updates include a brand-new energy-saving tankless water heater, a hot water radiator heating system, a new plumbing drainage system brought up to code, and remodeled bathrooms. Outside, the large barn includes 5 stalls, a tack room, a workshop area, six outdoor corrals, a round pen, a hay shed, an 11-acre pasture with irrigation water rights, and a concrete ditch. Don't miss the sump pump and sprinkler system. Convenient location off Hwy 287 near Longmont city limits, perfect for animal lovers. Hurry!
Sold for $1,136,217
$1,136,217
8532 N 107th Street, Longmont, CO 80504
5beds
3,264sqft
Single Family Residence
Built in 1965
12.4 Acres Lot
$1,308,900 Zestimate®
$348/sqft
$3,729 Estimated rent
Home value
$1,308,900
$1.18M - $1.45M
$3,729/mo
Zestimate® history
Owner options
List your home for rent
$3,729/mo
Rent Zestimate®
Find your next renter with Zillow Rental Manager. Plus, with online applications, you can quickly screen prospective tenants – for free.
$3,729/mo
Rent Zestimate®
Refinance and save
$6,947/mo
Est. payment
Refinancing to a lower rate could help reduce your monthly payments and save thousands over the life of the loan.
$6,947/mo
Est. payment
Explore your selling options
Work with a Zillow partner agent
Leverage their expertise and Zillow's premium Showcase listings to get your home seen by more buyers.
Get startedList with your own agent
Get your home in front of millions of buyers by listing it on Zillow.
Learn how to do itSell it yourself
Take full control of how buyers see your home on Zillow by listing For Sale by Owner (FSBO).
List your homeWhat's special
Cozy fireplaceLarge barnWorkshop areaIrrigation water rightsTack roomRound penIntegrated cutting board
Zillow last checked:
Listing updated:
Listed by:
Kollin Skattum 720-951-5949 kollin.skattum@realcommunity.com,
Real Broker, LLC DBA Real,
Lucy Orton 720-706-4697,
Real Broker, LLC DBA Real
Bought with:
Chris Curry, 100080117
Brokers Guild Real Estate
Source: REcolorado as distributed by MLS GRID,MLS#: 6225812
Facts & features
Interior
Bedrooms & bathrooms
- Bedrooms: 5
- Bathrooms: 2
- Full bathrooms: 1
- 3/4 bathrooms: 1
- Main level bathrooms: 2
- Main level bedrooms: 3
Primary bedroom
- Description: Carpeted
- Level: Main
Bedroom
- Description: Carpeted
- Level: Main
Bedroom
- Description: Carpeted
- Level: Main
Bedroom
- Description: Carpeted
- Level: Basement
Bedroom
- Description: Carpeted
- Level: Basement
Primary bathroom
- Description: Shower/Tub Combo And Has Wood-Plank Tile Floor
- Level: Main
Bathroom
- Description: Shower Only And Has Wood-Plank Tile Floor
- Level: Main
Bonus room
- Description: Finished
- Level: Basement
Dining room
- Description: Open Layout
- Level: Main
Kitchen
- Description: Stainless Farm Sink And Has Wood-Plank Tile Floor
- Level: Main
Laundry
- Description: Spacious And Has Wood-Plank Tile Floor
- Level: Main
Living room
- Description: Open Layout
- Level: Main
Heating
- Hot Water, Natural Gas, Radiant
Cooling
- Has cooling: Yes
Appliances
- Included: Cooktop, Dishwasher, Disposal, Microwave, Range, Refrigerator, Tankless Water Heater
- Laundry: In Unit
Features
- Built-in Features, Ceiling Fan(s), High Ceilings, Open Floorplan, Pantry, Primary Suite, Quartz Counters
- Flooring: Carpet, Laminate, Tile
- Windows: Double Pane Windows
- Basement: Finished
- Number of fireplaces: 2
- Fireplace features: Basement, Living Room
Interior area
- Total structure area: 3,264
- Total interior livable area: 3,264 sqft
- Finished area above ground: 1,962
- Finished area below ground: 1,302
Property
Parking
- Total spaces: 8
- Parking features: Garage - Attached, Carport
- Attached garage spaces: 2
- Carport spaces: 2
- Covered spaces: 4
- Details: Off Street Spaces: 4
Features
- Levels: One
- Stories: 1
- Patio & porch: Patio
- Exterior features: Private Yard, Rain Gutters
- Fencing: Partial
- Has view: Yes
- View description: Mountain(s)
Lot
- Size: 12.4 Acres
- Residential vegetation: Grassed
Details
- Parcel number: R0052297
- Zoning: A
- Special conditions: Standard
- Horses can be raised: Yes
- Horse amenities: Corral(s), Round Pen, Tack Room
Construction
Type & style
- Home type: SingleFamily
- Architectural style: Traditional
- Property subtype: Single Family Residence
Materials
- Brick, Wood Siding
- Roof: Composition
Condition
- Year built: 1965
Utilities & green energy
- Water: Agriculture/Ditch Water
- Utilities for property: Cable Available, Natural Gas Available, Natural Gas Connected, Phone Available
Community & HOA
Community
- Security: Smoke Detector(s)
- Subdivision: East County
HOA
- Has HOA: No
Location
- Region: Longmont
Financial & listing details
- Price per square foot: $348/sqft
- Tax assessed value: $542,300
- Annual tax amount: $4,460
- Date on market: 4/11/2024
- Listing terms: Cash,Conventional,FHA,VA Loan
- Exclusions: Seller's Personal Property
- Ownership: Individual
- Electric utility on property: Yes
- Road surface type: Dirt
Price history
| Date | Event | Price |
|---|---|---|
| 5/3/2024 | Sold | $1,136,217-5.3%$348/sqft |
Source:  REcolorado as distributed by MLS GRID #6225812 Report a problem REcolorado as distributed by MLS GRID #6225812 Report a problem | ||
| 4/15/2024 | Pending sale | $1,200,000$368/sqft |
Source: REcolorado as distributed by MLS GRID #6225812 Report a problem | ||
| 4/11/2024 | Listed for sale | $1,200,000$368/sqft |
Source: REcolorado as distributed by MLS GRID #6225812 Report a problem | ||
Public tax history
| Year | Property taxes | Tax assessment |
|---|---|---|
| 2025 | $4,520 +1.3% | $41,248 -16.6% |
| 2024 | $4,460 +64.4% | $49,484 -10.5% |
| 2023 | $2,713 -3.3% | $55,262 +65.4% |
| 2022 | $2,806 -11.6% | $33,414 -4.5% |
| 2021 | $3,176 | $34,982 -9.7% |
| 2020 | $3,176 +58.7% | $38,750 |
| 2019 | $2,001 | $38,750 +42.3% |
| 2018 | $2,001 | $27,230 -6.1% |
| 2017 | $2,001 +32.6% | $29,008 +37.3% |
| 2016 | $1,508 +4.9% | $21,121 +12.4% |
| 2015 | $1,438 +13% | $18,789 |
| 2014 | $1,273 +8.9% | $18,789 |
| 2013 | $1,168 -24.4% | $18,789 +5.9% |
| 2012 | $1,545 -4.3% | $17,745 |
| 2011 | $1,615 | -- |
Find assessor info on the county website
Neighborhood: 80504
Nearby homes
- $1,424,5004 bd3 ba3k sqft8520 N 107th St, Longmont, CO 80504Off Market
- $974,9004 bd2 ba2k sqft8554 N 107th St, Longmont, CO 80504Off Market
- $878,8002 bd1 ba1.2k sqft8444 N 107th St, Longmont, CO 80504Off Market

- $599,9003 bd2 ba2.8k sqft8502 N 107th St, Longmont, CO 80504For Sale

- $2,190,0005 bd4 ba4.6k sqft8430 N 107th St, Longmont, CO 80504Off Market
- $2,514,2003 bd1 ba885 sqft8776 N 107th St, Longmont, CO 80504Off Market
- $824,6003 bd1 ba1.5k sqft11090 Prospect Rd, Longmont, CO 80504Off Market
- $744,7002 bd1 ba1.9k sqft8472 N 107th St, Longmont, CO 80504Off Market
Nearby schools
GreatSchools rating
- 4/10Indian Peaks Elementary SchoolGrades: PK-5Distance: 1.4 mi
- 3/10Sunset Middle SchoolGrades: 6-8Distance: 1.5 mi
- 9/10Niwot High SchoolGrades: 9-12Distance: 3 mi
Schools provided by the listing agent
- Elementary: Indian Peaks
- Middle: Sunset
- High: Niwot
- District: St. Vrain Valley RE-1J
Source: REcolorado as distributed by MLS GRID. This data may not be complete. We recommend contacting the local school district to confirm school assignments for this home.
Get a cash offer in 3 minutes
Find out how much your home could sell for in as little as 3 minutes with a no-obligation cash offer.
Estimated market value
$1,308,900
Get a cash offer in 3 minutes
Find out how much your home could sell for in as little as 3 minutes with a no-obligation cash offer.
Estimated market value
$1,308,900
- Colorado
- Boulder County
- Longmont
- 80504
- 8532 N 107th Street
Nearby cities
Nearby neighborhoods
Nearby zip codes
Other Longmont Topics
