Experience the perfect blend of country privacy and central convenience on this rare, half-acre-plus parcel. Positioned to capture unobstructed, panoramic western mountain views, this property offers a front-row seat to breathtaking sunrises and sunsets. The solidly constructed 1966 ranch features a desirable main-level layout with three bedrooms and an open-concept living space. Presenting a premier canvas for customization, the property offers limitless potential for a high-end renovation, a vertical expansion, or a complete luxury rebuild. Bring your design vision to life in an unmatched setting. Buyer to verify all MLS details and development requirements. Submit your highest and best offer.
For sale
$599,900
8502 N 107th St, Longmont, CO 80504
3beds
2,844sqft
:
Get pre-qualified$3,814/mo
Mixed Use
Built in 1963
0.54 Acres Lot
$-- Zestimate®
$211/sqft
$-- HOA
What's special
- 66 days |
- 1,482 |
- 47 |
Likely to sell faster than
Zillow last checked:
Listing updated:
Listed by:
Kelly Vaccarelli 303-525-2225,
Kelly Vaccarelli
Source: IRES as distributed by MLS GRID,MLS#: 1059720
Facts & features
Interior
Bedrooms & bathrooms
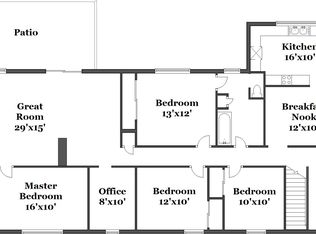
- Bedrooms: 3
- Bathrooms: 2
- Full bathrooms: 1
- 3/4 bathrooms: 1
- Main level bathrooms: 2
Primary bedroom
- Description: Wood
- Features: Full Primary Bath
- Level: Main
- Area: 156 Square Feet
- Dimensions: 12 x 13
Bedroom 2
- Description: Wood
- Level: Main
- Area: 130 Square Feet
- Dimensions: 10 x 13
Bedroom 3
- Description: Wood
- Level: Main
- Area: 130 Square Feet
- Dimensions: 10 x 13
Bedroom 4
- Description: Concrete
- Level: Basement
- Area: 168 Square Feet
- Dimensions: 12 x 14
Bedroom 5
- Level: Basement
- Area: 195 Square Feet
- Dimensions: 13 x 15
Dining room
- Description: Hardwood
- Level: Main
- Area: 169 Square Feet
- Dimensions: 13 x 13
Family room
- Description: Tile
- Level: Main
- Area: 252 Square Feet
- Dimensions: 12 x 21
Kitchen
- Description: Tile
- Level: Main
- Area: 156 Square Feet
- Dimensions: 12 x 13
Laundry
- Description: Concrete
- Level: Basement
- Area: 390 Square Feet
- Dimensions: 15 x 26
Living room
- Description: Hardwood
- Level: Main
- Area: 247 Square Feet
- Dimensions: 13 x 19
Recreation room
- Description: Concrete
- Level: Basement
- Area: 420 Square Feet
- Dimensions: 15 x 28
Heating
- Hot Water
Cooling
- Ceiling Fan(s)
Appliances
- Included: Electric Range, Dishwasher, Refrigerator, Disposal
- Laundry: Washer/Dryer Hookup
Features
- Separate Dining Room, Open Floorplan, Natural Woodwork
- Flooring: Wood
- Windows: Window Coverings
- Basement: Full,Partially Finished
- Has fireplace: Yes
- Fireplace features: Two or More, Gas Log, Living Room
Interior area
- Total structure area: 1,554
- Total interior livable area: 2,844 sqft
- Finished area above ground: 1,554
Property
Parking
- Total spaces: 2
- Parking features: Attached, >8' Garage Door
- Attached garage spaces: 2
- Details: Attached
Accessibility
- Accessibility features: Level Lot, Near Bus, Main Floor Bath, Accessible Bedroom, Stall Shower
Features
- Levels: One
- Stories: 1
- Fencing: Fenced
- Has view: Yes
- View description: Mountain(s), Hills
Lot
- Size: 0.54 Acres
- Features: Corner Lot, Wooded, Native Plants, Level, Abuts Private Open Space, Unincorporated
Details
- Parcel number: R0052283
- Zoning: A
- Special conditions: Private Owner
- Other equipment: Fireplace Tools Included
Construction
Type & style
- Home type: SingleFamily
- Property subtype: Mixed Use
Materials
- Frame, Stone
- Roof: Composition
Condition
- New construction: No
- Year built: 1963
Utilities & green energy
- Electric: Xcel
- Gas: Xcel
- Sewer: Septic Tank, Septic Field
- Utilities for property: Natural Gas Available, Electricity Available, Wood/Coal, Cable Available
Community & HOA
Community
- Subdivision: East County
HOA
- Has HOA: No
Location
- Region: Longmont
Financial & listing details
- Price per square foot: $211/sqft
- Tax assessed value: $580,400
- Annual tax amount: $3,943
- Date on market: 5/21/2026
- Exclusions: personal possessions
- Electric utility on property: Yes
- Road surface type: Gravel, Asphalt
Estimated market value
Not available
Estimated sales range
Not available
Not available
Price history
| Date | Event | Price |
|---|---|---|
| 5/23/2026 | Listed for sale | $599,900+155.3%$211/sqft |
Source:  IRES as distributed by MLS GRID #1059720 Report a problem IRES as distributed by MLS GRID #1059720 Report a problem | ||
| 7/23/2004 | Sold | $235,000$83/sqft |
Source: Public Record Report a problem | ||
Public tax history
| Year | Property taxes | Tax assessment |
|---|---|---|
| 2025 | $3,267 +1.3% | $36,275 -1.1% |
| 2024 | $3,224 +13.5% | $36,690 -1% |
| 2023 | $2,841 -1.3% | $37,045 +33.6% |
| 2022 | $2,878 +9.5% | $27,723 -2.8% |
| 2021 | $2,628 | $28,521 +9.3% |
| 2020 | $2,628 +13.8% | $26,090 |
| 2019 | $2,310 | $26,090 +12.6% |
| 2018 | $2,310 | $23,177 -9.5% |
| 2017 | $2,310 +3.4% | $25,624 +9.6% |
| 2016 | $2,235 +4.9% | $23,370 +15.7% |
| 2015 | $2,130 +12.6% | $20,194 |
| 2014 | $1,891 +1.2% | $20,194 |
| 2013 | $1,869 +7% | $20,194 +0.5% |
| 2012 | $1,747 +3.8% | $20,099 |
| 2011 | $1,682 +1.5% | -- |
| 2010 | $1,657 -23.1% | $19,530 |
| 2009 | $2,153 +18.4% | $19,530 -34.1% |
| 2008 | $1,818 +25.5% | $29,650 |
| 2007 | $1,449 -2.4% | $29,650 +26.6% |
| 2006 | $1,484 -9.8% | $23,420 |
| 2005 | $1,646 +1.2% | $23,420 -10.5% |
| 2004 | $1,626 +82.7% | $26,180 |
| 2003 | $890 -35.6% | $26,180 +22.6% |
| 2002 | $1,381 | $21,360 -90.8% |
| 2001 | -- | $233,400 |
Find assessor info on the county website
Monthly payment
Est. payment
Payment breakdown
Explore the cost of this home by adjusting the details. Changes won't be saved.Climate risks
Neighborhood: 80504
Nearby schools
GreatSchools rating
- 4/10Indian Peaks Elementary SchoolGrades: PK-5Distance: 1.3 mi
- 3/10Sunset Middle SchoolGrades: 6-8Distance: 1.4 mi
- 9/10Niwot High SchoolGrades: 9-12Distance: 2.8 mi
Schools provided by the listing agent
- Elementary: Indian Peaks
- Middle: Sunset Middle
- High: Niwot
Source: IRES as distributed by MLS GRID. This data may not be complete. We recommend contacting the local school district to confirm school assignments for this home.
- $744,7002 bd1 ba1.9k sqft8472 N 107th St, Longmont, CO 80504Off Market

- $1,433,7004 bd3 ba3k sqft8520 N 107th St, Longmont, CO 80504Off Market
- $982,7004 bd2 ba2k sqft8554 N 107th St, Longmont, CO 80504Off Market
- $1,156,4005 bd3 ba6k sqft8529 N 107th St, Longmont, CO 80504Off Market

- $883,5002 bd1 ba1.2k sqft8444 N 107th St, Longmont, CO 80504Off Market
- $836,5751.96 Acres8400 N 107th St, Longmont, CO 80504Off Market
- $941,4003 bd1 ba2.3k sqft8415 N 107th St, Longmont, CO 80504Off Market
- $2,215,0005 bd4 ba4.6k sqft8430 N 107th St, Longmont, CO 80504Off Market
A local agent can set up tours, give advice and negotiate with sellers.
A local lender can help you make sure your offer is ready when you are.
Similar homes
- $539,0003 bd1 ba1.5k sqft824 Kimbark St, Longmont, CO 80501For Sale

 MLS ID #1063967, John Larkin, eXp Realty LLC. IRES as distributed by MLS GRID
 - $649,0004 bd4 ba2.2k sqft1402 9th Avenue, Longmont, CO 80501For Sale
 MLS ID #9922886, Mike Wingfield, Tri-County Associates. REcolorado as distributed by MLS GRID
 - $554,5003 bd3 ba2.9k sqft1620 16th Pl, Longmont, CO 80501For Sale
 MLS ID #1063407, Christopher Ermold, RE/MAX Alliance-Lsvl. IRES as distributed by MLS GRID
 - $745,0004 bd2 ba2k sqft8042 Silver Birch Blvd, Frederick, CO 80504For Sale
 MLS ID #1061568, The Krafting Home Team, Realty One Group Fourpoints. IRES as distributed by MLS GRID
 - $849,0005 bd3 ba2.7k sqft12875 Hillcrest Drive, Longmont, CO 80504For SaleMLS ID #6655200, Sue Merich, HomeSmart. REcolorado as distributed by MLS GRID
- $750,0004 bd2 ba2.3k sqft445 Hover Street, Longmont, CO 80501For SaleMLS ID #4430503, Deirdre Taylor, Coldwell Banker Realty - NoCo. REcolorado as distributed by MLS GRID
- $599,0004 bd4 ba3.1k sqft11124 Cherokee Street, Northglenn, CO 80234For SaleMLS ID #5422197, Shara Eastern, Shara Eastern. REcolorado as distributed by MLS GRID
- $579,9003 bd2 ba1.6k sqft1035 N 4th St, Berthoud, CO 80513For SaleMLS ID #1057958, Daniel P Johnson, Coldwell Banker Realty-NOCO. IRES as distributed by MLS GRID
- $589,0004 bd4 ba2.4k sqft312 Mountain View Ave, Fort Lupton, CO 80621For SaleMLS ID #1064997, Jordon Gutierrez, Xtreme Realty LLC. IRES as distributed by MLS GRID
- $663,5003 bd2 ba2.2k sqft10089 E 159th Place, Brighton, CO 80602For SaleMLS ID #3695516, Paul Mooney, Navigate Realty. REcolorado as distributed by MLS GRID
- $675,0003 bd3 ba2.2k sqft4700 Ashfield Court, Boulder, CO 80301For SaleMLS ID #7426735, Donna M. Demis, Demis Realty Inc. REcolorado as distributed by MLS GRID
- $584,5004 bd3 ba3.6k sqft289 Holden Lane, Johnstown, CO 80534For SaleMLS ID #2198822, Jaime Madrigal, Gillit Lindel Realty Group Inc.. REcolorado as distributed by MLS GRID
- $650,0005 bd3 ba2.1k sqft1506-1508 Collyer Street, Longmont, CO 80501For SaleMLS ID #9089064, Jordan Peterson, Milehimodern. REcolorado as distributed by MLS GRID
- $489,0003 bd3 ba2.1k sqft11438 Deerfield Drive, Firestone, CO 80504For SaleMLS ID #2440774, Michael Todd, HomeSmart. REcolorado as distributed by MLS GRID
- $450,0004 bd3 ba1.5k sqft5021 County Road 32, Mead, CO 80504For SaleMLS ID #1061423, Richard Payne Jr, Property Partners. IRES as distributed by MLS GRID
- $450,0004 bd2 ba2.9k sqft205 6th St, Mead, CO 80542For SaleMLS ID #1063590, Nancy Lohr, AGPROfessionals, LLC. IRES as distributed by MLS GRID
- $649,0003 bd2 ba2.2k sqft16045 Lomand Circle, Brighton, CO 80602For SaleMLS ID #9246941, Kaycee Nuce, Great Way Real Estate Properties LLC. REcolorado as distributed by MLS GRID
- $747,0005 bd5 ba2.9k sqft244-246 Sorento Pl, Longmont, CO 80504For SaleMLS ID #1053862, Kristin White, Boulder County Rentals LLC. IRES as distributed by MLS GRID
- $487,9003 bd2 ba1.4k sqft1617 24th Ave, Longmont, CO 80501For SaleMLS ID #1061620, Deanna Dyer, Structure Property Group LLC. IRES as distributed by MLS GRID
- $469,9004 bd2 ba1.6k sqft1551 Atwood Street, Longmont, CO 80501For SaleMLS ID #5988974, Illan Sparago, Resident Realty South Metro. REcolorado as distributed by MLS GRID
