This charming two-story home features 3 bedrooms, 2.5 bathrooms, and a thoughtfully designed open concept layout. the main level offers a spacious great room that flows seamlessly into the dining area and kitchen , creating an inviting space for everyday living and entertaining, the kitchen features a center island and convenient access to the dining area, while a powder room and welcoming foyer adds functionality. Upstairs, the primary suite includes and en-suite bathroom and walk-in closet, accompanied by 2 additional bedrooms, a full bathroom, and a conveniently located laundry area. A covered front porch adds curb appeal, while the attached 1 car garage provides added convenience with its efficient layout and comfortable living spaces, this home offers the perfect blend of style and functionality. This home was designed for performance and energy efficiency and will receive a HERS score once complete. As a result, you should see savings on your utility bills. Schedule your appointment today! PLEASE NOTE: Photos and videos are of different home/ same floor plan and finishes may vary.
New construction
$399,500
8532 Perkins Ln, Colorado Springs, CO 80925
3beds
1,438sqft
Single Family Residence
Built in 2026
5,366 Square Feet Lot
$-- Zestimate®
$278/sqft
$-- HOA
What's special
Conveniently located laundry areaSpacious great roomPowder roomComfortable living spacesWelcoming foyer
- 7 days
- 84
- 4
Zillow last checked:
Listing updated:
Listed by:
Charles Roter 719-322-2203,
Charles Roter
Source: elevateMLS,MLS#: 3213262
Facts & features
Interior
Bedrooms & bathrooms
- Bedrooms: 3
- Bathrooms: 3
- Full bathrooms: 2
- 1/2 bathrooms: 1
Other
- Level: Upper
- Area: 180 Square Feet
- Dimensions: 15 x 12
Heating
- Forced Air
Cooling
- See Prop Desc Remarks
Appliances
- Included: Dishwasher, Disposal, Microwave, Range
- Laundry: Electric Hook-up
Features
- Flooring: Carpet, Wood Laminate
- Has basement: No
Interior area
- Total structure area: 1,438
- Total interior livable area: 1,438 sqft
- Finished area above ground: 1,438
- Finished area below ground: 0
Property
Parking
- Total spaces: 1
- Parking features: Attached
- Attached garage spaces: 1
Features
- Levels: Two
- Stories: 2
- Patio & porch: Concrete
Lot
- Size: 5,366 Square Feet
- Features: Level, HOA Required $, Landscaped
Construction
Type & style
- Home type: SingleFamily
- Property subtype: Single Family Residence
Materials
- Fiber Cement, Masonite, Frame
- Foundation: Crawl Space
- Roof: Composite Shingle
Condition
- To Be Built
- New construction: Yes
- Year built: 2026
Details
- Builder model: Canmore Plan 801
- Builder name: Empire Colorado Homes
- Warranty included: Yes
Utilities & green energy
- Water: Assoc/Distr, Municipal
- Utilities for property: Electricity Available
Community & HOA
Location
- Region: Colorado Springs
Financial & listing details
- Price per square foot: $278/sqft
- Annual tax amount: $4
- Date on market: 10/29/2026
- Listing terms: Cash,Conventional,FHA,VA Loan
- Electric utility on property: Yes
Estimated market value
Not available
Estimated sales range
Not available
Not available
Price history
| Date | Event | Price |
|---|---|---|
| 10/29/2026 | Listed for sale | $399,500$278/sqft |
Source:  elevateMLS #3213262 Report a problem | ||
Public tax history
Tax history is unavailable.
Monthly payment
Est. payment
Payment breakdown
Explore the cost of this home by adjusting the details. Changes won't be saved.Climate risks
Neighborhood: Falcon
Nearby schools
Schools provided by the listing agent
- District: Widefield-3
Source: elevateMLS. This data may not be complete. We recommend contacting the local school district to confirm school assignments for this home.
- $485,0004 bd3 ba1.7k sqft8531 Perkins Ln, Colorado Springs, CO 80925Sold

- $469,9003 bd3 ba1.9k sqft8541 Perkins Ln, Colorado Springs, CO 80925New Construction
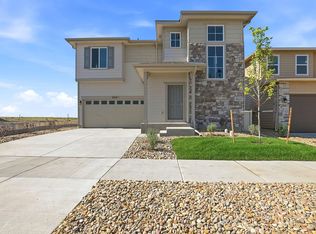
- $475,0643 bd3 ba1.7k sqft8551 Perkins Ln, Colorado Springs, CO 80925New Construction
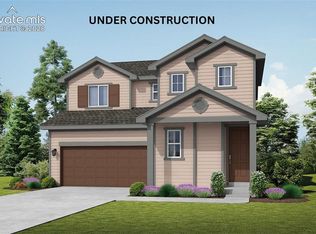
- $437,5003 bd3 ba1.5k sqft8561 Perkins Ln, Colorado Springs, CO 80925New Construction

Similar homes
- from $415,5003 bd3 ba1.5k sqftClairmont #802 Plan, Bradley Ridge, Colorado Springs, CO 80925New Construction
 Empire Homes
- from $429,5003 bd3 ba1.5k sqftPrimrose #501 Plan, Bradley Ridge, Colorado Springs, CO 80925New Construction
 Empire Homes
- from $409,5003 bd3 ba1.4k sqftCanmore #801 Plan, Bradley Ridge, Colorado Springs, CO 80925New Construction
 Empire Homes
- $437,5003 bd3 ba1.5k sqft8561 Perkins Ln, Colorado Springs, CO 80925New Construction
 MLS ID #3755015, Charles Roter, Charles Roter. elevateMLS
- $475,0643 bd3 ba1.7k sqft8551 Perkins Ln, Colorado Springs, CO 80925New ConstructionMLS ID #1639650, Charles Roter, Charles Roter. elevateMLS
- $449,0003 bd3 ba1.8k sqft5205 Devers Ct, Colorado Springs, CO 80925New ConstructionelevateMLS
- $469,5003 bd2 ba1.7k sqft4176 Golden Aster Dr, Colorado Springs, CO 80925New ConstructionMLS ID #9163212, Charles Roter, Charles Roter. elevateMLS
- $434,9503 bd3 ba2.1k sqft7870 Rainy Creek Trl, Colorado Springs, CO 80925New ConstructionMLS ID #2848391, Matt Tonge, SH Realty Inc. elevateMLS
- $430,6303 bd3 ba2k sqft11373 Shadbush Ln, Colorado Springs, CO 80925New ConstructionelevateMLS
- $434,8874 bd3 ba1.8k sqft11445 Pikeminnow Pl, Colorado Springs, CO 80925New ConstructionMLS ID #1398145, Kerrie Young, Kerrie Ann Young. elevateMLS
- $402,3003 bd3 ba1.4k sqftExplorer Collection, Colorado Springs, CO 80908New Construction
 REcolorado as distributed by MLS GRID
- $469,9004 bd3 ba2.1k sqft12051 Lake Trout Dr, Colorado Springs, CO 80925New ConstructionMLS ID #6047183, Thomas Ullrich, RE/MAX Professionals. elevateMLS
- $387,3003 bd3 ba1.3k sqftExplorer Collection, Colorado Springs, CO 80908New ConstructionREcolorado as distributed by MLS GRID
