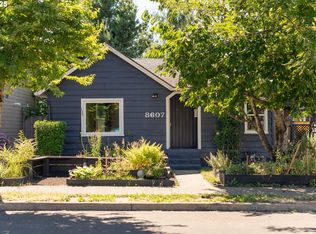
Come see this well-kept 3-bedroom, 2.5-bath home that radiates comfort and sustainable living. Tucked away in a quiet neighborhood that's still close to everything, this 2012 Earth Advantage Gold construction home is the perfect mix of thoughtful design and meticulous maintenance. The home's tidy exterior is keeping a secret ? tucked away in the private back yard, a garden paradise awaits! Lovingly planted and meticulously planned by the former garden writer of the Oregonian. Step inside, and you'll be equally wowed. The high-ceilinged main floor, married with an open floor plan, brews an aura of spaciousness which makes it the perfect stage for gathering friends and family for dinner parties or curling up by the fireplace with a good book. Large, strategically positioned windows invite natural light to waltz in, adding an extra layer of warmth to the home's inviting ambience. Upstairs you will find the three bedrooms, of which the primary bedroom is the star. It's a dream, designed to be your tranquil retreat from the world, complete with stunning sunset views overlooking the garden. Vaulted ceilings lend a touch of opulence, while a walk-in closet offers a treasure trove of storage space. A modern-fitted en-suite bath rounds off the comforts and conveniences. But the real showstopper (maybe it was the yard, maybe the vaulted primary, or the high ceiling main floor)? No, it has to be the home's eco-friendly credentials. Outfitted with solar panels to offset electricity costs, this property is more than just a cozy nest - it's a cost-effective and planet-loving choice. And the Earth Advantage Gold construction adds to the green qualifications and more importantly, provides cost savings and comfort for you. In a nutshell, this well-loved home is a golden ticket for those seeking a modern, sustainable lifestyle that doesn't skimp on the fun factor. It's more than a house, it's a way of life. [Home Energy Score = 10. HES Report at https://rpt.greenbuildingregistry.com/hes/OR10061032]
Sold
Zillow last checked:
Listing updated:
Bought with:
Evan King, 201212898
Neighbors Realty
Source: RMLS (OR),MLS#: 24012381
Price history
| Date | Event | Price |
|---|---|---|
| 5/9/2024 | Sold | $552,000+4.2%$358/sqft |
Source:  RMLS (OR) #24012381 Report a problem RMLS (OR) #24012381 Report a problem | ||
| 4/22/2024 | Pending sale | $530,000$344/sqft |
Source: RMLS (OR) #24012381 Report a problem | ||
| 4/16/2024 | Listed for sale | $530,000+32.5%$344/sqft |
Source: RMLS (OR) #24012381 Report a problem | ||
| 2/23/2022 | Listing removed | -- |
Source: Zillow Rental Network Premium Report a problem | ||
| 2/19/2022 | Listed for rent | $2,695+50.1%$2/sqft |
Source: Zillow Rental Network Premium Report a problem | ||
| 3/25/2016 | Listing removed | $400,000$259/sqft |
Source: Windermere Stellar #16688361 Report a problem | ||
| 3/25/2016 | Listed for sale | $400,000+2.6%$259/sqft |
Source: Windermere Stellar #16688361 Report a problem | ||
| 3/24/2016 | Sold | $390,000-2.5%$253/sqft |
Source: RMLS (OR) #16688361 Report a problem | ||
| 2/16/2016 | Pending sale | $400,000$259/sqft |
Source: Windermere Stellar #16688361 Report a problem | ||
| 2/16/2016 | Price change | $400,000+19.4%$259/sqft |
Source: Windermere Stellar #16688361 Report a problem | ||
| 2/11/2016 | Listed for sale | $335,000+34%$217/sqft |
Source: Windermere Stellar #16688361 Report a problem | ||
| 1/22/2016 | Listing removed | $1,795$1/sqft |
Source: L. Moore Property Mgmt., Inc Report a problem | ||
| 1/13/2016 | Price change | $1,795-5.3%$1/sqft |
Source: L. Moore Property Mgmt., Inc Report a problem | ||
| 12/2/2015 | Listed for rent | $1,895+8.3%$1/sqft |
Source: LMPMI/L. Moore Property Mgmt., Inc Report a problem | ||
| 9/25/2014 | Listing removed | $1,750$1/sqft |
Source: LMPMI/L. Moore Property Mgmt., Inc Report a problem | ||
| 9/16/2014 | Listed for rent | $1,750$1/sqft |
Source: LMPMI/L. Moore Property Mgmt., Inc Report a problem | ||
| 12/30/2011 | Sold | $249,950+284.5%$162/sqft |
Source: Public Record Report a problem | ||
| 6/27/2011 | Sold | $65,000-13.3%$42/sqft |
Source: Public Record Report a problem | ||
| 5/27/2011 | Listed for sale | $75,000$49/sqft |
Source: CENTURY 21 Peninsula Realty #11396795 Report a problem | ||


Get a cash offer in 3 minutes
Find out how much your home could sell for in as little as 3 minutes with a no-obligation cash offer.
Estimated market value
$524,100
