Skip main navigation
Sold for $622,500
  • $622,500

    8534 Gentle Mist Cir, Ooltewah, TN 37363

    4beds
    2,838sqft
    Single Family Residence
    Built in 2000
    6,098.4 Square Feet Lot
    $624,700 Zestimate®
    $219/sqft
    $2,544 Estimated rent

    Home value

    $624,700

    $593,000 - $656,000

    $2,544/mo

    Zestimate® history
    Loading
    Loading...

    Owner options

    List your home for rent

    $2,544/mo

    Rent Zestimate®

    Find your next renter with Zillow Rental Manager. Plus, with online applications, you can quickly screen prospective tenants – for free.

    Learn more

    $2,544/mo

    Rent Zestimate®

    Refinance and save

    $3,940/mo

    Est. payment

    Refinancing to a lower rate could help reduce your monthly payments and save thousands over the life of the loan.

    See today's rates

    $3,940/mo

    Est. payment

    Explore your selling options

    Work with a Zillow partner agent

    Leverage their expertise and Zillow's premium Showcase listings to get your home seen by more buyers.

    Get started

    List with your own agent

    Get your home in front of millions of buyers by listing it on Zillow.

    Learn how to do it

    Sell it yourself

    Take full control of how buyers see your home on Zillow by listing For Sale by Owner (FSBO).

    List your home

    What's special

    Beautiful golf course viewsPeaceful viewsBeautifully executed architectural detailsBeautifully appointed kitchenAbundant natural lightTile flooringGas cooktop
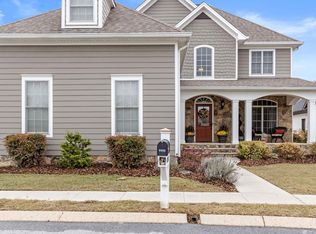
    Welcome to refined living in the gated community of Hampton Creek in desirable Ooltewah! Perfectly positioned with beautiful golf course views, this 4-bedroom, 3 full bath home offers an exceptional blend of elegance, comfort, and functionality. This home is truly one of a kind, and it's easy to see why—everyone falls in love with the porches overlooking the golf course, offering peaceful views and the perfect setting for morning coffee or evening relaxation. Once you step inside, you will be greeted by soaring ceilings, graceful archways, and rich hardwood floors throughout the main level. The inviting living room features a stunning stacked stone gas log fireplace, with abundant natural light enhanced by transom windows and plantation shutters throughout the main level. The open floor plan seamlessly connects the living room, dining area, kitchen, and keeping room—ideal for both everyday living and entertaining. The beautifully appointed kitchen is a standout with stunning custom cabinetry, tile flooring, granite countertops, dual convection ovens, gas cooktop, and an oversized island with additional seating and prep space. The primary suite, located on the main level, is a true retreat, featuring soaring vaulted ceilings, rich hardwood floors, and abundant natural light. Elegant French doors with plantation shutters lead to the private screened porch, offering a seamless indoor-outdoor retreat just off the bedroom. The transom window above adds architectural charm and enhances the bright, airy feel of the space—perfect for relaxing at the end of the day. Two additional bedrooms and a full bath on the main level provide a highly functional layout. Upstairs features a spacious bonus room, an additional bedroom, and a full bath, perfect for guests or flexible living needs. Additional highlights include generous walk-in attic storage, a rain-sensing irrigation system, and beautifully executed architectural details that set this home apart. Hampton Creek residents enjoy outstanding amenities, including a community pool, pickleball courts, and an on-site restaurant, all within a secure gated setting. This is golf course living at its finest. Schedule your private showing today!

    Zillow last checked:

    Listing updated:

    Listed by:

    Ryan May 423-667-5922,

    Real Estate Partners Chattanooga LLC

    Bought with:

    Laura Ledbetter, 358980

    Keller Williams Realty

    Source: Greater Chattanooga Realtors,MLS#: 1528465

    Facts & features

    Interior

    Bedrooms & bathrooms
    • Bedrooms: 4
    • Bathrooms: 3
    • Full bathrooms: 3
    Heating
    • Electric, Natural Gas
    Cooling
    • Central Air, Ceiling Fan(s), Multi Units, Dual
    Appliances
    • Included: Built-In Gas Range, Built-In Electric Oven, Convection Oven, Down Draft, Disposal, Double Oven, Dishwasher, Gas Cooktop, Microwave, Refrigerator, Self Cleaning Oven, Stainless Steel Appliance(s), Water Heater, Wall Oven
    • Laundry: Electric Dryer Hookup, Laundry Room, Sink, Washer Hookup
    Features
    • Cathedral Ceiling(s), Ceiling Fan(s), Chandelier, Central Vacuum, Double Vanity, Eat-in Kitchen, Granite Counters, High Ceilings, Kitchen Island, Open Floorplan, Pantry, Primary Downstairs, Recessed Lighting, Walk-In Closet(s), Separate Shower, Tub/shower Combo, Sitting Area
    • Flooring: Carpet, Hardwood, Tile
    • Windows: Double Pane Windows, Plantation Shutters
    • Has basement: No
    • Number of fireplaces: 1
    • Fireplace features: Gas Log, Living Room
    Interior area
    • Total structure area: 2,838
    • Total interior livable area: 2,838 sqft
    • Finished area above ground: 2,838

    Property

    Parking
    • Total spaces: 2
    • Parking features: Driveway, Garage, Garage Door Opener, Garage Faces Side
    • Attached garage spaces: 2
    Features
    • Levels: Two
    • Stories: 2
    • Patio & porch: Covered, Front Porch, Side Porch, Porch - Screened, Porch - Covered
    • Exterior features: Other, Rain Gutters
    • Pool features: Community
    • Fencing: None
    • Has view: Yes
    • View description: Golf Course
    Lot
    • Size: 6,098 sqft
    • Dimensions: 39 x 100
    • Features: Corner Lot, Front Yard, Level, Near Golf Course, On Golf Course, Sprinklers In Front, Sprinklers In Rear, Views
    Details
    • Additional structures: None
    • Parcel number: 113d E 012
    • Special conditions: Trust,Personal Interest
    • Other equipment: Intercom

    Construction

    Type & style
    • Home type: SingleFamily
    • Property subtype: Single Family Residence
    Materials
    • Cement Siding
    • Foundation: Block
    Condition
    • New construction: No
    • Year built: 2000

    Utilities & green energy

    • Sewer: Public Sewer
    • Water: Public
    • Utilities for property: Cable Available, Electricity Connected, Natural Gas Connected, Phone Connected, Sewer Connected, Underground Utilities, Water Connected

    Community & neighborhood

    Security
    • Security features: Gated Community, Key Card Entry, Smoke Detector(s), Security System
    Community
    • Community features: Clubhouse, Gated, Golf, Pool, Restaurant, Street Lights, Sidewalks, Pond, Pickleball
    Location
    • Region: Ooltewah
    • Subdivision: Hampton Creek

    HOA & financial

    HOA
    • Has HOA: Yes
    • HOA fee: $275 quarterly
    • Amenities included: Clubhouse, Golf Course, Gated, Other, Pool
    • Services included: Maintenance Grounds, Other

    Other

    Other facts
    • Listing terms: Cash,Conventional

    Price history

    DateEventPrice
    3/13/2026Sold$622,500-4.1%$219/sqft
    Source: Greater Chattanooga Realtors #1528465 Report a problem
    2/18/2026Contingent$649,000$229/sqft
    Source: Greater Chattanooga Realtors #1528465 Report a problem
    2/13/2026Listed for sale$649,000+54.5%$229/sqft
    Source: RealTracs MLS as distributed by MLS GRID #3129524 Report a problem
    9/16/2005Sold$420,000+6.3%$148/sqft
    Source: Public Record Report a problem
    3/1/2001Sold$395,000+953.3%$139/sqft
    Source: Public Record Report a problem
    1/28/2000Sold$37,500$13/sqft
    Source: Public Record Report a problem

    Public tax history

    YearProperty taxesTax assessment
    2025$1,915 -9%$125,750 +34.2%
    2024$2,105 $93,675
    2023$2,105 $93,675
    2022$2,105 +0.4%$93,675
    2021$2,096 -17.3%$93,675 +2.2%
    2020$2,536 $91,700
    2019$2,536 $91,700
    2018$2,536 -0.4%$91,700
    2017$2,545 +1.3%$91,700
    2016$2,513 --
    2015$2,513 $90,550
    2014$2,513 --
    2013-- $90,550 -5.4%
    2012-- $95,675
    2011-- $95,675
    2010-- $95,675
    2009-- $95,675 +9.5%
    2008-- $87,400
    2007-- $87,400
    2006-- $87,400
    2005-- $87,400 +19.7%
    2004-- $73,000
    2003-- $73,000
    2002-- $73,000
    2001-- $73,000

    Find assessor info on the county website

    Neighborhood: 37363

    Nearby schools

    GreatSchools rating
    Schools provided by the listing agent
    • Elementary: Ooltewah Elementary
    • Middle: Hunter Middle
    • High: Ooltewah

    Source: Greater Chattanooga Realtors. This data may not be complete. We recommend contacting the local school district to confirm school assignments for this home.

    Get a cash offer in 3 minutes
    Find out how much your home could sell for in as little as 3 minutes with a no-obligation cash offer.
    Estimated market value
    $624,700
    Get a cash offer in 3 minutes
    Find out how much your home could sell for in as little as 3 minutes with a no-obligation cash offer.
    Estimated market value
    $624,700