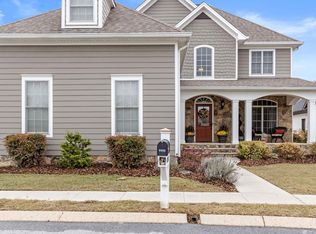
Ring in the new year in your new home! A 4 bed, 3.5 bath home with one of the community's rare golf course views in the highly sought-after gated neighborhood of Hampton Creek, home to The Ooltewah Club.
As a bonus all offers received by 12/31 can use our Preferred Lender, Jessica Upshaw to receive 1% of your loan amount to apply toward closing costs or buying down your interest rate!
Start your mornings with coffee on your front porch overlooking the fairway and cozy up by the fire on your private backyard patio in the evening. This home has been updated with numerous upgrades, including:
• NEW Roof (2023) with GAF Golden Pledge Transferable Warranty
• Granite kitchen
• NEW GE Gas Range
• Fresh landscaping with new aluminum fence
• Encapsulated Crawl Space (2024)
• Upgraded fixtures
• Fresh double-padded carpet
Additional enhancements include a commercial-grade gas water heater, full front-and-back sprinkler system, fresh sod, and an entire home water filtration system.
The open floor plan is perfect for holiday gatherings, featuring a spacious living room with gorgeous hardwood floors, dining area, a gourmet kitchen and all stainless steel appliances and washer + dryer remain. The main-level primary suite offers tray ceilings, his-and-her walk-in closets, private backyard access, double vanity, and a jetted tub. An additional main-level office or 4th bedroom provides flexibility for work or guests. Upstairs, two large bedrooms each have their own private full bath.
Additional features include a built-in desk, rear-entry 2-car garage with overhead storage racks and shelving, all included. And a resort style community featuring: pools, pickleball/tennis courts and more!
Elegance, comfort, and modern updates describes the perfect place for you to call your new home
Sold for $610,000
$610,000
8636 Winter Refuge Way, Ooltewah, TN 37363
4beds
2,819sqft
Single Family Residence
Built in 2007
5,662 Square Feet Lot
$614,100 Zestimate®
$216/sqft
$2,737 Estimated rent
Home value
$614,100
$577,000 - $657,000
$2,737/mo
Zestimate® history
Owner options
List your home for rent
$2,737/mo
Rent Zestimate®
Find your next renter with Zillow Rental Manager. Plus, with online applications, you can quickly screen prospective tenants – for free.
$2,737/mo
Rent Zestimate®
Refinance and save
$4,101/mo
Est. payment
Refinancing to a lower rate could help reduce your monthly payments and save thousands over the life of the loan.
$4,101/mo
Est. payment
Explore your selling options
Work with a Zillow partner agent
Leverage their expertise and Zillow's premium Showcase listings to get your home seen by more buyers.
Get startedList with your own agent
Get your home in front of millions of buyers by listing it on Zillow.
Learn how to do itSell it yourself
Take full control of how buyers see your home on Zillow by listing For Sale by Owner (FSBO).
List your homeWhat's special
Gas fireplaceBuilt-in deskMain-level primary suiteNew ge gas rangeNew roofGolf course viewsOpen floor plan
Zillow last checked:
Listing updated:
Listed by:
Keeli Odom 931-743-1060,
Stone River Property Management
Bought with:
Ellen Wicker, 377465
Crye-Leike, REALTORS
Source: Greater Chattanooga Realtors,MLS#: 1521465
Facts & features
Interior
Bedrooms & bathrooms
- Bedrooms: 4
- Bathrooms: 4
- Full bathrooms: 3
- 1/2 bathrooms: 1
Primary bedroom
- Level: First
Bedroom
- Level: Second
Bedroom
- Level: Second
Bathroom
- Description: Full Bathroom
- Level: First
Bathroom
- Description: Full Bathroom
- Level: Second
Bathroom
- Description: Full Bathroom
- Level: Second
Other
- Description: Bathroom Half
- Level: First
Dining room
- Level: First
Great room
- Level: First
Laundry
- Level: First
Office
- Description: Office/4th Bedroom
- Level: First
Heating
- Central, Natural Gas
Cooling
- Central Air, Ceiling Fan(s), Electric, Multi Units
Appliances
- Included: Built-In Gas Range, Dryer, Double Oven, Dishwasher, Exhaust Fan, Gas Range, Gas Water Heater, Microwave, Oven, Refrigerator, Range Hood, Stainless Steel Appliance(s), Washer/Dryer, Water Purifier Owned, Water Softener Owned, Wall Oven
- Laundry: Inside, Lower Level, Laundry Room
Features
- Built-in Features, Bidet, Ceiling Fan(s), Chandelier, Double Vanity, Granite Counters, High Ceilings, Kitchen Island, Open Floorplan, Primary Downstairs, Recessed Lighting, Storage, Tray Ceiling(s), Vaulted Ceiling(s), Walk-In Closet(s), Separate Shower, Tub/shower Combo, Whirlpool Tub
- Flooring: Carpet, Hardwood, Tile
- Windows: Insulated Windows, Vinyl Frames
- Has basement: No
- Number of fireplaces: 1
- Fireplace features: Gas Log, Living Room
Interior area
- Total structure area: 2,819
- Total interior livable area: 2,819 sqft
- Finished area above ground: 2,819
Property
Parking
- Total spaces: 2
- Parking features: Concrete, Driveway, Garage, Garage Door Opener, Garage Faces Rear
- Attached garage spaces: 2
Features
- Levels: Two
- Stories: 2
- Patio & porch: Front Porch, Patio, Porch - Covered
- Exterior features: Rain Gutters
- Pool features: Community
- Fencing: Back Yard,Gate,Aluminum
Lot
- Size: 5,662 Square Feet
- Dimensions: 55 x 100
- Features: Back Yard, Front Yard, Level, Near Golf Course, Sprinklers In Front, Sprinklers In Rear
Details
- Parcel number: 113d E 010
Construction
Type & style
- Home type: SingleFamily
- Property subtype: Single Family Residence
Materials
- Stone, Fiber Cement
- Foundation: Block, Combination, Slab
- Roof: Asphalt,Shingle
Condition
- New construction: No
- Year built: 2007
Utilities & green energy
- Sewer: Public Sewer
- Water: Public
- Utilities for property: Cable Available, Electricity Connected, Natural Gas Connected, Sewer Connected, Underground Utilities, Water Connected
Community & HOA
Community
- Features: Clubhouse, Gated, Golf, Sidewalks, Tennis Court(s), Pond
- Security: Gated Community, Smoke Detector(s)
- Subdivision: Hampton Creek
HOA
- Has HOA: Yes
- Amenities included: Clubhouse, Golf Course, Gated, Tennis Court(s)
- HOA fee: $275 quarterly
Location
- Region: Ooltewah
Financial & listing details
- Price per square foot: $216/sqft
- Tax assessed value: $508,200
- Annual tax amount: $1,951
- Date on market: 10/1/2025
- Listing terms: Cash,Conventional,FHA,VA Loan
Price history
| Date | Event | Price |
|---|---|---|
| 2/5/2026 | Sold | $610,000+1.8%$216/sqft |
Source: Greater Chattanooga Realtors #1521465 Report a problem | ||
| 1/6/2026 | Contingent | $599,000$212/sqft |
Source: Greater Chattanooga Realtors #1521465 Report a problem | ||
| 12/1/2025 | Price change | $599,000-3.2%$212/sqft |
Source: Greater Chattanooga Realtors #1521465 Report a problem | ||
| 11/9/2025 | Price change | $619,000-1.7%$220/sqft |
Source: Greater Chattanooga Realtors #1521465 Report a problem | ||
| 10/1/2025 | Listed for sale | $629,900+63.2%$223/sqft |
Source: Greater Chattanooga Realtors #1521465 Report a problem | ||
| 3/5/2021 | Sold | $386,000$137/sqft |
Source: Greater Chattanooga Realtors #1329540 Report a problem | ||
| 2/4/2021 | Pending sale | $386,000$137/sqft |
Source: Keller Williams Realty Greater Downtown #1329540 Report a problem | ||
| 2/3/2021 | Contingent | $386,000$137/sqft |
Source: Greater Chattanooga Realtors #1329540 Report a problem | ||
| 1/26/2021 | Price change | $386,000-2.3%$137/sqft |
Source: Greater Chattanooga Realtors #1329540 Report a problem | ||
| 1/14/2021 | Price change | $394,900+2.8%$140/sqft |
Source: Greater Chattanooga Realtors #1329540 Report a problem | ||
| 1/7/2021 | Price change | $384,000-2.5%$136/sqft |
Source: Owner Report a problem | ||
| 12/19/2020 | Listed for sale | $394,000+28.5%$140/sqft |
Source: Owner Report a problem | ||
| 11/9/2018 | Sold | $306,500+5.7%$109/sqft |
Source: Public Record Report a problem | ||
| 4/4/2016 | Sold | $290,000+11500%$103/sqft |
Source: Public Record Report a problem | ||
| 8/20/2015 | Listing removed | $2,500$1/sqft |
Source: Keller Williams - Chattanooga - East Brainerd #1222041 Report a problem | ||
| 8/19/2015 | Pending sale | $2,500$1/sqft |
Source: Keller Williams - Chattanooga - East Brainerd #1222041 Report a problem | ||
| 8/19/2015 | Listed for sale | $2,500$1/sqft |
Source: Keller Williams - Chattanooga - East Brainerd #1222041 Report a problem | ||
| 3/12/2015 | Listing removed | $2,500$1/sqft |
Source: Keller Williams Realty #1222041 Report a problem | ||
| 2/17/2015 | Price change | $2,500-99.1%$1/sqft |
Source: Keller Williams Realty #1222041 Report a problem | ||
| 10/29/2014 | Listed for sale | $285,995-4.3%$101/sqft |
Source: Owner Report a problem | ||
| 6/6/2014 | Listing removed | $298,900$106/sqft |
Source: Owner Report a problem | ||
| 3/8/2014 | Listed for sale | $298,900-6.6%$106/sqft |
Source: Owner Report a problem | ||
| 11/28/2013 | Listing removed | $319,900$113/sqft |
Source: RE/MAX Properties #1191346 Report a problem | ||
| 8/2/2013 | Price change | $319,900-1.6%$113/sqft |
Source: RE/MAX Properties #1191346 Report a problem | ||
| 3/8/2013 | Listed for sale | $325,000+1.6%$115/sqft |
Source: RE/MAX Properties, LLC #1191346 Report a problem | ||
| 7/24/2007 | Sold | $320,000+597.2%$114/sqft |
Source: Public Record Report a problem | ||
| 12/6/2005 | Sold | $45,900$16/sqft |
Source: Public Record Report a problem | ||
Public tax history
| Year | Property taxes | Tax assessment |
|---|---|---|
| 2025 | $1,935 -0.9% | $127,050 +46.3% |
| 2024 | $1,952 | $86,825 |
| 2023 | $1,952 | $86,825 |
| 2022 | $1,952 +0.5% | $86,825 |
| 2021 | $1,943 -8.4% | $86,825 +13.2% |
| 2020 | $2,121 | $76,700 |
| 2019 | $2,121 | $76,700 |
| 2018 | $2,121 -0.4% | $76,700 |
| 2017 | $2,130 +0.5% | $76,700 |
| 2016 | $2,120 | -- |
| 2015 | $2,120 | $76,350 |
| 2014 | $2,120 -4.9% | -- |
| 2013 | $2,229 | $76,350 -5.3% |
| 2012 | $2,229 | $80,625 |
| 2011 | $2,229 | $80,625 |
| 2010 | -- | $80,625 |
| 2009 | -- | $80,625 +12.5% |
| 2008 | -- | $71,650 |
Find assessor info on the county website
Neighborhood: 37363
Nearby homes
- $740,6004 bd3 ba3.7k sqft8654 Winter Refuge Way, Ooltewah, TN 37363Off Market
- $629,900-- bd2 ba2.6k sqft8618 Winter Refuge Way, Ooltewah, TN 37363Off Market
- $492,5003 bd4 ba2.8k sqft7371 Artisan Cir, Ooltewah, TN 37363Sold
- $622,5004 bd3 ba2.8k sqft8534 Gentle Mist Cir, Ooltewah, TN 37363Sold

- $595,0003 bd3 ba2.8k sqft8556 Gentle Mist Cir, Ooltewah, TN 37363Sold
- $628,900-- bd3 ba3.1k sqft7383 Artisan Cir, Ooltewah, TN 37363Off Market
- $679,0004 bd4 ba3.5k sqft8580 Gentle Mist Cir, Ooltewah, TN 37363Sold
- $449,4003 bd4 ba2.5k sqft7320 S Artisan Cir, Ooltewah, TN 37363Off Market
Nearby schools
GreatSchools rating
- 9/10Ooltewah Elementary SchoolGrades: PK-5Distance: 1.7 mi
- 7/10Hunter Middle SchoolGrades: 6-8Distance: 2.1 mi
- 5/10Ooltewah High SchoolGrades: 9-12Distance: 2.8 mi
Schools provided by the listing agent
- Elementary: Ooltewah Elementary
- Middle: Hunter Middle
- High: Ooltewah
Source: Greater Chattanooga Realtors. This data may not be complete. We recommend contacting the local school district to confirm school assignments for this home.
Get a cash offer in 3 minutes
Find out how much your home could sell for in as little as 3 minutes with a no-obligation cash offer.
Estimated market value
$614,100
Get a cash offer in 3 minutes
Find out how much your home could sell for in as little as 3 minutes with a no-obligation cash offer.
Estimated market value
$614,100
- Tennessee
- Hamilton County
- Ooltewah
- 37363
- 8636 Winter Refuge Way
