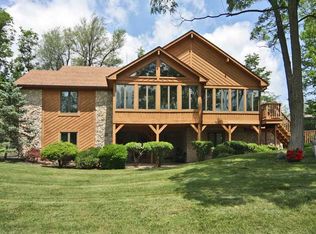
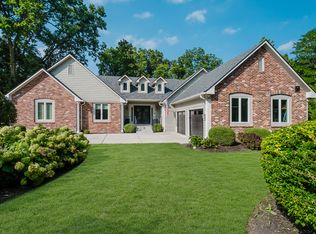
Discover your dream home in this stunning custom-built four-bedroom, 3.5-bath residence situated in the prestigious Masthead addition at Geist. This exceptional property seamlessly combines luxury and functionality, providing the perfect backdrop for your lifestyle. Nestled in a beautiful, private fenced backyard, this home boasts mature trees and lush landscaping, providing a serene and secluded retreat. Step inside to find a well maintained home, featuring a beautiful coffered ceiling in the living room. The finished basement is a standout, boasting a custom bar, pool table, foosball table, a full bathroom, and a wood stove-perfect for entertaining or cozy nights in. The climate-controlled sunroom serves as a delightful retreat, presenting stunning views of the landscaped backyard and inviting pool. The freshly painted exterior enhances the home's curb appeal, including a charming back deck where you can enjoy outdoor relaxation. Spend sunny afternoons by the recently refinished Gunite pool and hot tub, featuring fresh plaster and stunning new tilework. The pool is equipped with an automatic cover for convenience. Recent upgrades include a new microwave/oven combo, water heater and water softener. Additional features of this stunning home include a heated garage, an irrigation system and an independent heating and cooling unit for the upper level, providing year-round comfort. Majority of the windows were replaced in 2020. This home is a rare find with timeless charm. Don't miss the opportunity to make it yours! *Seller will provide up to $20,000 in concessions to assist with any updates!
Sold
$560,000
8534 Helmsman Cir, Indianapolis, IN 46256
4beds
4,984sqft
Residential, Single Family Residence
Built in 1985
0.47 Acres Lot
$561,700 Zestimate®
$112/sqft
$4,046 Estimated rent
Home value
$561,700
$517,000 - $607,000
$4,046/mo
Zestimate® history
Owner options
List your home for rent
$4,046/mo
Rent Zestimate®
Find your next renter with Zillow Rental Manager. Plus, with online applications, you can quickly screen prospective tenants – for free.
$4,046/mo
Rent Zestimate®
Refinance and save
$3,984/mo
Est. payment
Refinancing to a lower rate could help reduce your monthly payments and save thousands over the life of the loan.
$3,984/mo
Est. payment
Explore your selling options
Work with a Zillow partner agent
Leverage their expertise and Zillow's premium Showcase listings to get your home seen by more buyers.
Get startedList with your own agent
Get your home in front of millions of buyers by listing it on Zillow.
Learn how to do itSell it yourself
Take full control of how buyers see your home on Zillow by listing For Sale by Owner (FSBO).
List your homeWhat's special
Inviting poolFinished basementGunite poolHot tubPool tableClimate-controlled sunroomCharming back deck
Zillow last checked:
Listing updated:
Listing Provided by:
Jeffrey Cummings 317-370-4664,
RE/MAX Complete,
Allyson Flook
Bought with:
Rob Hildebrandt
F.C. Tucker Company
Source: MIBOR as distributed by MLS GRID,MLS#: 22045204
Facts & features
Interior
Bedrooms & bathrooms
- Bedrooms: 4
- Bathrooms: 4
- Full bathrooms: 3
- 1/2 bathrooms: 1
- Main level bathrooms: 2
- Main level bedrooms: 1
Primary bedroom
- Level: Main
- Area: 255 Square Feet
- Dimensions: 17x15
Bedroom 2
- Level: Upper
- Area: 192 Square Feet
- Dimensions: 12x16
Bedroom 3
- Level: Upper
- Area: 144 Square Feet
- Dimensions: 12x12
Bedroom 4
- Level: Upper
- Area: 255 Square Feet
- Dimensions: 17x15
Dining room
- Level: Main
- Area: 182 Square Feet
- Dimensions: 14x13
Kitchen
- Features: Tile-Ceramic
- Level: Main
- Area: 234 Square Feet
- Dimensions: 18x13
Living room
- Level: Main
- Area: 340 Square Feet
- Dimensions: 17x20
Play room
- Level: Basement
- Area: 525 Square Feet
- Dimensions: 15x35
Utility room
- Features: Tile-Ceramic
- Level: Main
- Area: 45 Square Feet
- Dimensions: 9x5
Heating
- Forced Air, Natural Gas
Cooling
- Central Air
Appliances
- Included: Electric Cooktop, Dishwasher, Dryer, Electric Water Heater, Microwave, Convection Oven, Refrigerator, Trash Compactor, Washer, Water Softener Owned
Features
- Attic Access, Kitchen Island, Hardwood Floors, Eat-in Kitchen
- Flooring: Hardwood
- Basement: Finished
- Attic: Access Only
- Number of fireplaces: 2
- Fireplace features: Basement, Free Standing, Living Room
Interior area
- Total structure area: 4,984
- Total interior livable area: 4,984 sqft
- Finished area below ground: 1,339
Property
Parking
- Total spaces: 3
- Parking features: Attached
- Attached garage spaces: 3
Features
- Levels: Two
- Stories: 2
- Patio & porch: Deck, Patio
- Pool features: In Ground, Pool Cover
- Has spa: Yes
- Spa features: Gunite, In Ground
- Fencing: Fenced,Full
Lot
- Size: 0.47 Acres
- Features: Cul-De-Sac, Mature Trees
Details
- Parcel number: 490120106002000400
- Horse amenities: None
Construction
Type & style
- Home type: SingleFamily
- Architectural style: Tudor
- Property subtype: Residential, Single Family Residence
Materials
- Brick, Wood Siding
- Foundation: Concrete Perimeter, Crawl Space
Condition
- New construction: No
- Year built: 1985
Utilities & green energy
- Water: Public
Community & neighborhood
Location
- Region: Indianapolis
- Subdivision: Masthead
HOA & financial
HOA
- Has HOA: Yes
- HOA fee: $525 annually
- Association phone: 317-875-5600
Price history
| Date | Event | Price |
|---|---|---|
| 8/15/2025 | Sold | $560,000-12.5%$112/sqft |
Source:  MIBOR as distributed by MLS GRID #22045204 Report a problem MIBOR as distributed by MLS GRID #22045204 Report a problem | ||
| 7/17/2025 | Pending sale | $639,900$128/sqft |
Source: MIBOR as distributed by MLS GRID #22045204 Report a problem | ||
| 7/7/2025 | Price change | $639,900-1.6%$128/sqft |
Source: MIBOR as distributed by MLS GRID #22045204 Report a problem | ||
| 6/25/2025 | Listed for sale | $650,000$130/sqft |
Source: MIBOR as distributed by MLS GRID #22045204 Report a problem | ||
Public tax history
| Year | Property taxes | Tax assessment |
|---|---|---|
| 2025 | $5,634 +2.6% | $553,200 +8.1% |
| 2024 | $5,493 +3.3% | $511,900 |
| 2023 | $5,317 +14.3% | $511,900 +12.4% |
| 2022 | $4,653 -18.4% | $455,500 +16.2% |
| 2021 | $5,703 +14.7% | $391,900 -18.1% |
| 2020 | $4,973 +38.2% | $478,700 +0.7% |
| 2019 | $3,599 +3.3% | $475,600 +40% |
| 2018 | $3,483 +2.1% | $339,700 +4.3% |
| 2017 | $3,412 +10.7% | $325,700 +5.2% |
| 2016 | $3,081 -1% | $309,500 +5.6% |
| 2014 | $3,110 -15.6% | $293,000 |
| 2013 | $3,685 | $293,000 -14.9% |
| 2012 | $3,685 | $344,200 +2.4% |
| 2011 | -- | $336,200 |
| 2010 | $3,734 +1.4% | $336,200 |
| 2009 | $3,681 | $336,200 -17.7% |
| 2007 | -- | $408,700 -18% |
| 2006 | -- | $498,700 +39.7% |
| 2005 | -- | $356,900 |
| 2004 | -- | $356,900 |
| 2003 | -- | $356,900 +59.8% |
| 2002 | -- | $223,300 +200% |
| 2001 | -- | $74,440 |
| 2000 | -- | $74,440 |
Find assessor info on the county website
Neighborhood: Geist
Nearby schools
GreatSchools rating
- 6/10Amy Beverland Elementary SchoolGrades: 1-6Distance: 1.5 mi
- 5/10Fall Creek Valley Middle SchoolGrades: 7-8Distance: 3 mi
- 5/10Lawrence North High SchoolGrades: 9-12Distance: 2.9 mi
Get a cash offer in 3 minutes
Find out how much your home could sell for in as little as 3 minutes with a no-obligation cash offer.
Estimated market value
$561,700
Get a cash offer in 3 minutes
Find out how much your home could sell for in as little as 3 minutes with a no-obligation cash offer.
Estimated market value
$561,700
- Indiana
- Marion County
- Indianapolis
- 46256
- Geist
- 8534 Helmsman Cir
Nearby cities
Nearby neighborhoods
Nearby zip codes
Other Indianapolis Topics
