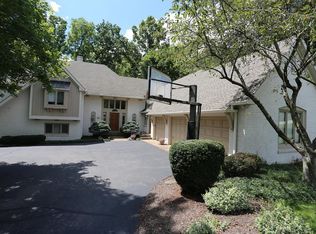
Welcome to your dream retreat near Geist Lake! Nestled on a quiet cul-de-sac just a half wedge from the water, this beautifully updated 4-bedroom, 3.5-bath walkout ranch offers the perfect blend of luxury, comfort, and everyday elegance. Step through the front door and be instantly impressed by soaring vaulted ceilings, rich hardwood floors, and a light-filled open layout designed for both entertaining and relaxing. The gourmet kitchen is a showstopper-crafted for the culinary enthusiast with high-end finishes, ample prep space, and timeless style. The owner's suite features a jacuzzi tub with LED display control panel to relax after a long day. Unwind in the inviting sunroom with your morning coffee or curl up with a good book as the natural light pours in. The fully finished walkout basement offers endless versatility-featuring a spacious rec room, private home office, large storage room, guest bedroom, and a full bath, making it ideal for guests or multigenerational living. Outside, your private oasis awaits. Enjoy summer days lounging by the sparkling in-ground pool, complete with new concrete surround, updated heater, pump, and filter. Whether hosting a pool party or enjoying a quiet evening under the stars, this outdoor space was made for memories. A true rare find near Geist with water views-don't miss your opportunity to live in luxury and style! New Front Siding (2020), New Driveway (2020), New Patio Concrete Around Pool (2022), New Pool Pump, Filter and Heater (2023, 2024), Newer Roof (2019), Window Added to Dining Room (2018), Deck Painted (2021), New Exterior Paint (2020), New HVAC (2024), New Skylight (2025), New Water Heater (2019)
Sold
$753,000
8541 Helmsman Cir, Indianapolis, IN 46256
4beds
3,998sqft
Residential, Single Family Residence
Built in 1983
0.48 Acres Lot
$755,400 Zestimate®
$188/sqft
$3,520 Estimated rent
Home value
$755,400
$695,000 - $816,000
$3,520/mo
Zestimate® history
Owner options
List your home for rent
$3,520/mo
Rent Zestimate®
Find your next renter with Zillow Rental Manager. Plus, with online applications, you can quickly screen prospective tenants – for free.
$3,520/mo
Rent Zestimate®
Refinance and save
$4,336/mo
Est. payment
Refinancing to a lower rate could help reduce your monthly payments and save thousands over the life of the loan.
$4,336/mo
Est. payment
Explore your selling options
Work with a Zillow partner agent
Leverage their expertise and Zillow's premium Showcase listings to get your home seen by more buyers.
Get startedList with your own agent
Get your home in front of millions of buyers by listing it on Zillow.
Learn how to do itSell it yourself
Take full control of how buyers see your home on Zillow by listing For Sale by Owner (FSBO).
List your homeWhat's special
Inviting sunroomIn-ground poolPrivate home officeSoaring vaulted ceilingsLight-filled open layoutGuest bedroomQuiet cul-de-sac
Zillow last checked:
Listing updated:
Listing Provided by:
Bryan Arnold 219-776-0622,
Keller Williams Indpls Metro N
Bought with:
Bernard Goodman
Compass Indiana, LLC
Source: MIBOR as distributed by MLS GRID,MLS#: 22051999
Facts & features
Interior
Bedrooms & bathrooms
- Bedrooms: 4
- Bathrooms: 4
- Full bathrooms: 3
- 1/2 bathrooms: 1
- Main level bathrooms: 3
- Main level bedrooms: 3
Primary bedroom
- Level: Main
- Area: 240 Square Feet
- Dimensions: 20x12
Bedroom 2
- Level: Main
- Area: 168 Square Feet
- Dimensions: 14x12
Bedroom 3
- Level: Main
- Area: 144 Square Feet
- Dimensions: 12x12
Bedroom 4
- Features: Tile-Ceramic
- Level: Basement
- Area: 169 Square Feet
- Dimensions: 13x13
Breakfast room
- Level: Main
- Area: 154 Square Feet
- Dimensions: 14x11
Dining room
- Level: Main
- Area: 168 Square Feet
- Dimensions: 14x12
Family room
- Features: Tile-Ceramic
- Level: Basement
- Area: 255 Square Feet
- Dimensions: 17x15
Great room
- Level: Main
- Area: 400 Square Feet
- Dimensions: 25x16
Kitchen
- Level: Main
- Area: 238 Square Feet
- Dimensions: 17x14
Laundry
- Features: Tile-Ceramic
- Level: Main
- Area: 192 Square Feet
- Dimensions: 16x12
Utility room
- Features: Other
- Level: Basement
- Area: 252 Square Feet
- Dimensions: 18x14
Heating
- Forced Air, Natural Gas
Cooling
- Central Air
Appliances
- Included: Dishwasher, Disposal, Exhaust Fan, Microwave, Gas Oven, Gas Water Heater
Features
- Attic Pull Down Stairs, Cathedral Ceiling(s), Walk-In Closet(s), Hardwood Floors, Entrance Foyer, Pantry
- Flooring: Hardwood
- Basement: Walk-Out Access
- Attic: Pull Down Stairs
- Number of fireplaces: 2
- Fireplace features: Family Room, Gas Starter, Great Room
Interior area
- Total structure area: 3,998
- Total interior livable area: 3,998 sqft
- Finished area below ground: 1,727
Property
Parking
- Total spaces: 2
- Parking features: Attached
- Attached garage spaces: 2
Features
- Levels: One
- Stories: 1
- Patio & porch: Deck, Screened
- Pool features: In Ground
- Fencing: Fenced,Full
Lot
- Size: 0.48 Acres
- Features: Cul-De-Sac, Wooded
Details
- Parcel number: 490120106004000400
- Horse amenities: None
Construction
Type & style
- Home type: SingleFamily
- Architectural style: Traditional
- Property subtype: Residential, Single Family Residence
Materials
- Brick, Cedar
- Foundation: Concrete Perimeter
Condition
- New construction: No
- Year built: 1983
Utilities & green energy
- Water: Public
Community & neighborhood
Security
- Security features: Security System Owned
Location
- Region: Indianapolis
- Subdivision: Masthead
HOA & financial
HOA
- Has HOA: Yes
- HOA fee: $550 annually
- Services included: Maintenance, Security, Snow Removal
Price history
| Date | Event | Price |
|---|---|---|
| 8/26/2025 | Sold | $753,000+0.4%$188/sqft |
Source:  MIBOR as distributed by MLS GRID #22051999 Report a problem MIBOR as distributed by MLS GRID #22051999 Report a problem | ||
| 7/28/2025 | Pending sale | $749,900$188/sqft |
Source: MIBOR as distributed by MLS GRID #22051999 Report a problem | ||
| 7/25/2025 | Listed for sale | $749,900+45.6%$188/sqft |
Source: MIBOR as distributed by MLS GRID #22051999 Report a problem | ||
| 5/17/2019 | Sold | $515,000+3%$129/sqft |
Source: MIBOR as distributed by MLS GRID #21630410 Report a problem | ||
| 4/17/2019 | Pending sale | $499,987$125/sqft |
Source: MIBOR REALTOR Association #21630410 Report a problem | ||
| 4/8/2019 | Listed for sale | $499,987$125/sqft |
Source: MIBOR REALTOR Association #21630410 Report a problem | ||
Public tax history
| Year | Property taxes | Tax assessment |
|---|---|---|
| 2025 | $7,474 -2.8% | $733,100 +8.3% |
| 2024 | $7,689 +8.1% | $677,000 -1% |
| 2023 | $7,112 +14.5% | $683,500 +10% |
| 2022 | $6,212 +3.4% | $621,100 +16.3% |
| 2021 | $6,010 +40.6% | $533,900 +4.5% |
| 2020 | $4,273 +5.7% | $510,800 +23.9% |
| 2019 | $4,042 +2.6% | $412,300 +5.7% |
| 2018 | $3,939 +1.6% | $390,200 +3.4% |
| 2017 | $3,877 +10.4% | $377,200 +3.9% |
| 2016 | $3,511 -3.6% | $363,100 +3.3% |
| 2014 | $3,640 -11.2% | $351,600 |
| 2013 | $4,099 | $351,600 -10.4% |
| 2012 | $4,099 | $392,500 +10.4% |
| 2011 | -- | $355,600 |
| 2010 | $3,782 +0.9% | $355,600 |
| 2009 | $3,750 | $355,600 -13.9% |
| 2007 | -- | $413,000 +1.3% |
| 2006 | -- | $407,800 +38.5% |
| 2005 | -- | $294,500 |
| 2004 | -- | $294,500 |
| 2003 | -- | $294,500 +52.2% |
| 2002 | -- | $193,500 +200% |
| 2001 | -- | $64,500 |
| 2000 | -- | $64,500 |
Find assessor info on the county website
Neighborhood: Geist
Nearby schools
GreatSchools rating
- 6/10Amy Beverland Elementary SchoolGrades: 1-6Distance: 1.5 mi
- 5/10Fall Creek Valley Middle SchoolGrades: 7-8Distance: 3 mi
- 5/10Lawrence North High SchoolGrades: 9-12Distance: 2.9 mi
Schools provided by the listing agent
- Elementary: Amy Beverland Elementary
- Middle: Fall Creek Valley Middle School
- High: Lawrence North High School
Source: MIBOR as distributed by MLS GRID. This data may not be complete. We recommend contacting the local school district to confirm school assignments for this home.
Get a cash offer in 3 minutes
Find out how much your home could sell for in as little as 3 minutes with a no-obligation cash offer.
Estimated market value
$755,400
Get a cash offer in 3 minutes
Find out how much your home could sell for in as little as 3 minutes with a no-obligation cash offer.
Estimated market value
$755,400
- Indiana
- Marion County
- Indianapolis
- 46256
- Geist
- 8541 Helmsman Cir
Nearby cities
Nearby neighborhoods
Nearby zip codes
Other Indianapolis Topics
