Welcome to 8534 S Vernon Avenue, a classic Chicago Georgian offering timeless character, generous living space, and outstanding potential! This beautiful 3-bedroom home features a traditional layout with a spacious living room, separate formal dining room, kitchen, and a charming rear sunroom that provides additional flexible space and overlooks the backyard. All three bedrooms are located on the second level along with the full bath, while the basement offers even more possibilities for storage, recreation, a home office, or future finished living space. Whether you're an investor searching for your next value-add opportunity or a buyer ready to create a home of your own, this property provides a solid foundation with plenty of room to enhance, update, and build equity. The classic Georgian architecture, functional floor plan, basement, and additional sunroom make this a property with tremendous potential. Bring your vision and transform this already beautiful home into something truly special. A great opportunity for investors, rehabbers, or owner-occupants looking for space, character, and long-term value on Chicago's South Side!
Contingent
$115,000
8534 S Vernon Ave, Chicago, IL 60619
3beds
1,475sqft
Single Family Residence
Built in 1948
5,040 Square Feet Lot
$-- Zestimate®
$78/sqft
$-- HOA
What's special
Functional floor planGenerous living spaceCharming rear sunroomSeparate formal dining room
- 47 days
- 131
- 6
Likely to sell faster than
Zillow last checked:
Listing updated:
Listed by:
Shanara Carter (312)219-3200,
eXp Realty
Source: MRED as distributed by MLS GRID,MLS#: 12745171
Facts & features
Interior
Bedrooms & bathrooms
- Bedrooms: 3
- Bathrooms: 2
- Full bathrooms: 1
- 1/2 bathrooms: 1
Rooms
- Room types: Sun Room
Primary bedroom
- Features: Flooring (Hardwood)
- Level: Second
- Area: 156 Square Feet
- Dimensions: 13X12
Bedroom 2
- Features: Flooring (Hardwood)
- Level: Second
- Area: 121 Square Feet
- Dimensions: 11X11
Bedroom 3
- Features: Flooring (Hardwood)
- Level: Second
- Area: 100 Square Feet
- Dimensions: 10X10
Dining room
- Level: Main
- Area: 132 Square Feet
- Dimensions: 12X11
Kitchen
- Level: Main
- Area: 120 Square Feet
- Dimensions: 12X10
Laundry
- Level: Basement
- Area: 144 Square Feet
- Dimensions: 12X12
Living room
- Level: Main
- Area: 240 Square Feet
- Dimensions: 20X12
Sun room
- Level: Main
- Area: 56 Square Feet
- Dimensions: 8X7
Heating
- Natural Gas
Cooling
- Central Air
Appliances
- Included: Double Oven, Refrigerator
Features
- Basement: Unfinished,Full
Interior area
- Total structure area: 2,175
- Total interior livable area: 1,475 sqft
Property
Parking
- Total spaces: 2
- Parking features: Yes, Detached, Garage
- Garage spaces: 2
Accessibility
- Accessibility features: No Disability Access
Features
- Stories: 2
Lot
- Size: 5,040 Square Feet
Details
- Parcel number: 20344060320000
- Special conditions: None
Construction
Type & style
- Home type: SingleFamily
- Property subtype: Single Family Residence
Materials
- Brick, Stone
Condition
- New construction: No
- Year built: 1948
Utilities & green energy
- Sewer: Public Sewer
- Water: Lake Michigan
Community & HOA
HOA
- Services included: None
Location
- Region: Chicago
Financial & listing details
- Price per square foot: $78/sqft
- Tax assessed value: $129,000
- Annual tax amount: $2,688
- Date on market: 9/1/2026
- Ownership: Fee Simple
Estimated market value
Not available
Estimated sales range
Not available
Not available
Price history
| Date | Event | Price |
|---|---|---|
| 9/18/2026 | Contingent | $115,000$78/sqft |
Source:  MRED as distributed by MLS GRID #12745171 Report a problem MRED as distributed by MLS GRID #12745171 Report a problem | ||
| 9/1/2026 | Listed for sale | $115,000$78/sqft |
Source: MRED as distributed by MLS GRID #12745171 Report a problem | ||
Public tax history
| Year | Property taxes | Tax assessment |
|---|---|---|
| 2024 | $1,400 -26.5% | $12,900 -14% |
| 2023 | $1,906 +4.8% | $15,000 |
| 2022 | $1,819 +0.4% | $15,000 |
| 2021 | $1,811 -44% | $15,000 +3.3% |
| 2020 | $3,235 -0.2% | $14,523 -10% |
| 2019 | $3,242 +1.7% | $16,137 |
| 2018 | $3,188 +91.6% | $16,137 +16.9% |
| 2017 | $1,664 -39.8% | $13,805 |
| 2016 | $2,765 +9.3% | $13,805 |
| 2015 | $2,530 +13.7% | $13,805 +15.1% |
| 2014 | $2,226 -9.8% | $11,995 -11.6% |
| 2013 | $2,468 +1.4% | $13,569 |
| 2012 | $2,435 -25.7% | $13,569 -32.9% |
| 2011 | $3,279 -0.4% | $20,235 |
| 2010 | $3,293 +61% | $20,235 |
| 2009 | $2,045 +13.5% | $20,235 -1.9% |
| 2008 | $1,802 +23.8% | $20,622 |
| 2007 | $1,456 +6.9% | $20,622 |
| 2006 | $1,361 -5.1% | $20,622 +59.7% |
| 2005 | $1,435 +1.9% | $12,912 |
| 2004 | $1,408 +4.5% | $12,912 |
| 2003 | $1,348 +8.4% | $12,912 +32.3% |
| 2002 | $1,243 -3.1% | $9,756 -7.6% |
| 2001 | $1,284 +7.1% | $10,562 |
| 2000 | $1,199 +1% | $10,562 +13% |
| 1999 | $1,187 | $9,351 |
Find assessor info on the county website
Monthly payment
Est. payment
Payment breakdown
Explore the cost of this home by adjusting the details. Changes won't be saved.Climate risks
Neighborhood: Chatham
Nearby schools
Schools provided by the listing agent
- District: 299
Source: MRED as distributed by MLS GRID. This data may not be complete. We recommend contacting the local school district to confirm school assignments for this home.
Similar homes
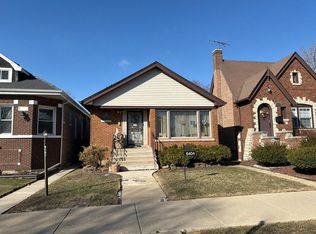
- $--3 bd1 ba1.2k sqft8404 S Blackstone Ave, Chicago, IL 60619Auction
 Auction.com 2
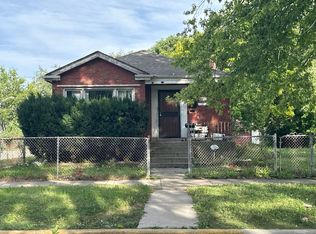
 - $--3 bd1 ba1.1k sqft9201 S University Ave, Chicago, IL 60619Auction
 Auction.com 2
 - $--3 bd1 ba1.1k sqft8404 S Hoyne Ave, Chicago, IL 60620Auction
 Auction.com 1
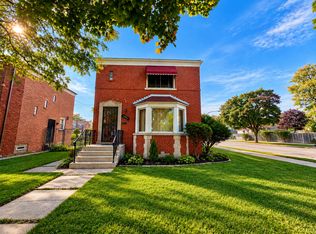
 - $140,0002 bd2 ba1.2k sqft8900 S Jeffery Blvd, Chicago, IL 60617New
 MLS ID #12787255, Marty Dunne, Berkshire Hathaway HomeServices Chicago. MRED as distributed by MLS GRID
