Don't miss this 3 bedroom, 2.5 bath covered front porch Colonial in the Brentwood Estates neighborhood of Olmsted Township. This beauty is nestled on a quiet cul-de-sac street. The eat-in white kitchen features granite counters, pantry, and bay window in the eating area. All kitchen appliances will stay. The living room has an additional bay window and the dining room can be set up as a formal dining space or even an office. The home has a coveted open floor plan where the kitchen has great sight lines to your family room with wood burning fireplace and custom wood pallet wall. Head out to your deck to enjoy the day in your private fully fenced park-like backyard with mature trees. There you can listen to the birds and the water flow in your designer koi pond, or you can hang out in your fully equipped "General Store" workshop/shed space which is in addition to the 2-car attached garage with ample storage above. There are 3 bedrooms upstairs and a full bath off of the owner suite and hall. Head down to the partially finished basement where there is space galore including a 2nd full bathroom, workout space, recreation room, and utility room. This home is within walking distance to the elementary, middle, and high schools, public library, as well as just a short drive to downtown historic Olmsted Falls and Grand Pacific Junction. There is no RITA tax in the Township. Pride of ownership shows inside and out---super clean and meticulously kept home!!!!
Closed
$330,000
8534 Wedgewood Ct, Olmsted Township, OH 44138
3beds
2,213sqft
Single Family Residence
Built in 1984
0.38 Acres Lot
$363,300 Zestimate®
$149/sqft
$2,350 Estimated rent
Home value
$363,300
$345,000 - $381,000
$2,350/mo
Zestimate® history
Owner options
List your home for rent
$2,350/mo
Rent Zestimate®
Find your next renter with Zillow Rental Manager. Plus, with online applications, you can quickly screen prospective tenants – for free.
$2,350/mo
Rent Zestimate®
Refinance and save
$2,321/mo
Est. payment
Refinancing to a lower rate could help reduce your monthly payments and save thousands over the life of the loan.
$2,321/mo
Est. payment
Explore your selling options
Work with a Zillow partner agent
Leverage their expertise and Zillow's premium Showcase listings to get your home seen by more buyers.
Get startedList with your own agent
Get your home in front of millions of buyers by listing it on Zillow.
Learn how to do itSell it yourself
Take full control of how buyers see your home on Zillow by listing For Sale by Owner (FSBO).
List your homeWhat's special
Zillow last checked:
Listing updated:
Listed by:
Kyle Cutler kyle@cutlerproperties.com440-212-0176,
EXP Realty, LLC.
Bought with:
Michael W Thies, 418125
Keller Williams Citywide
Megan Sislowski, 2018002438
Keller Williams Citywide
Source: MLS Now,MLS#: 5041983 Originating MLS: Akron Cleveland Association of REALTORS
Originating MLS: Akron Cleveland Association of REALTORSFacts & features
Interior
Bedrooms & bathrooms
- Bedrooms: 3
- Bathrooms: 3
- Full bathrooms: 2
- 1/2 bathrooms: 1
- Main level bathrooms: 1
Primary bedroom
- Description: Flooring: Carpet
- Level: Second
- Dimensions: 17 x 12
Bedroom
- Description: Flooring: Carpet
- Level: Second
- Dimensions: 13 x 11
Bedroom
- Description: Flooring: Carpet
- Level: Second
- Dimensions: 10 x 9
Primary bathroom
- Description: Flooring: Luxury Vinyl Tile
- Level: Second
- Dimensions: 8.5 x 8.5
Bathroom
- Description: Flooring: Tile
- Level: First
- Dimensions: 5 x 4
Bathroom
- Description: Flooring: Concrete
- Level: Basement
- Dimensions: 8 x 8
Basement
- Description: Flooring: Concrete
- Level: Basement
- Dimensions: 23 x 15
Dining room
- Description: Flooring: Carpet
- Level: First
- Dimensions: 12 x 10
Eat in kitchen
- Description: Flooring: Tile
- Features: Granite Counters
- Level: First
- Dimensions: 18 x 11
Family room
- Description: Flooring: Wood
- Features: Beamed Ceilings, Fireplace
- Level: First
- Dimensions: 19 x 13
Living room
- Description: Flooring: Carpet
- Level: First
- Dimensions: 18 x 14
Other
- Description: Garage,Flooring: Concrete
- Level: First
- Dimensions: 23 x 19
Heating
- Forced Air, Fireplace(s), Gas
Cooling
- Central Air
Appliances
- Included: Dishwasher, Disposal, Microwave, Range, Refrigerator
- Laundry: In Basement
Features
- Eat-in Kitchen, Pantry
- Basement: Full,Partially Finished
- Number of fireplaces: 1
- Fireplace features: Family Room, Wood Burning
Interior area
- Total structure area: 2,213
- Total interior livable area: 2,213 sqft
- Finished area above ground: 1,868
- Finished area below ground: 345
Property
Parking
- Total spaces: 2
- Parking features: Attached, Driveway, Garage, Garage Door Opener
- Attached garage spaces: 2
Features
- Levels: Two
- Stories: 2
- Patio & porch: Deck, Front Porch
- Exterior features: Private Yard, Storage
- Fencing: Fenced,Full
Lot
- Size: 0.38 Acres
- Features: Cul-De-Sac, Wooded
Details
- Additional structures: Shed(s), Workshop
- Parcel number: 26308074
Construction
Type & style
- Home type: SingleFamily
- Architectural style: Colonial
- Property subtype: Single Family Residence
Materials
- Aluminum Siding, Vinyl Siding
- Roof: Asphalt,Shingle
Condition
- Year built: 1984
Utilities & green energy
- Sewer: Public Sewer
- Water: Public
Community & HOA
Community
- Subdivision: Gemini Estates
HOA
- Has HOA: No
Location
- Region: Olmsted Township
Financial & listing details
- Price per square foot: $149/sqft
- Tax assessed value: $267,900
- Annual tax amount: $7,036
- Date on market: 6/20/2024
- Cumulative days on market: 4 days
- Listing terms: Cash,Conventional,FHA,VA Loan
Price history
| Date | Event | Price |
|---|---|---|
| 7/25/2024 | Sold | $330,000-1.5%$149/sqft |
Source:  MLS Now #5041983 Report a problem MLS Now #5041983 Report a problem | ||
| 6/24/2024 | Pending sale | $334,900$151/sqft |
Source: MLS Now #5041983 Report a problem | ||
| 6/20/2024 | Listed for sale | $334,900+97%$151/sqft |
Source: MLS Now #5041983 Report a problem | ||
| 6/2/2014 | Sold | $170,000$77/sqft |
Source: MLS Now #3479903 Report a problem | ||
Public tax history
| Year | Property taxes | Tax assessment |
|---|---|---|
| 2025 | $6,443 -0.9% | $93,770 |
| 2024 | $6,499 0% | $93,770 +22.6% |
| 2023 | $6,500 +0.6% | $76,510 |
| 2022 | $6,464 +0.9% | $76,510 |
| 2021 | $6,406 +5.6% | $76,510 +19% |
| 2020 | $6,065 +8.7% | $64,300 |
| 2019 | $5,581 -2% | $64,300 |
| 2018 | $5,697 +1.4% | $64,300 +9.9% |
| 2017 | $5,616 +0% | $58,520 |
| 2016 | $5,616 | $58,520 |
| 2015 | $5,616 +1.5% | $58,520 +3% |
| 2014 | $5,531 +5.2% | $56,810 |
| 2013 | $5,256 +6% | $56,810 |
| 2012 | $4,957 +0.5% | $56,810 -2.7% |
| 2011 | $4,934 +899.9% | $58,390 |
| 2010 | $493 +13.3% | $58,390 |
| 2009 | $436 -90.1% | $58,390 -8% |
| 2008 | $4,407 +2.7% | $63,460 |
| 2007 | $4,289 +2.6% | $63,460 |
| 2006 | $4,180 +2.9% | $63,460 +7.7% |
| 2005 | $4,063 +1.9% | $58,950 |
| 2004 | $3,987 +5.8% | $58,950 |
| 2003 | $3,769 +2.1% | $58,950 +5% |
| 2002 | $3,691 -50% | $56,140 |
| 2001 | $7,382 -0.2% | $56,140 |
| 2000 | $7,399 | $56,140 |
Find assessor info on the county website
Neighborhood: 44138
Nearby homes
- $332,3003 bd2 ba1.8k sqft8534 Wedgewood Ct, Olmsted Twp, OH 44138Off Market

- $440,0004 bd3 ba2.7k sqft8538 Wedgewood Ct, Olmsted Township, OH 44138Sold
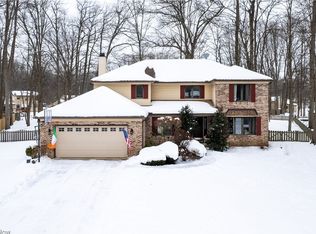
- $282,0003 bd2 ba-- sqft8530 Greenbriar Dr, Olmsted Falls, OH 44138Off Market

- $368,2004 bd2 ba2.1k sqft8542 Wedgewood Ct, Olmsted Township, OH 44138Off Market
- $324,5003 bd2 ba1.7k sqft8530 Greenbrier Dr, Olmsted Township, OH 44138Off Market
- $289,1003 bd1 ba1.7k sqft26799 Skyline Dr, Olmsted Township, OH 44138Off Market
- $288,3003 bd1 ba1.7k sqft26803 Skyline Dr, Olmsted Township, OH 44138Off Market
- $274,9003 bd1 ba1.7k sqft8526 Greenbrier Dr, Olmsted Township, OH 44138Off Market
Nearby schools
GreatSchools rating
- 7/10Falls-Lenox Primary Elementary SchoolGrades: 1-3Distance: 0.7 mi
- 6/10Olmsted Falls Middle SchoolGrades: 6-8Distance: 0.8 mi
- 9/10Olmsted Falls High SchoolGrades: 9-12Distance: 0.3 mi
Schools provided by the listing agent
- District: Olmsted Falls CSD - 1822
Source: MLS Now. This data may not be complete. We recommend contacting the local school district to confirm school assignments for this home.
Get a cash offer in 3 minutes
Find out how much your home could sell for in as little as 3 minutes with a no-obligation cash offer.
Estimated market value
$363,300
Get a cash offer in 3 minutes
Find out how much your home could sell for in as little as 3 minutes with a no-obligation cash offer.
Estimated market value
$363,300
- Ohio
- Cuyahoga County
- Olmsted Falls
- 44138
- 8534 Wedgewood Ct
Nearby cities
Nearby zip codes
Other Olmsted Falls Topics
