Welcome to 8538 Wedgewood Drive, situated on a quiet cul-de-sac in desirable Olmsted Township and served by highly rated Olmsted Falls Schools. This spacious 4 bedroom, 2.5 bath colonial offers nearly 2,800 square feet of comfortable living on a 0.4 acre lot which is ideal for both everyday living and entertaining. Step inside to a welcoming two-story foyer. A classic living and dining room combination provides flexible space for gatherings or formal occasions. On the opposite side, a large family room anchors the main level with a gas fireplace, wet bar, and plenty of room to relax. The centrally located kitchen has been refreshed with painted white cabinetry, granite countertops, and stainless steel appliances that stay with the home. Luxury vinyl tile flooring flows seamlessly through the living room, dining room, and family room, offering easy maintenance. Just off the dinette, sliding doors lead to a deck overlooking the private backyard which is perfect for morning coffee or summer evenings. Completing the first floor is a convenient half bath and a dedicated laundry room. Upstairs, the primary suite is a true retreat, featuring two walk-in closets, and a luxurious ensuite bath with a soaking tub, large shower, and dual vanities. The additional bedrooms are generously sized and offer excellent closet space. Downstairs, the unfinished basement provides abundant storage or the opportunity to create additional living space in the future. Outside, the fully fenced backyard offers room to play, garden, or entertain, and includes a storage shed for added convenience. Major mechanical updates include a newer furnace, air conditioning, and hot water tank to provide peace of mind and energy efficiency. All appliances including the washer and dryer stay. With its ideal location close to schools, parks, shopping, and commuting routes, this well-maintained home combines space, updates, and setting in one exceptional package. Come see today!
Closed
$440,000
8538 Wedgewood Ct, Olmsted Township, OH 44138
4beds
2,768sqft
Single Family Residence
Built in 1986
0.36 Acres Lot
$433,400 Zestimate®
$159/sqft
$2,642 Estimated rent
Home value
$433,400
$412,000 - $455,000
$2,642/mo
Zestimate® history
Owner options
List your home for rent
$2,642/mo
Rent Zestimate®
Find your next renter with Zillow Rental Manager. Plus, with online applications, you can quickly screen prospective tenants – for free.
$2,642/mo
Rent Zestimate®
Refinance and save
$3,100/mo
Est. payment
Refinancing to a lower rate could help reduce your monthly payments and save thousands over the life of the loan.
$3,100/mo
Est. payment
Explore your selling options
Work with a Zillow partner agent
Leverage their expertise and Zillow's premium Showcase listings to get your home seen by more buyers.
Get startedList with your own agent
Get your home in front of millions of buyers by listing it on Zillow.
Learn how to do itSell it yourself
Take full control of how buyers see your home on Zillow by listing For Sale by Owner (FSBO).
List your homeWhat's special
Quiet cul-de-sacGranite countertopsWelcoming two-story foyerDedicated laundry roomWet barConvenient half bath
Zillow last checked:
Listing updated:
Listed by:
Brian Salem 216-244-2549 brian@thesalemteam.com,
EXP Realty, LLC.
Bought with:
Marshall Clark, 2021002521
EXP Realty, LLC.
Source: MLS Now,MLS#: 5185337 Originating MLS: Akron Cleveland Association of REALTORS
Originating MLS: Akron Cleveland Association of REALTORSFacts & features
Interior
Bedrooms & bathrooms
- Bedrooms: 4
- Bathrooms: 3
- Full bathrooms: 2
- 1/2 bathrooms: 1
- Main level bathrooms: 1
Primary bedroom
- Description: Flooring: Carpet
- Features: Window Treatments
- Level: Second
- Dimensions: 17 x 16
Bedroom
- Description: Flooring: Carpet
- Features: Window Treatments
- Level: Second
- Dimensions: 15 x 14
Bedroom
- Description: Flooring: Carpet
- Features: Window Treatments
- Level: Second
- Dimensions: 14 x 13
Bedroom
- Description: Flooring: Carpet
- Features: Window Treatments
- Level: Second
- Dimensions: 15 x 13
Dining room
- Description: Flooring: Luxury Vinyl Tile
- Features: Window Treatments
- Level: First
- Dimensions: 14 x 13
Eat in kitchen
- Description: Flooring: Ceramic Tile
- Features: Granite Counters, Window Treatments
- Level: First
- Dimensions: 20 x 12
Entry foyer
- Description: Flooring: Ceramic Tile
- Level: First
- Dimensions: 10 x 9
Family room
- Description: Flooring: Luxury Vinyl Tile
- Features: Wet Bar, Fireplace, Window Treatments
- Level: First
- Dimensions: 24 x 13
Laundry
- Description: Flooring: Ceramic Tile
- Level: First
- Dimensions: 10 x 9
Living room
- Description: Flooring: Luxury Vinyl Tile
- Features: Window Treatments
- Level: First
- Dimensions: 19 x 14
Heating
- Forced Air, Gas
Cooling
- Central Air
Appliances
- Included: Dryer, Dishwasher, Microwave, Range, Refrigerator, Washer
- Laundry: Main Level
Features
- Wet Bar, Entrance Foyer, Granite Counters
- Basement: Full,Unfinished
- Number of fireplaces: 1
- Fireplace features: Blower Fan, Family Room, Gas
Interior area
- Total structure area: 2,768
- Total interior livable area: 2,768 sqft
- Finished area above ground: 2,768
Property
Parking
- Total spaces: 2
- Parking features: Attached, Electricity, Garage, Garage Door Opener
- Attached garage spaces: 2
Features
- Levels: Two
- Stories: 2
- Patio & porch: Deck
- Fencing: Chain Link,Full,Wood
Lot
- Size: 0.36 Acres
- Dimensions: 88 x 179
- Features: Wooded
Details
- Additional structures: Shed(s)
- Parcel number: 26308073
Construction
Type & style
- Home type: SingleFamily
- Architectural style: Colonial
- Property subtype: Single Family Residence
Materials
- Aluminum Siding, Brick
- Roof: Asphalt,Fiberglass
Condition
- Year built: 1986
Utilities & green energy
- Sewer: Public Sewer
- Water: Public
Community & HOA
Community
- Features: Common Grounds/Area, Medical Service, Park
- Subdivision: Gemini Estates
HOA
- Has HOA: No
Location
- Region: Olmsted Township
Financial & listing details
- Price per square foot: $159/sqft
- Tax assessed value: $346,800
- Annual tax amount: $8,792
- Date on market: 2/5/2026
- Cumulative days on market: 4 days
- Listing terms: Cash,Conventional,FHA,VA Loan
Price history
| Date | Event | Price |
|---|---|---|
| 3/11/2026 | Sold | $440,000+3.5%$159/sqft |
Source:  MLS Now #5185337 Report a problem MLS Now #5185337 Report a problem | ||
| 2/9/2026 | Pending sale | $425,000$154/sqft |
Source: MLS Now #5185337 Report a problem | ||
| 2/5/2026 | Listed for sale | $425,000+77.2%$154/sqft |
Source: MLS Now #5185337 Report a problem | ||
| 7/15/2008 | Sold | $239,900-5.9%$87/sqft |
Source: Public Record Report a problem | ||
| 2/28/2008 | Listing removed | $254,900$92/sqft |
Source: RealBird #2423109 Report a problem | ||
| 2/26/2008 | Price change | $254,900-1.9%$92/sqft |
Source: RealBird #2423109 Report a problem | ||
| 1/21/2008 | Listed for sale | $259,900$94/sqft |
Source: RealBird #2423109 Report a problem | ||
Public tax history
| Year | Property taxes | Tax assessment |
|---|---|---|
| 2025 | $8,340 -0.9% | $121,380 |
| 2024 | $8,412 -0.2% | $121,380 +22.4% |
| 2023 | $8,426 -1.4% | $99,190 |
| 2022 | $8,542 +0.8% | $99,190 |
| 2021 | $8,471 +5.7% | $99,190 +19% |
| 2020 | $8,017 +10.8% | $83,340 |
| 2019 | $7,234 -0.8% | $83,340 |
| 2018 | $7,291 +1.3% | $83,340 +9.7% |
| 2017 | $7,200 -0.2% | $75,990 |
| 2016 | $7,212 | $75,990 |
| 2015 | $7,212 +1.5% | $75,990 +3% |
| 2014 | $7,104 +5.3% | $73,790 |
| 2013 | $6,748 +5.2% | $73,790 |
| 2012 | $6,417 -1.5% | $73,790 -4.7% |
| 2011 | $6,516 0% | $77,430 |
| 2010 | $6,516 +13.7% | $77,430 |
| 2009 | $5,729 +10% | $77,430 +0% |
| 2008 | $5,206 +2.4% | $77,420 |
| 2007 | $5,083 -0.1% | $77,420 |
| 2006 | $5,090 +6.4% | $77,420 +8.7% |
| 2005 | $4,783 -0.6% | $71,230 |
| 2004 | $4,810 +5.6% | $71,230 |
| 2003 | $4,554 +2.1% | $71,230 +5% |
| 2002 | $4,460 -50% | $67,830 |
| 2001 | $8,920 -0.2% | $67,830 |
| 2000 | $8,940 | $67,830 |
Find assessor info on the county website
Neighborhood: 44138
Nearby homes
- $366,5004 bd2 ba2.1k sqft8542 Wedgewood Ct, Olmsted Township, OH 44138Off Market
- $330,0003 bd3 ba2.2k sqft8534 Wedgewood Ct, Olmsted Township, OH 44138Sold
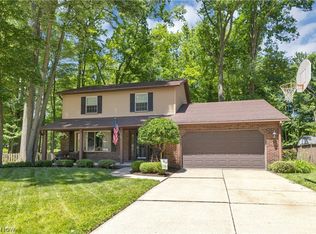
- $329,9003 bd2 ba1.8k sqft8534 Wedgewood Ct, Olmsted Twp, OH 44138Off Market

- $275,1003 bd1 ba1.7k sqft26807 Skyline Dr, Olmsted Township, OH 44138Off Market
- $490,2004 bd4 ba3.3k sqft8546 Wedgewood Ct, Olmsted Township, OH 44138Off Market
- $---- bd-- ba-- sqft8546 Wedgewood Ct, Olmsted Falls, OH 44138Off Market
- $289,6003 bd1 ba1.7k sqft26803 Skyline Dr, Olmsted Township, OH 44138Off Market
- $313,8003 bd2 ba2.6k sqft8535 Homestead Dr, Olmsted Township, OH 44138Off Market
Nearby schools
GreatSchools rating
- 7/10Falls-Lenox Primary Elementary SchoolGrades: 1-3Distance: 0.7 mi
- 6/10Olmsted Falls Middle SchoolGrades: 6-8Distance: 0.8 mi
- 9/10Olmsted Falls High SchoolGrades: 9-12Distance: 0.3 mi
Schools provided by the listing agent
- District: Olmsted Falls CSD - 1822
Source: MLS Now. This data may not be complete. We recommend contacting the local school district to confirm school assignments for this home.
Get a cash offer in 3 minutes
Find out how much your home could sell for in as little as 3 minutes with a no-obligation cash offer.
Estimated market value
$433,400
Get a cash offer in 3 minutes
Find out how much your home could sell for in as little as 3 minutes with a no-obligation cash offer.
Estimated market value
$433,400
- Ohio
- Cuyahoga County
- Olmsted Falls
- 44138
- 8538 Wedgewood Ct
Nearby cities
Nearby zip codes
Other Olmsted Falls Topics
