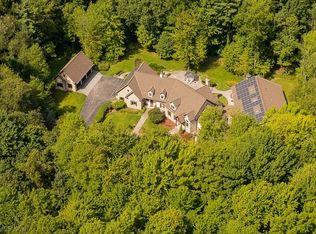
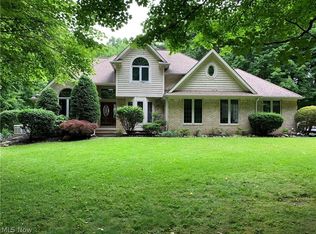
This stunning Tudor style home is situated down a winding drive on 5 Beautiful wooded acres. Approximately 4095 square feet of living space. Huge eat-in kitchen with 18 ft ceiling and 18 ft fireplace that also opens to the living room. This amazing fireplace is a temp-cast masonry heater and has a bake oven. The chimney stone radiates heat for an additional heat source. Formal dining room with hardwood flooring and French doors leading to a deck made of IPE lumber. First-floor Owners suite with full bath. First-floor den/office and laundry. 3 huge bedrooms on the second floor, 30 x 12 loft with hardwood flooring, and 35 x 22 bonus room which can be divided into two more bedrooms or makes an easy-access storage area. 33 x 22 garage with 3 bays 8'ft doors. The workshop is approx. 2100 sq ft (2 stories) with heat, water, and half bath. The construction method of home and workshop is ICF which is quiet & energy efficient. Geothermal heat source. Full basement. Second two-story barn built-in 2014. Mentor Schools.
This property is not currently displayed as for sale or rent on Zillow. This may be different from what's on other websites or public sources.