SPACE, PRIVACY & LOCATION! Nestled on approximately 6 beautiful acres in Chardon Township, this spacious 4-bedroom, 2.5-bath home offers a wonderful combination of country living, generous living space, and convenient access to Chardon, Mentor, and Concord. If you've been searching for a property that offers room to spread out, entertain, and enjoy the outdoors while remaining close to everyday conveniences, this is an opportunity worth exploring! Designed with entertaining and comfortable living in mind, the home offers expansive living areas with plenty of room for gatherings, holidays, and everyday enjoyment. The spacious layout provides flexibility for a variety of lifestyles, whether accommodating a growing household, working from home, or simply enjoying the extra space. The full unfinished basement offers tremendous potential for additional living space, recreation, a home gym, workshop, or abundant storage. Quality craftsmanship is showcased throughout with solid oak interior doors and trim. Enjoy peace of mind with numerous recent improvements, including a NEW furnace and central air conditioning in 2026, NEW roof in 2023, NEW skylights in 2023, NEW carpet throughout, NEW appliances, and NEW garage doors. A whole-house generator installed in February 2021 provides added convenience and security. The expansive 6-acre property offers endless possibilities for outdoor enjoyment, gardening, recreation, or simply appreciating the privacy of your own acreage. Ideally situated near Chardon, Mentor, and Concord, you'll enjoy the best of both worlds—peaceful surroundings with convenient access to shopping, dining, parks, and area amenities. A rare opportunity to own a spacious, updated home with acreage in a desirable location. Bring your vision and discover the possibilities!
Active
$725,000
8585 Mentor Rd, Chardon, OH 44024
4beds
4,566sqft
Single Family Residence
Built in 1992
6.09 Acres Lot
$-- Zestimate®
$159/sqft
$-- HOA
What's special
New garage doorsNew appliancesNew carpet throughoutNew skylightsNew roof
- 2 days
- 1,132
- 52
Zillow last checked:
Listing updated:
Listed by:
Dawn Brace 440-223-6933 dawnbracerealtor@gmail.com,
HomeSmart Real Estate Momentum LLC
Source: MLS Now,MLS#: 5259412 Originating MLS: Lake Geauga Area Association of REALTORS
Facts & features
Interior
Bedrooms & bathrooms
- Bedrooms: 4
- Bathrooms: 3
- Full bathrooms: 2
- 1/2 bathrooms: 1
- Main level bathrooms: 2
- Main level bedrooms: 1
Heating
- Forced Air, Fireplace(s), Gas
Cooling
- Central Air
Appliances
- Included: Built-In Oven, Cooktop, Dryer, Dishwasher, Microwave, Refrigerator, Washer
- Laundry: In Hall, Main Level
Features
- Wet Bar, Tray Ceiling(s), Ceiling Fan(s), Cathedral Ceiling(s), Double Vanity, Eat-in Kitchen, Primary Downstairs, Vaulted Ceiling(s), Walk-In Closet(s), Jetted Tub
- Basement: Full,Unfinished
- Number of fireplaces: 1
- Fireplace features: Great Room, Gas
Interior area
- Total structure area: 4,566
- Total interior livable area: 4,566 sqft
- Finished area above ground: 2,870
- Finished area below ground: 1,696
Video & virtual tour
Property
Parking
- Total spaces: 2
- Parking features: Attached, Garage, Garage Door Opener, Paved, Garage Faces Side
- Attached garage spaces: 2
Features
- Levels: Two
- Stories: 2
- Exterior features: Fire Pit
Lot
- Size: 6.09 Acres
Details
- Parcel number: 09001517
Construction
Type & style
- Home type: SingleFamily
- Architectural style: Conventional
- Property subtype: Single Family Residence
Materials
- Brick
- Foundation: Block
- Roof: Asphalt,Fiberglass
Condition
- Year built: 1992
Utilities & green energy
- Sewer: Septic Tank
- Water: Well
Community & HOA
Community
- Subdivision: Chardon Sec 01 04
HOA
- Has HOA: No
Location
- Region: Chardon
Financial & listing details
- Price per square foot: $159/sqft
- Tax assessed value: $526,000
- Annual tax amount: $8,100
- Date on market: 11/11/2026
- Cumulative days on market: 3 days
- Listing terms: Cash,Conventional,VA Loan
Estimated market value
Not available
Estimated sales range
Not available
Not available
Price history
| Date | Event | Price |
|---|---|---|
| 11/11/2026 | Listed for sale | $725,000+23.1%$159/sqft |
Source:  MLS Now #5259412 Report a problem | ||
| 7/27/2022 | Listing removed | -- |
Source:  HomeSmart Report a problem | ||
| 6/17/2022 | Listed for sale | $589,000+84.1%$129/sqft |
Source: MLS Now #4382539 Report a problem | ||
| 7/1/1996 | Sold | $320,000$70/sqft |
Source: MLS Now #810968 Report a problem | ||
Public tax history
| Year | Property taxes | Tax assessment |
|---|---|---|
| 2025 | $8,100 -0.3% | $184,110 |
| 2024 | $8,126 +2.9% | $184,110 |
| 2023 | $7,896 +14.5% | $184,110 +20.7% |
| 2022 | $6,898 +0% | $152,570 |
| 2021 | $6,897 -9.7% | $152,570 |
| 2020 | $7,635 +9.3% | $152,570 +11.5% |
| 2019 | $6,983 +0.2% | $136,850 |
| 2018 | $6,968 -5.1% | $136,850 |
| 2017 | $7,344 +4.3% | $136,850 +4.7% |
| 2016 | $7,042 +9.2% | $130,730 |
| 2015 | $6,452 +3% | $130,730 |
| 2014 | $6,264 -0.7% | $130,730 |
| 2013 | $6,308 -0.7% | $130,730 |
| 2012 | $6,355 +6.8% | $130,730 |
| 2011 | $5,949 -15.8% | $130,730 -7.4% |
| 2010 | $7,064 +0.7% | $141,230 |
| 2009 | $7,013 +7.9% | $141,230 |
| 2008 | $6,502 +1.7% | $141,230 |
| 2007 | $6,390 +0% | $141,230 |
| 2006 | $6,388 -4.6% | $141,230 |
| 2005 | $6,698 +3.2% | $141,230 +6.2% |
| 2004 | $6,489 +20.7% | $132,970 |
| 2003 | $5,376 +1.5% | $132,970 |
| 2002 | $5,296 +5.6% | $132,970 +7.9% |
| 2001 | $5,013 +2.1% | $123,210 |
| 2000 | $4,911 -3.6% | $123,210 |
| 1999 | $5,097 | $123,210 |
Find assessor info on the county website
Monthly payment
Est. payment
Payment breakdown
Explore the cost of this home by adjusting the details. Changes won't be saved.Climate risks
Neighborhood: 44024
Nearby schools
Schools provided by the listing agent
- District: Mentor EVSD - 4304
Source: MLS Now. This data may not be complete. We recommend contacting the local school district to confirm school assignments for this home.

Similar homes
- $750,0004 bd4 ba3.8k sqft10444 Pinecrest Rd, Painesville, OH 44077For Sale
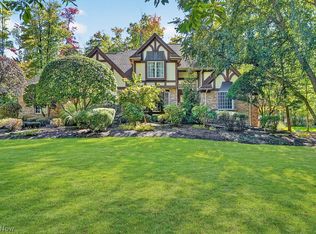 MLS ID #5251409, Judie Crockett, Howard Hanna. MLS Now
- $749,9994 bd4 ba3.9k sqft212 Basquin Dr, Chardon, OH 44024For Sale
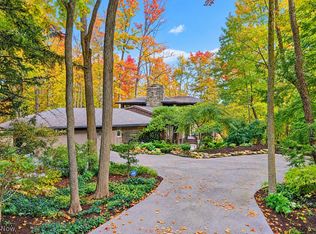 MLS ID #5255985, Kelsey M Bezdek, Howard Hanna. MLS Now
- $725,0005 bd3 ba2.8k sqft9261 Boyer Ln, Mentor, OH 44060For Sale
 MLS ID #5239452, Larry R Wanke, Keller Williams Greater Metropolitan. MLS Now
- $770,0005 bd4 ba4.2k sqft8190 Mount Royal Dr, Concord Township, OH 44077For Sale
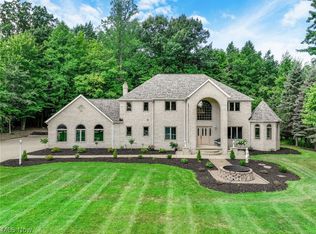 MLS ID #5238047, Chandler Jekutis, Keller Williams Greater Cleveland Northeast. MLS Now
