This is the one! Beautifully maintained one-owner Amish-built 5-bedroom, 2 full and 2 half bath home offering quality craftsmanship and plenty of space inside and out. A welcoming foyer leads to a spacious kitchen with oak cabinets, while the functional layout features both a formal living room and an expansive family room, along with a large dining room perfect for entertaining. The primary bedroom includes a large walk-in closet, and the primary bathroom features heated floors, a walk-in shower, and a clawfoot soaking tub. Both full bathrooms offer double vanities, and a separate makeup room the front facing bedroom provides added convenience or extra closet storage. The finished basement includes a wood-burning fireplace, dedicated office space, and plenty of storage. Outside, enjoy the beautifully landscaped backyard with a large in-ground pool, gazebo, shed, and plenty of yard space. A 3-car garage and additional gravel parking provide ample room for vehicles and guests. A home warranty is included for added peace of mind.
Active
Price cut: $30K (7/27)
$680,000
9715 Knightsbridge Ln, Concord Township, OH 44060
5beds
4,706sqft
Single Family Residence
Built in 1988
2.36 Acres Lot
$-- Zestimate®
$144/sqft
$-- HOA
What's special
Welcoming foyerSeparate makeup roomLarge in-ground poolAdditional gravel parkingPlenty of yard spaceExpansive family roomBeautifully landscaped backyard
- 31 days |
- 1,889 |
- 105 |
Zillow last checked:
Listing updated:
Listed by:
Evan Webb 330-704-3779 evan@evanjwebb.com,
HomeSmart Real Estate Momentum LLC
Source: MLS Now,MLS#: 5228444 Originating MLS: Lake Geauga Area Association of REALTORS
Originating MLS: Lake Geauga Area Association of REALTORSFacts & features
Interior
Bedrooms & bathrooms
- Bedrooms: 5
- Bathrooms: 4
- Full bathrooms: 2
- 1/2 bathrooms: 2
- Main level bathrooms: 2
Heating
- Gas
Cooling
- Central Air, Ceiling Fan(s)
Appliances
- Included: Dishwasher, Microwave, Range, Refrigerator
Features
- Double Vanity, Entrance Foyer, Kitchen Island, See Remarks, Soaking Tub, Walk-In Closet(s)
- Basement: Full,Finished
- Number of fireplaces: 2
- Fireplace features: Gas, Wood Burning Stove
Interior area
- Total structure area: 4,706
- Total interior livable area: 4,706 sqft
- Finished area above ground: 3,238
- Finished area below ground: 1,468
Video & virtual tour
Property
Parking
- Total spaces: 3
- Parking features: Attached, Garage, Heated Garage
- Attached garage spaces: 3
Features
- Levels: Two
- Stories: 2
- Has private pool: Yes
- Pool features: In Ground
Lot
- Size: 2.36 Acres
- Features: Cul-De-Sac
Details
- Additional structures: Gazebo, Shed(s)
- Parcel number: 10A022A000210
Construction
Type & style
- Home type: SingleFamily
- Architectural style: Colonial
- Property subtype: Single Family Residence
Materials
- Aluminum Siding, Stucco
- Roof: Asphalt
Condition
- Year built: 1988
Details
- Warranty included: Yes
Utilities & green energy
- Sewer: Septic Tank
- Water: Public
Community & HOA
Community
- Security: Security System
- Subdivision: Knightsbridge Sub 2
HOA
- Has HOA: No
Location
- Region: Concord Township
Financial & listing details
- Price per square foot: $144/sqft
- Tax assessed value: $524,920
- Annual tax amount: $7,337
- Date on market: 7/17/2026
- Cumulative days on market: 32 days
- Listing terms: Cash,Conventional,FHA,VA Loan
Estimated market value
Not available
Estimated sales range
Not available
Not available
Price history
| Date | Event | Price |
|---|---|---|
| 7/27/2026 | Price change | $680,000-4.2%$144/sqft |
Source:  MLS Now #5228444 Report a problem MLS Now #5228444 Report a problem | ||
| 7/17/2026 | Listed for sale | $710,000$151/sqft |
Source: MLS Now #5228444 Report a problem | ||
Public tax history
| Year | Property taxes | Tax assessment |
|---|---|---|
| 2025 | $7,337 -8.6% | $183,720 |
| 2024 | $8,028 +20.9% | $183,720 +33.8% |
| 2023 | $6,641 -0.9% | $137,360 |
| 2022 | $6,701 -0.3% | $137,360 |
| 2021 | $6,722 +1.8% | $137,360 +15% |
| 2020 | $6,602 +0.9% | $119,450 |
| 2019 | $6,543 +3.5% | $119,450 +8.7% |
| 2018 | $6,324 | $109,870 |
| 2017 | $6,324 +1% | $109,870 |
| 2016 | $6,262 +8.5% | $109,870 |
| 2015 | $5,773 +17.5% | $109,870 +15.3% |
| 2014 | $4,911 -0.1% | $95,270 |
| 2013 | $4,916 -0.4% | $95,270 |
| 2012 | $4,935 -5.1% | $95,270 -2.4% |
| 2011 | $5,199 -1.1% | $97,650 |
| 2010 | $5,254 +6.2% | $97,650 0% |
| 2009 | $4,948 -4.4% | $97,654 -12% |
| 2008 | $5,175 +2.3% | $110,972 |
| 2007 | $5,057 -55.5% | $110,972 |
| 2006 | $11,364 +13.7% | $110,972 +14.3% |
| 2005 | $9,999 -0.2% | $97,073 |
| 2004 | $10,016 +8.2% | $97,073 |
| 2003 | $9,255 +14.8% | $97,073 +11.4% |
| 2002 | $8,063 0% | $87,172 |
| 2001 | $8,065 -0.1% | $87,172 |
| 2000 | $8,069 -0.5% | $87,172 -0.5% |
| 1999 | $8,109 | $87,567 |
Find assessor info on the county website
Monthly payment
Est. payment
Payment breakdown
Explore the cost of this home by adjusting the details. Changes won't be saved.Climate risks
Neighborhood: 44060
Nearby schools
GreatSchools rating
- 8/10Hopkins Elementary SchoolGrades: K-5Distance: 1.5 mi
- 7/10Memorial Middle SchoolGrades: 6-8Distance: 2.3 mi
- 8/10Mentor High SchoolGrades: 9-12Distance: 3.8 mi
Schools provided by the listing agent
- District: Mentor EVSD - 4304
Source: MLS Now. This data may not be complete. We recommend contacting the local school district to confirm school assignments for this home.
- $730,1003 bd4 ba2.6k sqft9707 Knightsbridge Ln, Concord Township, OH 44060Off Market
- $604,2004 bd4 ba2.5k sqft9704 Knightsbridge Ln, Concord Township, OH 44060Off Market
- $12,1002.3 acres9707 Knightsbridge Ln, Mentor, OH 44060Off Market
- $600,6004 bd3 ba3.4k sqft9710 Knightsbridge Ln, Concord Township, OH 44060Off Market
- $562,7003 bd2 ba2.8k sqft9727 Knightsbridge Ln, Concord Township, OH 44060Off Market
- $686,9004 bd4 ba3.9k sqft9724 Knightsbridge Ln, Concord Township, OH 44060Off Market
- $493,1002 bd3 ba2.3k sqft9752 Knightsbridge Ln, Mentor, OH 44060Off Market
- $485,8004 bd4 ba2.5k sqft9753 Knightsbridge Ln, Mentor, OH 44060Off Market
A local agent can set up tours, give advice and negotiate with sellers.
Similar homes
- $657,9004 bd5 ba4.1k sqft9393 Goodell Ct, Mentor, OH 44060For Sale
 MLS ID #5222511, Johnie A Sams, Glasshouse Realty Group, LLC. MLS Now
 - $600,0004 bd5 ba4.4k sqft7734 Morley Rd, Concord Township, OH 44060For Sale
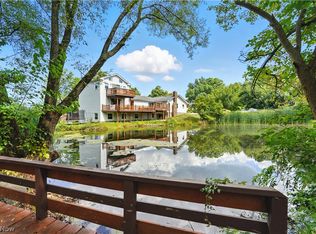 MLS ID #5208007, Elliot A Stone, Century 21 Homestar. MLS Now
 - $629,9004 bd4 ba3.8k sqft8006 Dovegate Dr, Mentor, OH 44060For Sale
 MLS ID #5233803, Michael Kaim, Real of Ohio. MLS Now
 - $650,0005 bd5 ba4.5k sqft7916 Walcott Way, Mentor, OH 44060For Sale
 MLS ID #5231639, Sara B DiFranco, RE/MAX Results. MLS Now
 - $489,9005 bd3 ba2.9k sqft9473 Whalers Cv, Mentor, OH 44060For SaleMLS ID #5233408, Christopher Trivisonno, Keller Williams Living. MLS Now
- $699,0005 bd4 ba5.1k sqft11003 Prouty Rd, Concord Township, OH 44077For SaleMLS ID #5209428, Joy Lepa, HomeSmart Real Estate Momentum LLC. MLS Now
- $550,0004 bd3 ba2.9k sqft9251 Boyer Ln, Kirtland Hills, OH 44060For SaleMLS ID #5195801, Michael Monaco, HomeSmart Real Estate Momentum LLC. MLS Now
- $674,9994 bd4 ba2.8k sqft7280 Waterfowl Way, Painesville, OH 44077For SaleMLS ID #5233318, Erin Paglio, Platinum Real Estate. MLS Now
- $559,9004 bd4 ba3.9k sqft8458 Barbara Dr, Mentor, OH 44060For SaleMLS ID #5233378, Michael Kaim, Real of Ohio. MLS Now
- $689,0005 bd5 ba4.5k sqft9410 Chillicothe Rd, Kirtland, OH 44094For Sale By Owner
- $495,9504 bd3 ba2.7k sqft9454 Deer Holw, Mentor, OH 44060For SaleMLS ID #5221622, Katie McNeill, Platinum Real Estate. MLS Now
- $669,0004 bd6 ba4.7k sqft10803 Ellison Creek Dr, Concord Township, OH 44077For SaleMLS ID #5225357, Terri Brandetsas, McDowell Homes Real Estate Services. MLS Now
- $649,9005 bd3 ba2.6k sqft7939 Gatewood Oval, Gates Mills, OH 44040For SaleMLS ID #5233059, Cynthia M Chiudioni, CC Sells Homes, LLC.. MLS Now
- $579,9003 bd4 ba3.9k sqft7924 Heatherglen Dr, Mentor, OH 44060For SaleMLS ID #5233218, Robin L Gallagher, HomeSmart Real Estate Momentum LLC. MLS Now
- $415,0004 bd3 ba2.9k sqft7221 Rosedale Dr, Concord Township, OH 44060For SaleMLS ID #5227698, Adam W Burr, HomeSmart Real Estate Momentum LLC. MLS Now
- $639,9004 bd5 ba4.5k sqft10806 Ellison Creek Dr, Concord Township, OH 44077For SaleMLS ID #5225469, Steve Baird, Berkshire Hathaway HomeServices Professional Realty. MLS Now
- $750,0004 bd4 ba3.5k sqft6339 Conley Rd, Painesville, OH 44077For SaleMLS ID #5235246, Angelo J Marrali, Howard Hanna. MLS Now
- $585,0004 bd4 ba3.5k sqft6960 Sturbridge Dr, Concord Township, OH 44077For SaleMLS ID #5233092, Chad Woodburn, Keller Williams Greater Cleveland Northeast. MLS Now
- $659,9004 bd3 ba2.8k sqft6244 Cardinal Meadows Ct, Mentor, OH 44060For SaleMLS ID #5230286, Michael Kaim, Real of Ohio. MLS Now
- $450,0004 bd3 ba2.7k sqft7199 S Meadow Dr, Painesville, OH 44077For SaleMLS ID #5235819, Todd Crockett, Howard Hanna. MLS Now
