Are you looking for a home with endless space and opportunities to personalize to make it your own? THIS IS IT! Fall in love with the original character and charm throughout! This home features a generous total of 4,881 sqft WITH an extra 1,000 sqft sunroom that has an abundances of windows and doors that add a touch of luxury. The back yard is 3/4 an acre and provides a perfect outdoor retreat with a giant deck, work shop shed, and fenced in back yard. One of the biggest lots in the neighborhood! 4 bedrooms, 3 full bathrooms, living space upstairs, potential to have living space down stairs, 2 living rooms, formal dining room, 2 laundry rooms, this home has it all! Master Suite on the main level with a door to the hot tub room. Take advantage of this golden opportunity to shape this house into your dream home, surrounded by charm of a sought after location - Nora, within strolling distance of the Monon Trail, shopping, and dining.
Sold
$420,000
8535 N College Ave, Indianapolis, IN 46240
4beds
4,881sqft
Residential, Single Family Residence
Built in 1950
0.71 Acres Lot
$566,300 Zestimate®
$86/sqft
$3,083 Estimated rent
Home value
$566,300
$498,000 - $651,000
$3,083/mo
Zestimate® history
Owner options
List your home for rent
$3,083/mo
Rent Zestimate®
Find your next renter with Zillow Rental Manager. Plus, with online applications, you can quickly screen prospective tenants – for free.
$3,083/mo
Rent Zestimate®
Refinance and save
$2,640/mo
Est. payment
Refinancing to a lower rate could help reduce your monthly payments and save thousands over the life of the loan.
$2,640/mo
Est. payment
Explore your selling options
Work with a Zillow partner agent
Leverage their expertise and Zillow's premium Showcase listings to get your home seen by more buyers.
Get startedList with your own agent
Get your home in front of millions of buyers by listing it on Zillow.
Learn how to do itSell it yourself
Take full control of how buyers see your home on Zillow by listing For Sale by Owner (FSBO).
List your homeWhat's special
Formal dining roomGiant deckMaster suite
Zillow last checked:
Listing updated:
Listed by:
Sarah Hubley 260-242-1543,
Mike Thomas Associates
Bought with:
Sascha Fallahi
United Real Estate Indpls
Source: MIBOR as distributed by MLS GRID,MLS#: 21948569
Facts & features
Interior
Bedrooms & bathrooms
- Bedrooms: 4
- Bathrooms: 3
- Full bathrooms: 3
- Main level bathrooms: 2
- Main level bedrooms: 3
Primary bedroom
- Features: Carpet
- Level: Main
- Area: 88 Square Feet
- Dimensions: 8x11
Bedroom 2
- Features: Carpet
- Level: Main
- Area: 120 Square Feet
- Dimensions: 10x12
Bedroom 3
- Features: Carpet
- Level: Main
- Area: 121 Square Feet
- Dimensions: 11x11
Bedroom 4
- Features: Carpet
- Level: Upper
- Area: 168 Square Feet
- Dimensions: 12x14
Other
- Features: Tile-Ceramic
- Level: Main
- Area: 25 Square Feet
- Dimensions: 5x5
Dining room
- Features: Hardwood
- Level: Main
- Area: 143 Square Feet
- Dimensions: 13x11
Great room
- Features: Carpet
- Level: Main
- Area: 210 Square Feet
- Dimensions: 15x14
Kitchen
- Features: Tile-Ceramic
- Level: Main
- Area: 182 Square Feet
- Dimensions: 14x13
Living room
- Features: Carpet
- Level: Main
- Area: 208 Square Feet
- Dimensions: 13x16
Loft
- Features: Hardwood
- Level: Upper
- Area: 364 Square Feet
- Dimensions: 28x13
Play room
- Features: Other
- Level: Basement
- Area: 400 Square Feet
- Dimensions: 16x25
Sun room
- Features: Carpet
- Level: Main
- Area: 800 Square Feet
- Dimensions: 16x 50
Sun room
- Features: Carpet
- Level: Main
- Area: 336 Square Feet
- Dimensions: 24x14
Workshop
- Features: Other
- Level: Basement
- Area: 198 Square Feet
- Dimensions: 11x18
Heating
- Hot Water
Cooling
- Has cooling: Yes
Appliances
- Included: Electric Cooktop, Dishwasher, Dryer, Disposal, Oven, Refrigerator, Washer
- Laundry: Main Level, In Basement
Features
- Bookcases, Kitchen Island, Hardwood Floors, Walk-In Closet(s)
- Flooring: Hardwood
- Basement: Storage Space,Unfinished
- Number of fireplaces: 1
- Fireplace features: Basement, Family Room, Living Room
Interior area
- Total structure area: 4,881
- Total interior livable area: 4,881 sqft
- Finished area below ground: 248
Property
Parking
- Total spaces: 2
- Parking features: Attached
- Attached garage spaces: 2
- Details: Garage Parking Other(Garage Door Opener)
Features
- Levels: One
- Stories: 1
- Patio & porch: Covered, Deck, Glass Enclosed, Porch
- Fencing: Fence Full Rear,Privacy,Gate
Lot
- Size: 0.71 Acres
- Features: Access, Mature Trees, Trees-Small (Under 20 Ft)
Details
- Additional structures: Barn Mini
- Parcel number: 490324111007000800
- Horse amenities: None
Construction
Type & style
- Home type: SingleFamily
- Architectural style: Traditional
- Property subtype: Residential, Single Family Residence
- Attached to another structure: Yes
Materials
- Stone, Vinyl Siding
- Foundation: Block, Full
Condition
- New construction: No
- Year built: 1950
Utilities & green energy
- Electric: 200+ Amp Service
- Water: Municipal/City
Community & HOA
Community
- Features: None
- Subdivision: No Subdivision
HOA
- Has HOA: No
Location
- Region: Indianapolis
Financial & listing details
- Price per square foot: $86/sqft
- Tax assessed value: $411,600
- Annual tax amount: $3,688
- Date on market: 11/17/2023
- Cumulative days on market: 31 days
Price history
| Date | Event | Price |
|---|---|---|
| 1/3/2024 | Sold | $420,000-2.3%$86/sqft |
Source:  MIBOR as distributed by MLS GRID #21948569 Report a problem MIBOR as distributed by MLS GRID #21948569 Report a problem | ||
| 12/20/2023 | Pending sale | $429,900$88/sqft |
Source: MIBOR as distributed by MLS GRID #21948569 Report a problem | ||
| 11/18/2023 | Listed for sale | $429,900$88/sqft |
Source: MIBOR as distributed by MLS GRID #21948569 Report a problem | ||
Public tax history
| Year | Property taxes | Tax assessment |
|---|---|---|
| 2025 | $4,719 +4.2% | $411,600 +17.5% |
| 2024 | $4,529 +1.9% | $350,400 |
| 2023 | $4,445 +20.5% | $350,400 +8% |
| 2022 | $3,688 +7.2% | $324,300 +17.8% |
| 2021 | $3,442 +11.9% | $275,200 +1.1% |
| 2020 | $3,077 -3.4% | $272,300 +4.6% |
| 2019 | $3,185 +0.3% | $260,300 -5.6% |
| 2018 | $3,176 +3.1% | $275,600 +1.9% |
| 2017 | $3,081 +14.5% | $270,400 +1.7% |
| 2016 | $2,691 +1% | $265,800 +6.7% |
| 2014 | $2,664 +20.8% | $249,200 +5.8% |
| 2013 | $2,206 | $235,600 +8.5% |
| 2012 | $2,206 | $217,100 +5.6% |
| 2011 | -- | $205,600 |
| 2010 | $1,923 +10.6% | $205,600 -2.8% |
| 2009 | $1,740 | $211,500 +12% |
| 2007 | -- | $188,800 -7.9% |
| 2006 | -- | $205,100 +35.1% |
| 2005 | -- | $151,800 |
| 2004 | -- | $151,800 |
| 2003 | -- | $151,800 |
Find assessor info on the county website
Neighborhood: Nora-Far Northside
Nearby homes
- $295,0003 bd2 ba1.7k sqft8511 N College Ave, Indianapolis, IN 46240Sold

- $809,3004 bd3 ba3.3k sqft730 Rosebay Dr, Indianapolis, IN 46240Off Market
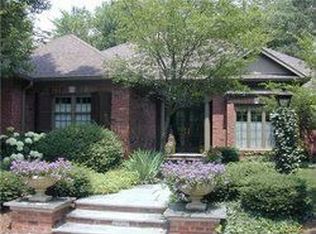
- $534,800-- bd-- ba2.2k sqft777 E 86th St, Indianapolis, IN 46240Off Market
- $360,0003 bd2 ba1.7k sqft8501 N College Ave, Indianapolis, IN 46240Pending
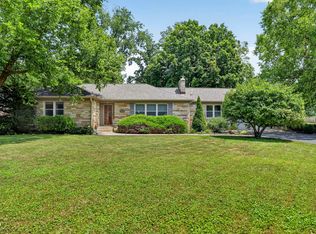
- $---- bd-- ba-- sqft727 E 86th St, Indianapolis, IN 46240Off Market
- $299,1003 bd0 ba1.4k sqft8433 N College Ave, Indianapolis, IN 46240Off Market
- $223,0003 bd0 ba1.4k sqft8530 N College Ave, Indianapolis, IN 46240Off Market
- $440,9003 bd2 ba3k sqft8528 N College Ave, Indianapolis, IN 46240Off Market
Nearby schools
GreatSchools rating
- 3/10Greenbriar Elementary SchoolGrades: K-5Distance: 2.1 mi
- 5/10Northview Middle SchoolGrades: 6-8Distance: 0.7 mi
- 7/10North Central High SchoolGrades: 9-12Distance: 0.8 mi
Get a cash offer in 3 minutes
Find out how much your home could sell for in as little as 3 minutes with a no-obligation cash offer.
Estimated market value
$566,300
Get a cash offer in 3 minutes
Find out how much your home could sell for in as little as 3 minutes with a no-obligation cash offer.
Estimated market value
$566,300
- Indiana
- Marion County
- Indianapolis
- 46240
- Nora-Far Northside
- 8535 N College Ave
Nearby cities
Nearby neighborhoods
Nearby zip codes
Other Indianapolis Topics
