Welcome to a beautifully updated 1,732 sq. ft. Mid-Century Modern cedar and stone ranch in Indianapolis, boasting the financial flexibility of no HOA. Perfectly located, this property is just 0.5 miles from the popular Nora Shopping Center and the Monon Trail. Inside, the home features continuous laminate flooring (2024) connecting the main living areas, sunroom, and hallway. The spacious 20x14 living room invites relaxation with a classic wood-burning fireplace and a large, beautiful cabinet that conveys with the property. The galley kitchen includes targeted updates, such as an additional Ikea cabinet (2024), a new oven (2025), and a new dishwasher (2026) alongside the existing appliances. The home offers three bedrooms-two with carpet and one with hardwood floors-and two full bathrooms. Further interior features include custom mudroom storage (2024) and a dedicated main-level laundry room equipped with a washer, dryer, built-in storage, and a utility sink. Situated on a generous 0.40-acre corner lot with mature trees, the exterior is fully privacy-fenced, including a newly added north section (2024). The outdoor living space features an open patio, a peaceful pond with a water feature, freshly edged garden beds with mulch (2025), and a new 10x12 shed built on-site (2025). Extensive mechanical improvements deliver solid confidence: upgraded plumbing with new PVC in the crawl space (2023), upgraded attic insulation with pest control (2025), new crawl space doors (2025), a tankless water heater (2022), gutter guards, and a security system. Complete with an asphalt driveway and a 399-square-foot attached garage-which functions generously as a 1.5-car garage-this residence seamlessly combines timeless mid-century architecture with high-value modern updates.
Pending
$360,000
8501 N College Ave, Indianapolis, IN 46240
3beds
1,732sqft
:
Get pre-qualified$2,424/mo
Residential, Single Family Residence
Built in 1953
0.4 Acres Lot
$-- Zestimate®
$208/sqft
$-- HOA
What's special
Classic wood-burning fireplaceOpen patioThree bedroomsAsphalt drivewayGalley kitchenCustom mudroom storage
- 4 days |
- 1,062 |
- 114 |
Likely to sell faster than
Zillow last checked:
Listing updated:
Listed by:
Ronald Fleming 317-946-1028,
F.C. Tucker Company
Source: MIBOR as distributed by MLS GRID,MLS#: 22110853
Facts & features
Interior
Bedrooms & bathrooms
- Bedrooms: 3
- Bathrooms: 2
- Full bathrooms: 2
- Main level bathrooms: 2
- Main level bedrooms: 3
Primary bedroom
- Level: Main
- Area: 168 Square Feet
- Dimensions: 14x12
Bedroom 2
- Level: Main
- Area: 156 Square Feet
- Dimensions: 13x12
Bedroom 3
- Level: Main
- Area: 117 Square Feet
- Dimensions: 13x9
Dining room
- Level: Main
- Area: 120 Square Feet
- Dimensions: 12x10
Kitchen
- Level: Main
- Area: 108 Square Feet
- Dimensions: 12x9
Laundry
- Level: Main
- Area: 220 Square Feet
- Dimensions: 20x11
Living room
- Level: Main
- Area: 280 Square Feet
- Dimensions: 20x14
Sun room
- Level: Main
- Area: 156 Square Feet
- Dimensions: 13x12
Heating
- Natural Gas, Hot Water
Cooling
- Central Air
Appliances
- Included: Dishwasher, Dryer, Electric Water Heater, Microwave, Electric Oven, Range Hood, Refrigerator, Tankless Water Heater, Washer
- Laundry: Connections All, Main Level, Sink, Laundry Room
Features
- Attic Access, Built-in Features, Ceiling Fan(s), Hardwood Floors, High Speed Internet, Pantry, Smart Thermostat
- Flooring: Hardwood
- Has basement: No
- Attic: Access Only
- Number of fireplaces: 1
- Fireplace features: Living Room, Wood Burning
Interior area
- Total structure area: 1,732
- Total interior livable area: 1,732 sqft
Video & virtual tour
Property
Parking
- Total spaces: 1
- Parking features: Attached, Asphalt, Garage Door Opener
- Attached garage spaces: 1
Features
- Levels: One
- Stories: 1
- Patio & porch: Patio
- Exterior features: Gutter Guards, Lighting, Water Feature Fountain, Fire Pit
- Fencing: Fenced,Full,Privacy,Gate
- Has view: Yes
- View description: Trees/Woods
Lot
- Size: 0.4 Acres
- Features: Corner Lot, Mature Trees
Details
- Additional structures: Storage
- Parcel number: 490324111008000800
- Horse amenities: None
Construction
Type & style
- Home type: SingleFamily
- Architectural style: Mid-Century Modern,Ranch
- Property subtype: Residential, Single Family Residence
Materials
- Cedar, Stone
- Foundation: Slab
Condition
- New construction: No
- Year built: 1953
Utilities & green energy
- Water: Public
- Utilities for property: Sewer Connected, Water Connected
Community & HOA
Community
- Security: Carbon Monoxide Detector(s), Security System, Smoke Detector(s)
- Subdivision: Country Side
HOA
- Has HOA: No
Location
- Region: Indianapolis
Financial & listing details
- Price per square foot: $208/sqft
- Tax assessed value: $304,800
- Annual tax amount: $3,666
- Date on market: 7/23/2026
- Cumulative days on market: 5 days
Estimated market value
Not available
Estimated sales range
Not available
Not available
Price history
| Date | Event | Price |
|---|---|---|
| 7/25/2026 | Pending sale | $360,000$208/sqft |
Source:  MIBOR as distributed by MLS GRID #22110853 Report a problem MIBOR as distributed by MLS GRID #22110853 Report a problem | ||
| 7/23/2026 | Listed for sale | $360,000+10.8%$208/sqft |
Source: MIBOR as distributed by MLS GRID #22110853 Report a problem | ||
| 8/18/2021 | Sold | $325,000+8.4%$188/sqft |
Source: MIBOR as distributed by MLS GRID #21795871 Report a problem | ||
| 7/4/2021 | Pending sale | $299,900$173/sqft |
Source: MIBOR as distributed by MLS GRID #21795871 Report a problem | ||
| 7/1/2021 | Listed for sale | $299,900+20%$173/sqft |
Source: MIBOR as distributed by MLS GRID #21795871 Report a problem | ||
| 4/17/2017 | Sold | $249,900$144/sqft |
Source: MIBOR as distributed by MLS GRID #21471497 Report a problem | ||
| 3/17/2017 | Pending sale | $249,900$144/sqft |
Source: CENTURY 21 Scheetz #21471497 Report a problem | ||
| 3/16/2017 | Listed for sale | $249,900$144/sqft |
Source: CENTURY 21 Scheetz #21471497 Report a problem | ||
Public tax history
| Year | Property taxes | Tax assessment |
|---|---|---|
| 2025 | $3,651 +3.9% | $304,800 +8.3% |
| 2024 | $3,515 +0.4% | $281,500 0% |
| 2023 | $3,501 +41.6% | $281,600 +7.6% |
| 2022 | $2,473 +2.1% | $261,700 +36.2% |
| 2021 | $2,421 +12.9% | $192,100 -1.6% |
| 2020 | $2,144 -1.4% | $195,300 +4.2% |
| 2019 | $2,175 +6% | $187,500 -2.5% |
| 2018 | $2,052 +3.9% | $192,400 +4.5% |
| 2017 | $1,976 +21.6% | $184,100 +1.5% |
| 2016 | $1,624 +4% | $181,300 +6.6% |
| 2014 | $1,562 +36.7% | $170,000 +12.5% |
| 2013 | $1,142 | $151,100 +8.2% |
| 2012 | $1,142 | $139,600 +4.3% |
| 2011 | -- | $133,900 -0.3% |
| 2010 | $1,009 +10.1% | $134,300 -2.6% |
| 2009 | $917 | $137,900 -3.2% |
| 2007 | -- | $142,500 -7.7% |
| 2006 | -- | $154,400 +34.4% |
| 2005 | -- | $114,900 |
| 2004 | -- | $114,900 |
| 2003 | -- | $114,900 +108.2% |
| 2002 | -- | $55,200 +200% |
| 2001 | -- | $18,400 |
| 2000 | -- | $18,400 |
Find assessor info on the county website
Monthly payment
Est. payment
Payment breakdown
Explore the cost of this home by adjusting the details. Changes won't be saved.Climate risks
Neighborhood: Nora-Far Northside
Nearby schools
GreatSchools rating
- 3/10Greenbriar Elementary SchoolGrades: K-5Distance: 2 mi
- 5/10Northview Middle SchoolGrades: 6-8Distance: 0.7 mi
- 7/10North Central High SchoolGrades: 9-12Distance: 0.9 mi
- $295,0003 bd2 ba1.7k sqft8511 N College Ave, Indianapolis, IN 46240Sold

- $299,1003 bd0 ba1.4k sqft8433 N College Ave, Indianapolis, IN 46240Off Market
- $809,3004 bd3 ba3.3k sqft730 Rosebay Dr, Indianapolis, IN 46240Off Market
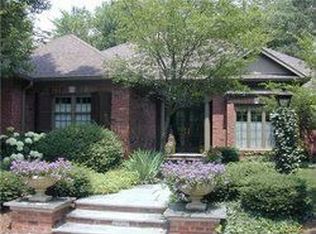
- $420,0004 bd3 ba4.8k sqft8535 N College Ave, Indianapolis, IN 46240Sold

- $359,4002 bd2 ba1.8k sqft8417 N College Ave, Indianapolis, IN 46240Off Market
- $339,000-- bd1 ba1.4k sqft812 Rosebay Ct, Indianapolis, IN 46240Off Market
- $367,0003 bd2 ba1.8k sqft8524 N College Ave, Indianapolis, IN 46240Sold
- $307,6002 bd-- ba1k sqft8520 N College Ave, Indianapolis, IN 46240Off Market
A local agent can set up tours, give advice and negotiate with sellers.
Similar homes
- $349,9003 bd2 ba1.3k sqft9105 N Washington Blvd, Indianapolis, IN 46240Active
 MLS ID #22104521, Cindy Stockhaus, Better Homes and Gardens Real Estate Gold Key. MIBOR as distributed by MLS GRID
 - $315,0004 bd2 ba2.3k sqft6125 Dorsett Pl, Indianapolis, IN 46220Active
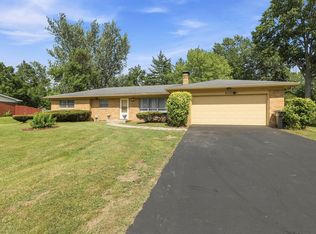 MLS ID #22115749, Bart Onderdonk, F.C. Tucker Company. MIBOR as distributed by MLS GRID
 - $330,0004 bd3 ba2.2k sqft5210 E 46th St, Indianapolis, IN 46226Active
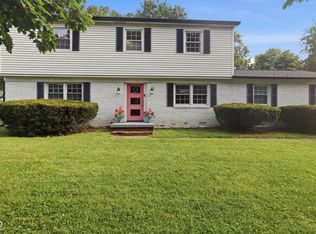 MLS ID #22115296, Mike Feldman, Compass Indiana, LLC. MIBOR as distributed by MLS GRID
 - $369,9993 bd2 ba2.4k sqft2428 McLeay Dr, Indianapolis, IN 46220Active
 MLS ID #22109938, Susan Finley, CENTURY 21 Scheetz. MIBOR as distributed by MLS GRID
 - $373,0003 bd2 ba1.3k sqft2515 E 99th St, Carmel, IN 46033ActiveMLS ID #22104516, Randy Puterbaugh, F.C. Tucker Company. MIBOR as distributed by MLS GRID
- $364,9003 bd2 ba2k sqft5806 N Rural St, Indianapolis, IN 46220ActiveMLS ID #22102723, Candace Fisk, Coldwell Banker - Kaiser. MIBOR as distributed by MLS GRID
- $349,9003 bd2 ba1.6k sqft10210 Broadway St, Indianapolis, IN 46280ActiveMLS ID #22094375, Dustin Kelly, Trueblood Real Estate. MIBOR as distributed by MLS GRID
- $375,0004 bd2 ba1.8k sqft5265 E 75th St, Indianapolis, IN 46250ActiveMLS ID #22102099, Sarah Noel, The Stewart Home Group. MIBOR as distributed by MLS GRID
- $330,0004 bd3 ba2.4k sqft3020 Barnard St, Indianapolis, IN 46268ActiveMLS ID #22110719, Craig Deboor, Real Broker, LLC. MIBOR as distributed by MLS GRID
- $395,0003 bd2 ba2.4k sqft2417 Baur Dr, Indianapolis, IN 46220ActiveMLS ID #22111033, Gabrielle O'Connor, Trueblood Real Estate. MIBOR as distributed by MLS GRID
- $330,0004 bd3 ba2k sqft8205 Castleton Blvd, Indianapolis, IN 46256ActiveMLS ID #22111546, Steven Hayes, Real Broker, LLC. MIBOR as distributed by MLS GRID
- $370,0003 bd2 ba2.4k sqft715 Kessler Boulevard East Dr, Indianapolis, IN 46220ActiveMLS ID #22100829, Stacey Rohe, F.C. Tucker Company. MIBOR as distributed by MLS GRID
- $395,0004 bd3 ba2.1k sqft8038 Springwater Dr W, Indianapolis, IN 46256ActiveMLS ID #22098947, Teresa Ashmore, T&H Realty Services, Inc.. MIBOR as distributed by MLS GRID
- $420,0003 bd2 ba1.9k sqft8942 Briarclift Rd, Indianapolis, IN 46256ActiveMLS ID #22112456, Kyle Williams, Compass Indiana, LLC. MIBOR as distributed by MLS GRID
- $310,0003 bd2 ba1.6k sqft3640 Davis Rd, Indianapolis, IN 46239ActiveMLS ID #22115431, Dayne Collings, F.C. Tucker Company. MIBOR as distributed by MLS GRID
- $300,0003 bd2 ba1.5k sqft7712 Poplar Rd, Brownsburg, IN 46112ActiveMLS ID #22115497, Beth Faubion, eXp Realty, LLC. MIBOR as distributed by MLS GRID
- $309,5003 bd2 ba2.5k sqft1420 Kessler Boulevard East Dr, Indianapolis, IN 46220ActiveMLS ID #22107764, Justin Davis, Berkshire Hathaway Home. MIBOR as distributed by MLS GRID
- $349,9003 bd2 ba1.5k sqft6128 White Birch Dr, Fishers, IN 46038ActiveMLS ID #22112067, Tina Floyd-Snodgrass, Homeward Bound Realty LLC. MIBOR as distributed by MLS GRID
- $309,9004 bd2 ba1.3k sqft7545 Honnen Dr N, Indianapolis, IN 46256ActiveMLS ID #22104814, Clay Burris, Highgarden Real Estate. MIBOR as distributed by MLS GRID
- $330,0003 bd2 ba1.4k sqft4833 Hinesley Ave, Indianapolis, IN 46208ActiveMLS ID #22108753, Craig Deboor, Real Broker, LLC. MIBOR as distributed by MLS GRID
