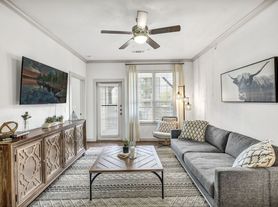
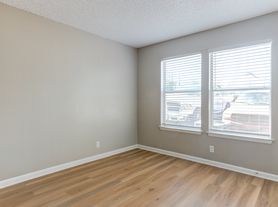
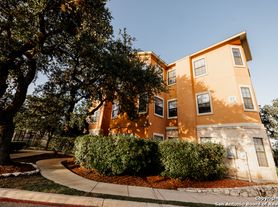
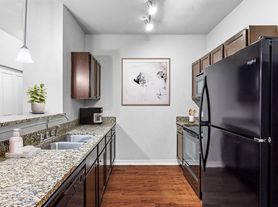
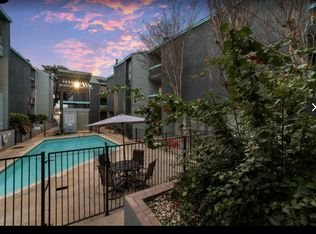
Tenant occupied until August 1. Charming haven just moments away from The Medical Center, where comfort meets style in perfect harmony. This home boasts not one, but two luxurious master suites, each featuring its own full bath and generous walk-in closet, offering the ultimate in privacy and convenience. The open floorplan seamlessly integrates the living, dining, and kitchen areas, creating an inviting space that's perfect for entertaining guests. The kitchen is a chef's delight, equipped with sleek stainless appliances, a deep sink, and a breakfast bar. The pristine white cabinets and decorative tile backsplash add a touch of elegance to your culinary adventures. Enjoy the sophisticated wood-look tile flooring that flows through the living spaces and bathrooms, while plush carpeting provides coziness in the bedrooms. The bathrooms are a modern oasis with tiled shower and tub combinations complemented by stylish bowl sinks. For your guests' convenience, a separate powder room ensures privacy and ease during gatherings. You'll appreciate the abundance of storage space and modern upgrades throughout this well-appointed home. Outside, the darling front porch welcomes you to relax and unwind, while the small yard is designed for easy maintenance-ideal for those who value their leisure time. Plus, your small dog is welcome here to enjoy the space with you. This charming residence offers everything you need for sophisticated living near one of the city's most desirable locations.
House for rent
$1,600/moFees may apply
8535 Pecan Cross, San Antonio, TX 78240
2beds
1,232sqft
Price may not include required fees and charges. Learn more|
Singlefamily
Available now
Dryer connection laundry
What's special
Two luxurious master suitesAbundance of storage spaceGenerous walk-in closetDecorative tile backsplashBreakfast barStylish bowl sinksPristine white cabinets
- 9 days |
- -- |
- -- |
Zillow last checked:
Listing updated:
Travel times

Let’s turn your rent into credit progress
Build credit history with every on-time payment and get credit for the payment you’re already making.
Facts & features
Interior
Bedrooms & bathrooms
- Bedrooms: 2
- Bathrooms: 3
- Full bathrooms: 2
- 1/2 bathrooms: 1
Appliances
- Laundry: Dryer Connection, Washer Hookup
Features
- Breakfast Bar, Chandelier, Eat-in Kitchen, High Ceilings, One Living Area, Open Floorplan, Separate Dining Room, Utility Room Inside, Walk In Closet
Interior area
- Total interior livable area: 1,232 sqft
Property
Parking
- Details: Contact manager
Features
- Stories: 1
- Pool features: Contact manager
Details
- Parcel number: 1064740
Construction
Type & style
- Home type: SingleFamily
- Property subtype: SingleFamily
Condition
- Year built: 2017
Community & HOA
Location
- Region: San Antonio
Financial & listing details
- Lease term: Max # of Months (18),Min # of Months (12)
Price history
| Date | Event | Price |
|---|---|---|
| 7/13/2026 | Listed for rent | $1,600-3%$1/sqft |
Source: LERA MLS #1999776 Report a problem | ||
| 5/21/2025 | Listing removed | $1,650$1/sqft |
Source: Zillow Rentals Report a problem | ||
| 5/13/2025 | Listed for rent | $1,650+3.1%$1/sqft |
Source: Zillow Rentals Report a problem | ||
| 5/13/2025 | Listing removed | $1,600$1/sqft |
Source: LERA MLS #1860846 Report a problem | ||
| 4/24/2025 | Listed for rent | $1,600+18.5%$1/sqft |
Source: LERA MLS #1860846 Report a problem | ||
| 11/18/2020 | Listing removed | $1,350$1/sqft |
Source: Red Wagon Properties #1495261 Report a problem | ||
| 11/16/2020 | Listed for rent | $1,350$1/sqft |
Source: Red Wagon Properties #1495261 Report a problem | ||
| 1/31/2020 | Listing removed | $1,350$1/sqft |
Source: Red Wagon Properties #1431203 Report a problem | ||
| 1/4/2020 | Listed for rent | $1,350$1/sqft |
Source: Red Wagon Properties #1431203 Report a problem | ||
| 2/1/2013 | Listing removed | $36,475$30/sqft |
Source: Realty Executives Alamo #957328 Report a problem | ||
| 7/20/2012 | Listed for sale | $36,475$30/sqft |
Source: Realty Executives Alamo #957328 Report a problem | ||
Neighborhood: Alamo Farmsteads-Babcock Road
Nearby schools
GreatSchools rating
- 3/10Rhodes Elementary SchoolGrades: PK-5Distance: 0.9 mi
- 4/10Rudder Middle SchoolGrades: 6-8Distance: 1.3 mi
- 5/10Marshall High SchoolGrades: 9-12Distance: 1 mi