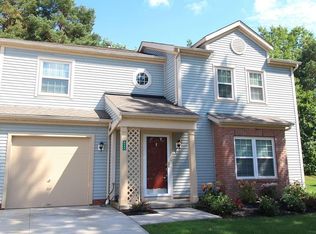
Wait til you see this townhome! This smoke-free, pet-free home has every imaginable update. Stainless steel appliances new in 2022 (fridge and oven have "knocking feature"-doors light up when "knocked on"). Newer HVAC and hot water tank, 2023. Newer washer and dryer and utility sink, 2023. Vinyl siding new in 2024. Newer flooring, paint, door hinges/hardware, light fixtures throughout, newer vents and vinyl blinds 2022, exterior light fixtures, sink and faucet in first floor bathroom, exterior doors and deck painted in 2025. Simply Safe Security System may be transferable.
Closed
Street View
$247,500
8535 Ravenswood Ln, Macedonia, OH 44056
3beds
1,429sqft
Townhouse, Single Family Residence
Built in ----
4,356 Square Feet Lot
$254,900 Zestimate®
$173/sqft
$1,888 Estimated rent
Home value
$254,900
$232,000 - $280,000
$1,888/mo
Zestimate® history
Owner options
List your home for rent
$1,888/mo
Rent Zestimate®
Find your next renter with Zillow Rental Manager. Plus, with online applications, you can quickly screen prospective tenants – for free.
$1,888/mo
Rent Zestimate®
Refinance and save
$2,018/mo
Est. payment
Refinancing to a lower rate could help reduce your monthly payments and save thousands over the life of the loan.
$2,018/mo
Est. payment
Explore your selling options
Work with a Zillow partner agent
Leverage their expertise and Zillow's premium Showcase listings to get your home seen by more buyers.
Get startedList with your own agent
Get your home in front of millions of buyers by listing it on Zillow.
Learn how to do itSell it yourself
Take full control of how buyers see your home on Zillow by listing For Sale by Owner (FSBO).
List your homeWhat's special
Exterior light fixturesWasher and dryerStainless steel appliancesSink and faucetNewer flooringVinyl blindsLight fixtures
Zillow last checked:
Listing updated:
Listed by:
Jean P Cook 330-307-1105 JeanCook@HowardHanna.com,
Howard Hanna
Bought with:
Nicole C Moujaes, 2018001522
Broker Associates Realty
Source: MLS Now,MLS#: 5148859Originating MLS: Stark Trumbull Area REALTORS
Facts & features
Interior
Bedrooms & bathrooms
- Bedrooms: 3
- Bathrooms: 2
- Full bathrooms: 2
- Main level bathrooms: 1
- Main level bedrooms: 1
Primary bedroom
- Description: Flooring: Carpet
- Features: Vaulted Ceiling(s)
- Level: Second
- Dimensions: 15.00 x 15.00
Bedroom
- Description: Flooring: Luxury Vinyl Tile
- Level: First
- Dimensions: 13.00 x 15.00
Bedroom
- Description: Flooring: Carpet
- Level: Second
- Dimensions: 13.00 x 11.00
Dining room
- Description: Flooring: Luxury Vinyl Tile
- Level: First
- Dimensions: 13.00 x 9.00
Laundry
- Description: Flooring: Luxury Vinyl Tile
- Level: First
Living room
- Description: Flooring: Luxury Vinyl Tile
- Features: Vaulted Ceiling(s)
- Level: First
- Dimensions: 13.00 x 18.00
Heating
- Forced Air, Gas
Cooling
- Central Air
Appliances
- Included: Dryer, Dishwasher, Microwave, Range, Refrigerator, Washer
- Laundry: In Unit
Features
- Chandelier, His and Hers Closets, Multiple Closets
- Basement: None
- Has fireplace: No
Interior area
- Total structure area: 1,429
- Total interior livable area: 1,429 sqft
- Finished area above ground: 1,429
Property
Parking
- Parking features: Attached, Garage, Paved
- Attached garage spaces: 1
Features
- Levels: Two
- Stories: 2
- Patio & porch: Deck
- Exterior features: Private Yard, Tennis Court(s)
- Has private pool: Yes
- Pool features: Association, In Ground, Outdoor Pool
Lot
- Size: 4,356 Square Feet
- Features: Cul-De-Sac, Irregular Lot, Landscaped
Details
- Parcel number: 3304046
Construction
Type & style
- Home type: Townhouse
- Architectural style: Colonial
- Property subtype: Townhouse, Single Family Residence
- Attached to another structure: Yes
Materials
- Brick, Vinyl Siding
- Roof: Asphalt,Other
Utilities & green energy
- Sewer: Public Sewer
- Water: Public
Community & HOA
Community
- Subdivision: Huntsford Farms
HOA
- Has HOA: Yes
- Services included: Common Area Maintenance, Maintenance Grounds, Maintenance Structure, Pool(s), Recreation Facilities, Snow Removal
- HOA fee: $298 monthly
- HOA name: Huntsford Farm
Location
- Region: Macedonia
Financial & listing details
- Price per square foot: $173/sqft
- Tax assessed value: $161,440
- Annual tax amount: $2,744
- Date on market: 8/16/2025
- Cumulative days on market: 34 days
- Listing agreement: Exclusive Right To Sell
Price history
| Date | Event | Price |
|---|---|---|
| 9/22/2025 | Sold | $247,500+17.9%$173/sqft |
Source: Public Record Report a problem | ||
| 8/24/2022 | Sold | $210,000+37.3%$147/sqft |
Source:  MLS Now #4383126 Report a problem MLS Now #4383126 Report a problem | ||
| 3/31/2022 | Sold | $152,900+20.3%$107/sqft |
Source: Public Record Report a problem | ||
| 2/10/2022 | Sold | $127,100-11.1%$89/sqft |
Source: Public Record Report a problem | ||
| 6/28/2017 | Sold | $143,000+30%$100/sqft |
Source: Public Record Report a problem | ||
| 9/17/2013 | Sold | $110,000+39.2%$77/sqft |
Source: Public Record Report a problem | ||
| 10/4/2011 | Sold | $79,000-6%$55/sqft |
Source: Public Record Report a problem | ||
| 5/10/2011 | Sold | $84,000-17.4%$59/sqft |
Source: Public Record Report a problem | ||
| 10/18/1994 | Sold | $101,740$71/sqft |
Source: Public Record Report a problem | ||
Public tax history
| Year | Property taxes | Tax assessment |
|---|---|---|
| 2025 | $2,851 +3.9% | $56,510 |
| 2024 | $2,744 +1.4% | $56,510 |
| 2023 | $2,708 +0.3% | $56,510 +17.9% |
| 2022 | $2,699 -9.9% | $47,933 |
| 2021 | $2,997 | $47,933 |
| 2020 | -- | $47,933 +22.3% |
| 2019 | $2,643 +19.7% | $39,197 0% |
| 2018 | $2,209 +1.4% | $39,200 |
| 2017 | $2,178 | $39,200 |
| 2016 | $2,178 | $39,200 |
| 2015 | $2,178 +0.7% | $39,200 |
| 2014 | $2,164 -4.2% | $39,200 -5.2% |
| 2013 | $2,259 -0.1% | $41,350 |
| 2012 | $2,262 +2.7% | $41,350 +0% |
| 2011 | $2,203 +7.3% | $41,349 -6.8% |
| 2010 | $2,054 | $44,352 |
| 2009 | -- | $44,352 |
| 2008 | $3,665 +142.3% | $44,352 +0.1% |
| 2007 | $1,513 +3% | $44,314 |
| 2006 | $1,468 -23% | $44,314 |
| 2005 | $1,906 | $44,314 +4.3% |
| 2004 | -- | $42,490 |
| 2003 | $1,215 -1.9% | $42,490 |
| 2002 | $1,239 -27.2% | $42,490 +3.7% |
| 2001 | $1,702 -1.1% | $40,993 |
| 2000 | $1,721 | $40,993 |
Find assessor info on the county website
Neighborhood: 44056
Nearby homes
- $239,0003 bd2 ba-- sqft8531 Ravenswood Ln, Macedonia, OH 44056For Sale

- $223,0003 bd2 ba1.5k sqft8543 Ravenswood Ln, Macedonia, OH 44056Off Market
- $233,3002 bd2 ba1.7k sqft8527 Ravenswood Ln, Macedonia, OH 44056Off Market

- $222,7003 bd2 ba1.5k sqft8547 Ravenswood Ln, Macedonia, OH 44056Off Market

- $282,8003 bd2 ba1.6k sqft345 Casselberry Pl, Macedonia, OH 44056Off Market
- $236,7003 bd2 ba1.5k sqft8523 Ravenswood Ln, Macedonia, OH 44056Off Market
- $262,0003 bd3 ba1.6k sqft351 Casselberry Pl, Macedonia, OH 44056Sold
- $261,9003 bd3 ba1.5k sqft339 Casselberry Pl, Macedonia, OH 44056Off Market
Nearby schools
GreatSchools rating
- 9/10Lee Eaton Elementary SchoolGrades: 5-6,8Distance: 0.9 mi
- 6/10Nordonia High SchoolGrades: 9-12Distance: 1.6 mi
- 8/10Nordonia Middle SchoolGrades: 7-8Distance: 0.8 mi
Schools provided by the listing agent
- District: Nordonia Hills CSD - 7710
Source: MLS Now. This data may not be complete. We recommend contacting the local school district to confirm school assignments for this home.
Get a cash offer in 3 minutes
Find out how much your home could sell for in as little as 3 minutes with a no-obligation cash offer.
Estimated market value
$254,900
Get a cash offer in 3 minutes
Find out how much your home could sell for in as little as 3 minutes with a no-obligation cash offer.
Estimated market value
$254,900
- Ohio
- Summit County
- Macedonia
- 44056
- 8535 Ravenswood Ln
Nearby cities
Nearby zip codes
Other Macedonia Topics
