MACEDONIA TOWNHOUSE CLUSTER-HOME-3 BR 2.5BA in the private community of Huntsford Farms! Being Sold AS-IS. Rentals are currently permitted in Huntsford Farms. Featuring 2 car attached garage. The 1st floor features a spacious living room open to Dining Room and Kitchen. Dining room w/ slider to private rear deck facing wooded area, and convenient laundry room leading to garage area! Upstairs you will find the master bedroom with ensuite full bath, vaulted ceiling & plenty of closet space, second bedroom and guest full bath. The development provides a low-maintenance lifestyle and opportunity to enjoy the in-ground pool, tennis courts, exercise room, and clubhouse. This property is conveniently located just a 5-min drive to I-271, Rt 8, I-480 as well as Macedonia shopping and dining!
Active
Price cut: $11K (8/7)
$239,000
8531 Ravenswood Ln, Macedonia, OH 44056
3beds
--sqft
:
Get pre-qualified$2,035/mo
Townhouse, Single Family Residence
Built in 1993
1,611 Square Feet Lot
$-- Zestimate®
$--/sqft
$298/mo HOA
What's special
In-ground poolTennis courtsPlenty of closet space
- 18 days |
- 962 |
- 27 |
Zillow last checked:
Listing updated:
Listed by:
Francoise B Alvarez 216-870-0959 TheAlvarezTeam@GMAIL.COM,
LPT Realty
Source: MLS Now,MLS#: 5229440 Originating MLS: Medina County Board of REALTORS
Originating MLS: Medina County Board of REALTORSFacts & features
Interior
Bedrooms & bathrooms
- Bedrooms: 3
- Bathrooms: 2
- Full bathrooms: 2
- Main level bathrooms: 1
- Main level bedrooms: 1
Primary bedroom
- Description: Flooring: Carpet
- Level: Second
- Dimensions: 13 x 15
Bedroom
- Description: Flooring: Carpet
- Level: Second
- Dimensions: 10 x 12
Bedroom
- Description: Flooring: Carpet
- Level: First
- Dimensions: 13 x 13
Dining room
- Description: Flooring: Carpet
- Level: First
- Dimensions: 9 x 9
Kitchen
- Level: First
- Dimensions: 8 x 9
Living room
- Description: Flooring: Carpet
- Level: First
- Dimensions: 14 x 18
Heating
- Forced Air
Cooling
- Central Air
Appliances
- Included: Dryer, Dishwasher, Range, Refrigerator, Washer
- Laundry: In Unit
Features
- Has basement: No
- Has fireplace: No
Video & virtual tour
Property
Parking
- Total spaces: 2
- Parking features: Attached, Garage
- Attached garage spaces: 2
Features
- Levels: Two
- Stories: 2
- Pool features: Community
Lot
- Size: 1,611 Square Feet
Details
- Parcel number: 3304045
Construction
Type & style
- Home type: Townhouse
- Property subtype: Townhouse, Single Family Residence
Materials
- Vinyl Siding
- Roof: Asphalt,Fiberglass
Condition
- Year built: 1993
Utilities & green energy
- Sewer: Public Sewer
- Water: Public
Community & HOA
Community
- Features: Clubhouse, Fitness, Playground, Pool, Tennis Court(s)
- Subdivision: Huntsford Farms
HOA
- Has HOA: Yes
- Services included: Common Area Maintenance, Maintenance Grounds, Maintenance Structure, Reserve Fund, Roof, Snow Removal, Trash
- HOA fee: $298 monthly
- HOA name: Huntsford Farms
Location
- Region: Macedonia
Financial & listing details
- Tax assessed value: $175,510
- Annual tax amount: $3,092
- Date on market: 7/22/2026
- Cumulative days on market: 18 days
Estimated market value
Not available
Estimated sales range
Not available
Not available
Price history
| Date | Event | Price |
|---|---|---|
| 8/7/2026 | Price change | $239,000-4.4% |
Source:  MLS Now #5229440 Report a problem MLS Now #5229440 Report a problem | ||
| 7/22/2026 | Listed for sale | $250,000+111.9% |
Source: MLS Now #5229440 Report a problem | ||
| 5/30/1996 | Sold | $117,990 |
Source: Public Record Report a problem | ||
Public tax history
| Year | Property taxes | Tax assessment |
|---|---|---|
| 2025 | $3,092 +10.1% | $61,430 |
| 2024 | $2,809 +1.7% | $61,430 |
| 2023 | $2,762 -3.3% | $61,430 +18% |
| 2022 | $2,857 -0.3% | $52,059 |
| 2021 | $2,866 | $52,059 |
| 2020 | -- | $52,059 +24.8% |
| 2019 | $2,508 +16.4% | $41,721 +0% |
| 2018 | $2,154 -6.9% | $41,720 |
| 2017 | $2,314 | $41,720 |
| 2016 | $2,314 | $41,720 |
| 2015 | $2,314 -0.7% | $41,720 |
| 2014 | $2,330 -4% | $41,720 -6.3% |
| 2013 | $2,428 -0.1% | $44,530 |
| 2012 | $2,431 +2.5% | $44,530 0% |
| 2011 | $2,371 +4.5% | $44,531 -6.6% |
| 2010 | $2,270 | $47,674 |
| 2009 | -- | $47,674 |
| 2008 | $2,323 +7% | $47,674 +1.1% |
| 2007 | $2,172 +1.1% | $47,142 |
| 2006 | $2,149 +3.2% | $47,142 |
| 2005 | $2,082 | $47,142 +4.2% |
| 2004 | -- | $45,228 |
| 2003 | $1,794 -1.2% | $45,228 |
| 2002 | $1,816 -1.4% | $45,228 +4.6% |
| 2001 | $1,841 -1.1% | $43,225 |
| 2000 | $1,862 | $43,225 |
Find assessor info on the county website
Monthly payment
Est. payment
Payment breakdown
Explore the cost of this home by adjusting the details. Changes won't be saved.Climate risks
Neighborhood: 44056
Nearby schools
GreatSchools rating
- 9/10Lee Eaton Elementary SchoolGrades: 5-6,8Distance: 0.9 mi
- 6/10Nordonia High SchoolGrades: 9-12Distance: 1.6 mi
- 8/10Nordonia Middle SchoolGrades: 7-8Distance: 0.8 mi
Schools provided by the listing agent
- District: Nordonia Hills CSD - 7710
Source: MLS Now. This data may not be complete. We recommend contacting the local school district to confirm school assignments for this home.
- $233,3002 bd2 ba1.7k sqft8527 Ravenswood Ln, Macedonia, OH 44056Off Market

- $247,5003 bd2 ba1.4k sqft8535 Ravenswood Ln, Macedonia, OH 44056Sold
- $236,7003 bd2 ba1.5k sqft8523 Ravenswood Ln, Macedonia, OH 44056Off Market

- $223,0003 bd2 ba1.5k sqft8543 Ravenswood Ln, Macedonia, OH 44056Off Market
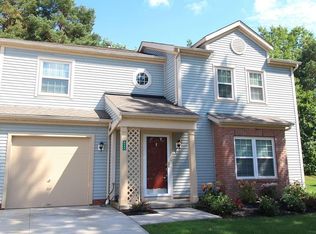
- $282,8003 bd2 ba1.6k sqft345 Casselberry Pl, Macedonia, OH 44056Off Market
- $222,7003 bd2 ba1.5k sqft8547 Ravenswood Ln, Macedonia, OH 44056Off Market
- $228,6003 bd2 ba1.4k sqft8546 Ravenswood Ln, Macedonia, OH 44056Off Market
- $261,9003 bd3 ba1.5k sqft339 Casselberry Pl, Macedonia, OH 44056Off Market
A local agent can set up tours, give advice and negotiate with sellers.
Similar homes
- $329,9003 bd2 ba1.9k sqft1000 Navajo Trl, Macedonia, OH 44056For Sale
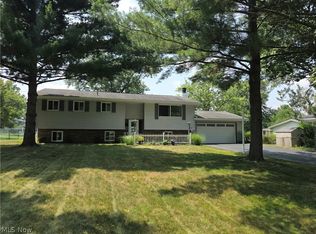 MLS ID #5231923, Paul Lawson, Russell Real Estate Services. MLS Now
 - $239,9003 bd2 ba1.6k sqft706 Shannon Ave, Cuyahoga Falls, OH 44221For Sale
 MLS ID #5233067, Darlene J Pinter, Plum Tree Realty, LLC. MLS Now
 - $203,0003 bd2 ba1.3k sqft7260 Somerset Ct, Northfield, OH 44067For Sale
 MLS ID #5231136, Shannon Greathouse, EXP Realty, LLC.. MLS Now
 - $229,0003 bd2 ba1.4k sqft24881 Ridgeline Dr, Bedford Heights, OH 44146For Sale
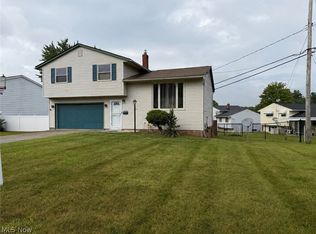 MLS ID #5197908, Crystal M Washington, Keller Williams Living. MLS Now
 - $238,0002 bd2 ba1.3k sqft2797 Tinkers Ln, Twinsburg, OH 44087For SaleMLS ID #5230190, Cheryl Wood, Pathway Real Estate. MLS Now
- $229,9003 bd2 ba1.7k sqft475 Dansel St, Kent, OH 44240For SaleMLS ID #5234273, Jeffrey B Hunt, W.W. Reed And Son. MLS Now
- $229,5003 bd2 ba1.9k sqft4054 Hinsdale Rd, South Euclid, OH 44121For SaleMLS ID #5234467, Bonnie J Hunt, BHR & Associates. MLS Now
- $225,0002 bd2 ba1.3k sqft1437 Waters Edge Dr, Akron, OH 44313For SaleMLS ID #5231627, Blake B Caporaletti, Berkshire Hathaway HomeServices Stouffer Realty. MLS Now
- $187,0003 bd2 ba1.1k sqft10250 Spinnaker Run, Aurora, OH 44202For SaleMLS ID #5234224, Lisa Irwin, HomeSmart Real Estate Momentum LLC. MLS Now
- $235,0003 bd3 ba-- sqft5203 Cline Rd, Kent, OH 44240For SaleMLS ID #5233436, Monica M Evers, Berkshire Hathaway HomeServices Stouffer Realty. MLS Now
- $234,9003 bd2 ba1.3k sqft3007 Ingleside Dr, Parma, OH 44134For SaleMLS ID #5232825, Armando J Dilisio, OwnerLand Realty, Inc.. MLS Now
- $219,9004 bd2 ba1.6k sqft5675 Andover Blvd, Garfield Heights, OH 44125For SaleMLS ID #5231385, Nicolette E Kuebeler, Life Stages Realty, LLC. MLS Now
- $225,0003 bd2 ba1.9k sqft2442 Newton St, Akron, OH 44305For SaleMLS ID #5228921, Julia Collins, XRE. MLS Now
- $279,9003 bd2 ba-- sqft6779 Glenallen Ave, Solon, OH 44139For SaleMLS ID #5225713, Rick Bocchieri, McDowell Homes Real Estate Services. MLS Now
- $214,9002 bd2 ba1.2k sqft9025 Patriot Dr, Streetsboro, OH 44241For SaleMLS ID #5233806, Anthony S Carcioppolo, EXP Realty, LLC.. MLS Now
- $269,9003 bd4 ba2.4k sqft32663 Jefferson Dr #63, Solon, OH 44139For SaleMLS ID #5223252, Uday T Patel, Keller Williams Greater Metropolitan. MLS Now
- $294,9994 bd2 ba1.7k sqft843 Arboretum Cir, Northfield, OH 44067For SaleMLS ID #5222554, Muhammad Z Ali, Russell Real Estate Services. MLS Now
- $199,9002 bd2 ba1.2k sqft796 Pipes Ct #1604, Northfield, OH 44067For SaleMLS ID #5169954, Richard Bovaro, Realty Consultants, Ltd.. MLS Now
- $165,0003 bd1 ba1.1k sqft1908 Case St, Twinsburg, OH 44087For SaleMLS ID #5229220, Brian M Polomsky, RE/MAX Haven Realty. MLS Now
- $235,0003 bd2 ba-- sqft3321 Lenox Village Dr Unit 226, Fairlawn, OH 44333For SaleMLS ID #5207703, Cheryl Swain, Cutler Real Estate. MLS Now
