Seeking modern & contemporary, light filled and ONE with nature - you must see this gorgeous home with a private, sanctuary-like backyard on almost 1/2 acre. Backing to open space, you'll appreciate the plunge pool, hot tub or sitting in front of the fire pit enjoying the tranquility in your own space. Extensive landscaping allows for seasonal blooms throughout the spring, summer and fall. Inside, you'll be wow'd by the gorgeous finishes, tall ceilings and large rooms yet it's got a warm and inviting feel throughout. Cozy up with a magazine or entertain for all your friends - this home can handle it all. It's an entertainers DREAM. Mountain views, private spaces and light abound. A walkout lower level features a kitchenette, a gorgeous bedroom with daylight windows and a luxury, spa-like full bathroom. The lower level itself is a haven not to be missed with a giant rec room and other tranquil spaces. Upstairs is a primary suite with luxury bath including a Japanese soaking tub. Another ensuite bed / bath combo is perfect for the teen or guest and 2 other bedrooms share a Jack and Jill bathroom. If you're looking for tranquil, multiple work and flex spaces, a large, oversized garage on a huge, private lot, you must see this home. A new roof in '24, everything has been impeccably maintained. Stop in to see for yourself.
Sold for $2,980,000
$2,980,000
8536 Foxhaven Ct, Niwot, CO 80503
5beds
6,373sqft
Single Family Residence
Built in 2006
0.44 Acres Lot
$2,958,100 Zestimate®
$468/sqft
$7,369 Estimated rent
Home value
$2,958,100
$2.75M - $3.17M
$7,369/mo
Zestimate® history
Owner options
List your home for rent
$7,369/mo
Rent Zestimate®
Find your next renter with Zillow Rental Manager. Plus, with online applications, you can quickly screen prospective tenants – for free.
$7,369/mo
Rent Zestimate®
Refinance and save
$14,515/mo
Est. payment
Refinancing to a lower rate could help reduce your monthly payments and save thousands over the life of the loan.
$14,515/mo
Est. payment
Explore your selling options
Work with a Zillow partner agent
Leverage their expertise and Zillow's premium Showcase listings to get your home seen by more buyers.
Get startedList with your own agent
Get your home in front of millions of buyers by listing it on Zillow.
Learn how to do itSell it yourself
Take full control of how buyers see your home on Zillow by listing For Sale by Owner (FSBO).
List your homeWhat's special
Zillow last checked:
Listing updated:
Listed by:
Michelle Trudgeon 720-272-9547,
WK Real Estate
Bought with:
Sara Groem, 100068749
Open Real Estate
Source: IRES as distributed by MLS GRID,MLS#: 1043500
Facts & features
Interior
Bedrooms & bathrooms
- Bedrooms: 5
- Bathrooms: 5
- Full bathrooms: 2
- 3/4 bathrooms: 2
- 1/2 bathrooms: 1
- Main level bathrooms: 1
Rooms
- Room types: Media Room
Primary bedroom
- Description: Wood
- Features: Full Primary Bath, Tub+Shower Primary, Luxury Features Primary Bath, 5 Piece Primary Bath, Bidet
- Level: Upper
- Area: 306 Square Feet
- Dimensions: 17 x 18
Bedroom 2
- Description: Carpet
- Level: Upper
- Area: 187 Square Feet
- Dimensions: 11 x 17
Bedroom 3
- Description: Carpet
- Level: Upper
- Area: 187 Square Feet
- Dimensions: 11 x 17
Bedroom 4
- Description: Carpet
- Level: Upper
- Area: 180 Square Feet
- Dimensions: 12 x 15
Bedroom 5
- Description: Concrete
- Level: Lower
- Area: 204 Square Feet
- Dimensions: 12 x 17
Dining room
- Description: Tile
- Level: Main
- Area: 462 Square Feet
- Dimensions: 14 x 33
Kitchen
- Description: Tile
- Level: Main
- Area: 323 Square Feet
- Dimensions: 17 x 19
Laundry
- Description: Tile
- Level: Main
- Area: 120 Square Feet
- Dimensions: 8 x 15
Living room
- Description: Wood
- Level: Main
- Area: 432 Square Feet
- Dimensions: 16 x 27
Recreation room
- Description: Concrete
- Level: Lower
Study
- Description: Wood
- Level: Main
- Area: 99 Square Feet
- Dimensions: 9 x 11
Heating
- Forced Air, Baseboard, Radiant
Cooling
- Wall/Window Unit(s), Ceiling Fan(s), Whole House Fan
Appliances
- Included: Gas Range, Self Cleaning Oven, Double Oven, Dishwasher, Refrigerator, Washer, Dryer, Microwave, Disposal
- Laundry: Washer/Dryer Hookup
Features
- Eat-in Kitchen, Separate Dining Room, Cathedral Ceiling(s), Open Floorplan, Pantry, Walk-In Closet(s), Jack & Jill Bathroom, Kitchen Island, Steam Shower, High Ceilings, Split Bedroom Plan, In-Law Floorplan
- Flooring: Wood
- Windows: Window Coverings
- Basement: Full,Partially Finished,Walk-Out Access,Daylight,Built-In Radon
- Has fireplace: Yes
- Fireplace features: Two or More, Gas, Living Room, Dining Room
Interior area
- Total structure area: 4,098
- Total interior livable area: 6,373 sqft
- Finished area above ground: 4,098
Property
Parking
- Total spaces: 3
- Parking features: Garage Door Opener, Oversized
- Attached garage spaces: 3
- Details: Attached
Features
- Levels: Two
- Stories: 2
- Patio & porch: Patio
- Exterior features: Sprinkler System, Balcony
- Has private pool: Yes
- Pool features: Private
- Spa features: Heated
- Fencing: Partial,Fenced
- Has view: Yes
- View description: Mountain(s), Hills
Lot
- Size: 0.44 Acres
- Features: Cul-De-Sac, Wooded, Evergreen Trees, Deciduous Trees, Native Plants, Abuts Ditch, City Limits, Paved, Gutters, Fire Hydrant within 500 Feet
Details
- Parcel number: R0505151
- Zoning: RR
- Special conditions: Private Owner
Construction
Type & style
- Home type: SingleFamily
- Architectural style: Contemporary
- Property subtype: Single Family Residence
Materials
- Frame, Stucco
- Roof: Composition
Condition
- New construction: No
- Year built: 2006
Utilities & green energy
- Electric: Xcel
- Gas: Xcel
- Sewer: Public Sewer
- Water: City
- Utilities for property: Natural Gas Available, Electricity Available, Cable Available, Satellite Avail, High Speed Avail
Green energy
- Energy efficient items: Sun Space, Southern Exposure, Windows
Community & HOA
Community
- Security: Fire Alarm
- Subdivision: Foxhaven PUD
HOA
- Has HOA: Yes
- Services included: Management
- HOA fee: $600 annually
- HOA name: Foxhaven
- HOA phone: 720-272-9547
Location
- Region: Niwot
Financial & listing details
- Price per square foot: $468/sqft
- Tax assessed value: $2,524,200
- Annual tax amount: $16,696
- Date on market: 9/12/2025
- Listing terms: Cash,Conventional
- Exclusions: Seller personal contents, Portable Fire Pit, Patio Furniture, Lawn & Garden Equipment, BBQ Grill, TVs in Living Room and Primary Bedroom, Framed floor mirror in the kitchen, outdoor decorative pots and sculptures (aside from the large pots on the front porch which ARE included)
- Electric utility on property: Yes
- Road surface type: Asphalt
Price history
| Date | Event | Price |
|---|---|---|
| 11/3/2025 | Sold | $2,980,000-0.5%$468/sqft |
Source:  IRES as distributed by MLS GRID #1043500 Report a problem IRES as distributed by MLS GRID #1043500 Report a problem | ||
| 10/8/2025 | Pending sale | $2,995,000$470/sqft |
Source:  REcolorado as distributed by MLS GRID #IR1043500 Report a problem REcolorado as distributed by MLS GRID #IR1043500 Report a problem | ||
| 10/3/2025 | Price change | $2,995,000-3.4%$470/sqft |
Source: IRES as distributed by MLS GRID #1043500 Report a problem | ||
| 9/18/2025 | Listed for sale | $3,100,000$486/sqft |
Source: REcolorado as distributed by MLS GRID #IR1043500 Report a problem | ||
| 8/2/2024 | Listing removed | -- |
Source: IRES as distributed by MLS GRID #1013114 Report a problem | ||
| 6/28/2024 | Listed for sale | $3,100,000+12.7%$486/sqft |
Source: IRES as distributed by MLS GRID #1013114 Report a problem | ||
| 3/1/2022 | Sold | $2,750,000+4.2%$432/sqft |
Source: IRES as distributed by MLS GRID #957707 Report a problem | ||
| 1/19/2022 | Listed for sale | $2,640,000+33.3%$414/sqft |
Source: IRES as distributed by MLS GRID #957707 Report a problem | ||
| 4/16/2019 | Listing removed | $1,979,999$311/sqft |
Source: RE/MAX of Boulder Annex #874820 Report a problem | ||
| 3/15/2019 | Listed for sale | $1,979,999+193.3%$311/sqft |
Source: RE/MAX of Boulder Annex #874820 Report a problem | ||
| 3/26/2013 | Sold | $675,000+2.4%$106/sqft |
Source: Public Record Report a problem | ||
| 2/9/2013 | Pending sale | $659,500$103/sqft |
Source: Colorado Investors Real Estate Services LLC #1155522 Report a problem | ||
| 1/24/2013 | Listed for sale | $659,500+147.9%$103/sqft |
Source: Colorado Investors Real Estate Services LLC #1155522 Report a problem | ||
| 12/11/2012 | Sold | $266,000-61.2%$42/sqft |
Source: Agent Provided Report a problem | ||
| 11/21/2012 | Price change | $685,000+5.4%$107/sqft |
Source: RE/MAX OF BOULDER INC #685544 Report a problem | ||
| 7/4/2012 | Price change | $649,900-3.7%$102/sqft |
Source: RE/MAX OF BOULDER INC #1108035 Report a problem | ||
| 6/16/2012 | Price change | $675,000-3.4%$106/sqft |
Source: RE/MAX OF BOULDER INC #1108035 Report a problem | ||
| 4/6/2012 | Price change | $699,000-6.7%$110/sqft |
Source: RE/MAX OF BOULDER INC #1108035 Report a problem | ||
| 9/25/2011 | Price change | $749,000-6.3%$118/sqft |
Source: RE/MAX OF BOULDER INC #1108035 Report a problem | ||
| 5/12/2011 | Listed for sale | $799,000+200.4%$125/sqft |
Source: RE/MAX of Boulder #655439 Report a problem | ||
| 12/13/2004 | Sold | $266,000$42/sqft |
Source: Public Record Report a problem | ||
Public tax history
| Year | Property taxes | Tax assessment |
|---|---|---|
| 2025 | $16,696 +1.3% | $157,762 -8.7% |
| 2024 | $16,476 +84.8% | $172,887 -1% |
| 2023 | $8,917 -1.3% | $174,564 +100% |
| 2022 | $9,035 -0.8% | $87,278 -2.8% |
| 2021 | $9,111 | $89,790 -1.1% |
| 2020 | $9,111 +20.8% | $90,813 |
| 2019 | $7,541 | $90,813 +18.3% |
| 2018 | $7,541 | $76,788 -9.5% |
| 2017 | $7,541 -3.9% | $84,893 +10.6% |
| 2016 | $7,847 +13.8% | $76,766 +15.7% |
| 2015 | $6,895 +7.1% | $66,339 |
| 2014 | $6,440 -9.1% | $66,339 |
| 2013 | $7,087 +6.9% | $66,339 -14.4% |
| 2012 | $6,628 -2.9% | $77,483 |
| 2011 | $6,823 +1.8% | -- |
| 2010 | $6,703 -9.4% | $80,510 |
| 2009 | $7,398 +18.6% | $80,510 -21.9% |
| 2008 | $6,237 +165.2% | $103,030 -12.3% |
| 2007 | $2,352 | $117,490 |
Find assessor info on the county website
Neighborhood: 80503
Nearby homes
- $--5 bd5 ba6.1k sqft8536 Foxhaven Dr, Longmont, CO 80503Off Market

- $--0.59 Acres8552 Foxhaven Dr, Longmont, CO 80503Off Market
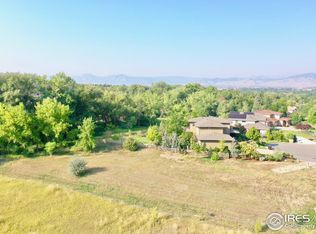
- $2,216,2000.59 Acres8552 Foxhaven Ct, Niwot, CO 80503Off Market
- $2,273,7000.494 Acres8520 Foxhaven Ct, Niwot, CO 80503Off Market

- $--0.494 Acres8520 Foxhaven Dr, Longmont, CO 80503Off Market
- $---- bd-- ba-- sqft8500 Foxhaven Ct, Niwot, CO 80503Off Market
- $--0.395 Acres8568 Foxhaven Dr, Longmont, CO 80503Off Market
- $2,295,0004 bd4 ba5.4k sqft8568 Foxhaven Ct, Niwot, CO 80503Sold
Nearby schools
GreatSchools rating
- 9/10Niwot Elementary SchoolGrades: PK-5Distance: 0.3 mi
- 3/10Sunset Middle SchoolGrades: 6-8Distance: 3.5 mi
- 9/10Niwot High SchoolGrades: 9-12Distance: 0.5 mi
Schools provided by the listing agent
- Elementary: Niwot
- Middle: Sunset Middle
- High: Niwot
Source: IRES as distributed by MLS GRID. This data may not be complete. We recommend contacting the local school district to confirm school assignments for this home.
Get a cash offer in 3 minutes
Find out how much your home could sell for in as little as 3 minutes with a no-obligation cash offer.
Estimated market value
$2,958,100
Get a cash offer in 3 minutes
Find out how much your home could sell for in as little as 3 minutes with a no-obligation cash offer.
Estimated market value
$2,958,100
- Colorado
- Boulder County
- Niwot
- 80503
- 8536 Foxhaven Ct
Nearby cities
Nearby zip codes
Other Niwot Topics
