At the end of a quiet Niwot cul-de-sac, 8568 Foxhaven Drive showcases contemporary design with modern finishes, natural surroundings, and exceptional energy efficiency. This 2017 custom-built ranch offers 5,467 square feet on a nearly half-acre lot, creating a "right-sized" layout for everyday comfort and effortless entertaining. The main level features twelve-foot tall ceilings, natural wood, stone and steel accents, a spacious primary suite with ensuite bath and private patio, an extra wing with a junior-primary suite (with ensuite bath), along with a third spacious bedroom, full bathroom, and bonus office/flex space. An open, light-filled floor plan is enhanced by multi-zoned radiant floor heat, energy-efficient heating and cooling splits, automatic solar roller blinds, and UV-tinted Pella energy-rated windows. The gourmet kitchen includes Thermador and SubZero appliances, a striking single-slab Brazilian quartz island, walk-in pantry, custom steel range vent, walnut-finished cabinetry, and glass-front built-ins. The primary suite offers a spa-like ensuite with dual-head shower, oversized tub, walk-in closet, and private deck with a saline hot tub. A single step leads to the oversized, finished three-car garage with dual EV chargers and new garage doors. Solar panels on the garage are thoughtfully designed to be hidden from street-level view. The lower level features a spacious recreation room with eight-foot sliding doors opening to a fenced, professionally landscaped yard bordering open meadow. With a kitchenette, theater room, office/play/flex space area, climate-controlled storage, and a private guest suite with a dual-head steam shower, hosting is a breeze. A west-facing driveway benefits from afternoon sun for easy winter maintenance. Just moments from downtown Niwot, the local grocery, restaurants and trails, 8568 Foxhaven is ready for its next chapter.
Sold for $2,295,000
$2,295,000
8568 Foxhaven Ct, Niwot, CO 80503
4beds
5,467sqft
Single Family Residence
Built in 2017
0.39 Acres Lot
$2,294,700 Zestimate®
$420/sqft
$6,454 Estimated rent
Home value
$2,294,700
$2.16M - $2.43M
$6,454/mo
Zestimate® history
Owner options
List your home for rent
$6,454/mo
Rent Zestimate®
Find your next renter with Zillow Rental Manager. Plus, with online applications, you can quickly screen prospective tenants – for free.
$6,454/mo
Rent Zestimate®
Refinance and save
$11,416/mo
Est. payment
Refinancing to a lower rate could help reduce your monthly payments and save thousands over the life of the loan.
$11,416/mo
Est. payment
Explore your selling options
Work with a Zillow partner agent
Leverage their expertise and Zillow's premium Showcase listings to get your home seen by more buyers.
Get startedList with your own agent
Get your home in front of millions of buyers by listing it on Zillow.
Learn how to do itSell it yourself
Take full control of how buyers see your home on Zillow by listing For Sale by Owner (FSBO).
List your homeWhat's special
Natural surroundingsTheater roomMulti-zoned radiant floor heatWalk-in pantryGlass-front built-insCustom steel range ventWalnut-finished cabinetry
Zillow last checked:
Listing updated:
Listed by:
Ina Sajovich 970-306-9126,
WK Real Estate
Bought with:
C.T. Pasek, 100106033
RE/MAX Alliance-Boulder
Source: IRES as distributed by MLS GRID,MLS#: 1054956
Facts & features
Interior
Bedrooms & bathrooms
- Bedrooms: 4
- Bathrooms: 4
- Full bathrooms: 3
- 3/4 bathrooms: 1
- Main level bathrooms: 3
Rooms
- Room types: Media Room
Primary bedroom
- Description: Wood
- Features: Full Primary Bath
- Level: Main
- Area: 294 Square Feet
- Dimensions: 14 x 21
Kitchen
- Description: Wood
- Level: Main
- Area: 252 Square Feet
- Dimensions: 14 x 18
Heating
- Zoned, Radiant, 2 or more Heat Sources
Cooling
- Wall/Window Unit(s), Ceiling Fan(s)
Appliances
- Included: Gas Range, Dishwasher, Refrigerator, Bar Fridge, Washer, Dryer, Disposal
- Laundry: Washer/Dryer Hookup
Features
- Eat-in Kitchen, Open Floorplan, Pantry, Walk-In Closet(s), Wet Bar, Kitchen Island, Theatre Room, Steam Shower, High Ceilings
- Windows: Window Coverings
- Basement: Full,Partially Finished,Walk-Out Access
- Has fireplace: Yes
- Fireplace features: Two or More
Interior area
- Total structure area: 2,703
- Total interior livable area: 5,467 sqft
- Finished area above ground: 2,703
Property
Parking
- Total spaces: 3
- Parking features: Attached, Oversized
- Attached garage spaces: 3
- Details: Attached
Accessibility
- Accessibility features: Level Lot
Features
- Levels: One
- Stories: 1
- Patio & porch: Patio, Deck
- Exterior features: Sprinkler System
- Spa features: Heated
- Fencing: Fenced
- Has view: Yes
- View description: Hills, Plains View
Lot
- Size: 0.39 Acres
- Features: Cul-De-Sac, Evergreen Trees, Deciduous Trees, Level, Xeriscape, Paved, Curbs, Gutters
Details
- Parcel number: R0505153
- Zoning: RES
- Special conditions: Private Owner
Construction
Type & style
- Home type: SingleFamily
- Architectural style: Contemporary
- Property subtype: Single Family Residence
Materials
- Frame, Stucco
- Roof: Composition
Condition
- New construction: No
- Year built: 2017
Utilities & green energy
- Sewer: Public Sewer
- Water: City
- Utilities for property: Natural Gas Available, Electricity Available, Cable Available, Satellite Avail, High Speed Avail
Community & HOA
Community
- Subdivision: Foxhaven PUD
HOA
- Has HOA: Yes
- Services included: Management
- HOA fee: $700 annually
- HOA phone: 303-210-1523
Location
- Region: Niwot
Financial & listing details
- Price per square foot: $420/sqft
- Tax assessed value: $1,946,900
- Annual tax amount: $12,891
- Date on market: 3/27/2026
- Listing terms: Cash,Conventional,FHA,VA Loan
- Electric utility on property: Yes
- Road surface type: Asphalt
Price history
| Date | Event | Price |
|---|---|---|
| 7/7/2026 | Sold | $2,295,000-6.3%$420/sqft |
Source:  IRES as distributed by MLS GRID #1054956 Report a problem IRES as distributed by MLS GRID #1054956 Report a problem | ||
| 6/12/2026 | Pending sale | $2,450,000$448/sqft |
Source:  REcolorado as distributed by MLS GRID #IR1054956 Report a problem REcolorado as distributed by MLS GRID #IR1054956 Report a problem | ||
| 6/12/2026 | Listing removed | $5,200$1/sqft |
Source: Zillow Rentals Report a problem | ||
| 5/18/2026 | Price change | $5,200-5.5%$1/sqft |
Source: Zillow Rentals Report a problem | ||
| 5/15/2026 | Price change | $5,500-6.8%$1/sqft |
Source: Zillow Rentals Report a problem | ||
| 5/10/2026 | Price change | $5,900-15.7%$1/sqft |
Source: Zillow Rentals Report a problem | ||
| 5/7/2026 | Price change | $7,000-2.8%$1/sqft |
Source: Zillow Rentals Report a problem | ||
| 5/6/2026 | Price change | $2,450,000-7.5%$448/sqft |
Source: IRES as distributed by MLS GRID #1054956 Report a problem | ||
| 4/29/2026 | Price change | $7,200-5.3%$1/sqft |
Source: Zillow Rentals Report a problem | ||
| 4/22/2026 | Price change | $7,600-2.6%$1/sqft |
Source: Zillow Rentals Report a problem | ||
| 4/17/2026 | Price change | $2,650,000-1.8%$485/sqft |
Source: IRES as distributed by MLS GRID #1054956 Report a problem | ||
| 4/13/2026 | Price change | $7,800-2.5%$1/sqft |
Source: Zillow Rentals Report a problem | ||
| 4/7/2026 | Price change | $8,000-5.9%$1/sqft |
Source: Zillow Rentals Report a problem | ||
| 3/27/2026 | Price change | $2,699,000-0.9%$494/sqft |
Source: REcolorado as distributed by MLS GRID #IR1054956 Report a problem | ||
| 3/22/2026 | Listed for rent | $8,500$2/sqft |
Source: Zillow Rentals Report a problem | ||
| 3/14/2026 | Price change | $2,724,111-3.5%$498/sqft |
Source: IRES as distributed by MLS GRID #1050076 Report a problem | ||
| 2/3/2026 | Price change | $2,824,111-2.6%$517/sqft |
Source: IRES as distributed by MLS GRID #1050076 Report a problem | ||
| 1/22/2026 | Listed for sale | $2,899,111+3.5%$530/sqft |
Source: IRES as distributed by MLS GRID #1050076 Report a problem | ||
| 11/4/2025 | Listing removed | $2,800,000$512/sqft |
Source: IRES as distributed by MLS GRID #1045951 Report a problem | ||
| 10/17/2025 | Price change | $2,800,000-1.6%$512/sqft |
Source: IRES as distributed by MLS GRID #1045951 Report a problem | ||
| 6/15/2025 | Price change | $2,845,000-0.2%$520/sqft |
Source: IRES as distributed by MLS GRID #1029032 Report a problem | ||
| 4/27/2025 | Price change | $2,850,000-1.7%$521/sqft |
Source: IRES as distributed by MLS GRID #1029032 Report a problem | ||
| 3/21/2025 | Listed for sale | $2,900,000+11.5%$530/sqft |
Source: IRES as distributed by MLS GRID #1029032 Report a problem | ||
| 6/28/2022 | Sold | $2,600,000+994.2%$476/sqft |
Source: Public Record Report a problem | ||
| 8/22/2016 | Sold | $237,624-80.2%$43/sqft |
Source: Public Record Report a problem | ||
| 2/27/2004 | Sold | $1,200,000$219/sqft |
Source: Public Record Report a problem | ||
Public tax history
| Year | Property taxes | Tax assessment |
|---|---|---|
| 2025 | $12,891 +1.3% | $121,681 -9.4% |
| 2024 | $12,721 +41.6% | $134,248 -1% |
| 2023 | $8,981 -1.3% | $135,550 +54.2% |
| 2022 | $9,101 +10.6% | $87,911 -2.8% |
| 2021 | $8,226 | $90,441 +10.4% |
| 2020 | $8,226 +22.4% | $81,953 |
| 2019 | $6,720 | $81,953 +19.8% |
| 2018 | $6,720 | $68,400 +354.9% |
| 2017 | $6,720 +114.3% | $15,036 -54.5% |
| 2016 | $3,136 +5% | $33,060 +2.8% |
| 2015 | $2,987 +6.2% | $32,161 +6% |
| 2014 | $2,813 -29.1% | $30,334 -36.1% |
| 2010 | $3,965 -28.3% | $47,460 -21.9% |
| 2009 | $5,532 | $60,730 |
Find assessor info on the county website
Neighborhood: 80503
Nearby homes
- $1,827,2000.453 Acres8584 Foxhaven Ct, Niwot, CO 80503Off Market
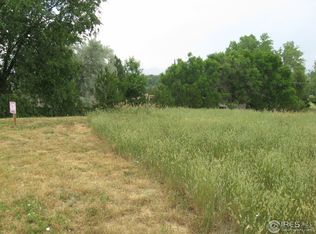
- $--0.453 Acres8584 Foxhaven Dr, Longmont, CO 80503Off Market

- $--0.395 Acres8568 Foxhaven Dr, Longmont, CO 80503Off Market
- $---- bd-- ba-- sqft8500 Foxhaven Ct, Niwot, CO 80503Off Market
- $--0.59 Acres8552 Foxhaven Dr, Longmont, CO 80503Off Market
- $--5 bd5 ba6.1k sqft8536 Foxhaven Dr, Longmont, CO 80503Off Market
- $2,980,0005 bd5 ba6.3k sqft8536 Foxhaven Ct, Niwot, CO 80503Sold
- $2,216,2000.59 Acres8552 Foxhaven Ct, Niwot, CO 80503Off Market
Nearby schools
GreatSchools rating
- 9/10Niwot Elementary SchoolGrades: PK-5Distance: 0.3 mi
- 3/10Sunset Middle SchoolGrades: 6-8Distance: 3.5 mi
- 9/10Niwot High SchoolGrades: 9-12Distance: 0.5 mi
Schools provided by the listing agent
- Elementary: Niwot
- Middle: Sunset Middle
- High: Niwot
Source: IRES as distributed by MLS GRID. This data may not be complete. We recommend contacting the local school district to confirm school assignments for this home.
Get a cash offer in 3 minutes
Find out how much your home could sell for in as little as 3 minutes with a no-obligation cash offer.
Estimated market value
$2,294,700
Get a cash offer in 3 minutes
Find out how much your home could sell for in as little as 3 minutes with a no-obligation cash offer.
Estimated market value
$2,294,700
- Colorado
- Boulder County
- Niwot
- 80503
- 8568 Foxhaven Ct
Nearby cities
Nearby zip codes
Other Niwot Topics
