Nestled on a private 1.72 acre lot, this timeless four-bedroom, three-and-one-half-bath ranch home boasts a welcoming almost 4,500 square feet of living space that is brimming with natural light from oversized windows. From the garden, to the private porches off the rear and the swimming pool, this property truly has a backyard oasis that envelops you in a world of privacy and tranquility, surrounded by mature trees and lush greenery of Goshen Estates. Immediately when entering the foyer, you are met with an open floor plan, adorned with hardwood floors and crown moldings that showcase the home's exquisite craftsmanship. The kitchen is truly a chef's dream, complete with stainless steel appliances, a six burner cook top, an oversized pantry, plenty of cabinet space, all topped with an oversized window with views of the luscious backyard. Off the kitchen you will also find easy access to the two and a half-car garage. Beyond the kitchen lies a great room perfect for entertaining guests, also with access to the backyard. The great room's soaring ceilings flood the room with natural light. A dining room and formal sitting room are perfect for having friends and family over for dinner or hosting for the holidays. At the other side of the home there are four generously sized bedrooms, including the owner's suite with an en suite full bath and a large walk-in closet with custom built-ins. An additional hall full bathroom, laundry closet, and powder room complete this level. The massive lower level provides even more entertainment options, including a spacious recreation room, a den, billiards room, and so much additional storage. The backyard is truly something you have to see for yourself! The swimming pool was just relined 4 years ago, and makes for a great time over the summer. There are endless opportunities for entertainment and space for hammocks, firepits and more! A gracious storage shed is set towards the back of the lot for your outside storage needs. Pride of ownership is evident in the maintenance and improvements throughout the home. The home features updated heating and cooling systems, newer roof, owned solar panels, stainless appliances, refreshed paint and decor. Known as a hidden treasure of a neighborhood, Goshen Estates was developed specifically to cultivate idyllic homesites while being conveniently located close to major transportation routes, including I-270, I-495, and the Metro. 8536 Plum Creek Drive offers a serene retreat that is still within easy reach of the hustle and bustle of city life.
Sold for $910,500
$910,500
8536 Plum Creek Dr, Gaithersburg, MD 20882
4beds
3,857sqft
Single Family Residence
Built in 1972
1.78 Acres Lot
$896,300 Zestimate®
$236/sqft
$4,198 Estimated rent
Home value
$896,300
$816,000 - $986,000
$4,198/mo
Zestimate® history
Owner options
List your home for rent
$4,198/mo
Rent Zestimate®
Find your next renter with Zillow Rental Manager. Plus, with online applications, you can quickly screen prospective tenants – for free.
$4,198/mo
Rent Zestimate®
Refinance and save
$5,579/mo
Est. payment
Refinancing to a lower rate could help reduce your monthly payments and save thousands over the life of the loan.
$5,579/mo
Est. payment
Explore your selling options
Work with a Zillow partner agent
Leverage their expertise and Zillow's premium Showcase listings to get your home seen by more buyers.
Get startedList with your own agent
Get your home in front of millions of buyers by listing it on Zillow.
Learn how to do itSell it yourself
Take full control of how buyers see your home on Zillow by listing For Sale by Owner (FSBO).
List your homeWhat's special
Swimming poolRefreshed paint and decorBackyard oasisOwned solar panelsSurrounded by mature treesEndless opportunities for entertainmentSoaring ceilings
Zillow last checked:
Listing updated:
Listed by:
Megan Meekin 240-388-0724,
Compass
Bought with:
Eddie DeLuca, SP98378347
Redfin Corp
Source: Bright MLS,MLS#: MDMC2170908
Facts & features
Interior
Bedrooms & bathrooms
- Bedrooms: 4
- Bathrooms: 3
- Full bathrooms: 2
- 1/2 bathrooms: 1
- Main level bathrooms: 3
- Main level bedrooms: 4
Basement
- Area: 1872
Heating
- Forced Air, Oil
Cooling
- Central Air, Ceiling Fan(s), Electric
Appliances
- Included: Electric Water Heater
- Laundry: Main Level
Features
- Flooring: Carpet, Hardwood
- Basement: Finished
- Number of fireplaces: 1
- Fireplace features: Wood Burning
Interior area
- Total structure area: 4,459
- Total interior livable area: 3,857 sqft
- Finished area above ground: 2,587
- Finished area below ground: 1,270
Property
Parking
- Total spaces: 6
- Parking features: Garage Faces Side, Attached, Driveway
- Attached garage spaces: 2
- Uncovered spaces: 4
- Details: Garage Sqft: 458
Accessibility
- Accessibility features: Accessible Entrance
Features
- Levels: Two
- Stories: 2
- Patio & porch: Patio, Porch
- Has private pool: Yes
- Pool features: Vinyl, Private
- Fencing: Privacy,Back Yard
Lot
- Size: 1.78 Acres
- Features: Front Yard, Landscaped, Rear Yard
Details
- Additional structures: Above Grade, Below Grade
- Parcel number: 160101468825
- Zoning: RE2
- Zoning description: The zoning for 8536 Plum Creek Dr, Gaithersburg, MD 20882, is RE-2 (Residential Estate), requiring a minimum lot size of 2 acres
- Special conditions: Standard
Construction
Type & style
- Home type: SingleFamily
- Architectural style: Ranch/Rambler
- Property subtype: Single Family Residence
Materials
- Brick
- Foundation: Brick/Mortar
- Roof: Architectural Shingle
Condition
- New construction: No
- Year built: 1972
Utilities & green energy
- Sewer: Septic Exists
- Water: Well
- Utilities for property: Propane, Electricity Available, Other
Community & HOA
Community
- Subdivision: Goshen Estates
HOA
- Has HOA: No
Location
- Region: Gaithersburg
Financial & listing details
- Price per square foot: $236/sqft
- Tax assessed value: $611,467
- Annual tax amount: $7,820
- Date on market: 3/20/2025
- Listing agreement: Exclusive Right To Sell
- Ownership: Fee Simple
Price history
| Date | Event | Price |
|---|---|---|
| 4/18/2025 | Sold | $910,500+7.1%$236/sqft |
Source:  Bright MLS #MDMC2170908 Report a problem Bright MLS #MDMC2170908 Report a problem | ||
| 4/16/2025 | Pending sale | $850,000$220/sqft |
Source: Bright MLS #MDMC2170908 Report a problem | ||
| 3/24/2025 | Contingent | $850,000$220/sqft |
Source: Bright MLS #MDMC2170908 Report a problem | ||
| 3/20/2025 | Listed for sale | $850,000+209.1%$220/sqft |
Source: Bright MLS #MDMC2170908 Report a problem | ||
| 7/5/1994 | Sold | $275,000$71/sqft |
Source: Public Record Report a problem | ||
Public tax history
| Year | Property taxes | Tax assessment |
|---|---|---|
| 2025 | $8,261 +17.4% | $640,433 +4.7% |
| 2024 | $7,039 +4.9% | $611,467 +5% |
| 2023 | $6,712 +4.6% | $582,500 +0.2% |
| 2022 | $6,417 +0.3% | $581,500 +0.2% |
| 2021 | $6,400 +0.1% | $580,500 +0.2% |
| 2020 | $6,393 +0% | $579,500 |
| 2019 | $6,390 -0.2% | $579,500 |
| 2018 | $6,402 -3.7% | $579,500 -1% |
| 2017 | $6,646 +38.9% | $585,500 +12% |
| 2016 | $4,786 | $522,633 +13.7% |
| 2015 | $4,786 | $459,767 +15.8% |
| 2014 | $4,786 | $396,900 |
| 2013 | -- | $396,900 |
| 2012 | -- | $396,900 -17.7% |
| 2011 | -- | $482,110 |
| 2010 | -- | $482,110 |
| 2009 | -- | $482,110 -24.9% |
| 2008 | -- | $641,920 +16.7% |
| 2007 | -- | $550,072 +20% |
| 2006 | -- | $458,226 +25.1% |
| 2005 | -- | $366,380 +8% |
| 2004 | -- | $339,316 |
| 2003 | -- | $339,316 +19% |
| 2002 | -- | $285,190 |
| 2001 | -- | $285,190 |
Find assessor info on the county website
Neighborhood: 20882
Nearby homes
- $12,000-- bd-- ba-- sqftWarfield Rd, Gaithersburg, MD 20882Off Market
- $837,000-- bd3 ba4.2k sqft8524 Plum Creek Dr, Gaithersburg, MD 20882Off Market
- $963,3005 bd4 ba4.2k sqft8540 Plum Creek Dr, Gaithersburg, MD 20882Off Market
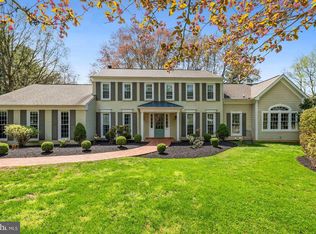
- $831,7004 bd3 ba4k sqft8532 Plum Creek Dr, Gaithersburg, MD 20882Off Market
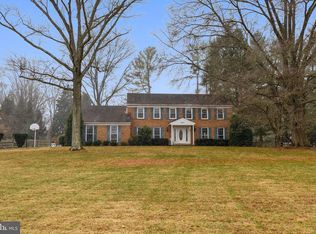
- $682,100-- bd2 ba3.1k sqft8528 Plum Creek Dr, Gaithersburg, MD 20882Off Market
- $865,7005 bd5 ba4k sqft8600 Plum Creek Dr, Gaithersburg, MD 20882Sold
- $455,500-- bd1 ba980 sqft8613 Warfield Rd, Gaithersburg, MD 20882Off Market
- $15,5000.89 Acres8617 Warfield Rd, Gaithersburg, MD 20882Off Market
Nearby schools
GreatSchools rating
- 5/10Goshen Elementary SchoolGrades: PK-5Distance: 0.2 mi
- 2/10Forest Oak Middle SchoolGrades: 6-8Distance: 2.7 mi
- 3/10Gaithersburg High SchoolGrades: 9-12Distance: 4.2 mi
Schools provided by the listing agent
- Elementary: Goshen
- Middle: Forest Oak
- High: Gaithersburg
- District: Montgomery County Public Schools
Source: Bright MLS. This data may not be complete. We recommend contacting the local school district to confirm school assignments for this home.
Get a cash offer in 3 minutes
Find out how much your home could sell for in as little as 3 minutes with a no-obligation cash offer.
Estimated market value
$896,300
Get a cash offer in 3 minutes
Find out how much your home could sell for in as little as 3 minutes with a no-obligation cash offer.
Estimated market value
$896,300
- Maryland
- Montgomery County
- Gaithersburg
- 20882
- 8536 Plum Creek Dr
Nearby cities
Nearby neighborhoods
Nearby zip codes
Other Gaithersburg Topics
