Welcome to 8600 Plum Creek Dr — a beautifully updated colonial tucked away on a picturesque 1.2 acre lot in sought-after Goshen Estates with NO HOA! Combining timeless charm with thoughtful modern updates, this spacious 5 bedroom, 4.5 bath home offers over 4,000 square feet designed for comfortable everyday living and effortless entertaining. Step inside to discover gleaming hardwood flooring, elegant trim work, and sun-filled living spaces throughout. The heart of the home is the stunning gourmet kitchen, fully remodeled with crisp custom cabinetry, ample counter space, stylish finishes, and a custom range hood that creates the perfect blend of luxury and functionality. Just off the kitchen, the bright and airy sunroom is surrounded by windows and overlooks the expansive flat fenced backyard — an ideal space for morning coffee, entertaining guests, or enjoying peaceful evenings at home. The cozy living room showcases a charming whitewashed fireplace and inviting atmosphere, while formal and casual living spaces provide flexibility for every lifestyle. A highly desirable main-level suite with a private full bath creates the perfect setup for guests, multi-generational living, or a private home office. Upstairs, retreat to the deluxe primary suite featuring an oversized walk-in closet and a beautifully appointed ensuite bath designed for relaxation. Three additional spacious upper-level bedrooms and a large shared bathroom complete the upper level with room for everyone. The fully finished lower level expands your living space even further with endless opportunities for entertaining, recreation, fitness, media space, or game nights. Outside, enjoy the privacy and serenity of your sprawling backyard while still being conveniently located near shopping, dining, parks, commuter routes, and top Montgomery County amenities. This is the perfect blend of space, style, comfort, and convenience — all in one exceptional location. *New HVAC 2022 * New roof and skylights in 2018.
Sold for $865,700
$865,700
8600 Plum Creek Dr, Gaithersburg, MD 20882
5beds
4,036sqft
Single Family Residence
Built in 1975
1.2 Acres Lot
$865,600 Zestimate®
$214/sqft
$4,679 Estimated rent
Home value
$865,600
$805,000 - $935,000
$4,679/mo
Zestimate® history
Owner options
List your home for rent
$4,679/mo
Rent Zestimate®
Find your next renter with Zillow Rental Manager. Plus, with online applications, you can quickly screen prospective tenants – for free.
$4,679/mo
Rent Zestimate®
Refinance and save
$5,319/mo
Est. payment
Refinancing to a lower rate could help reduce your monthly payments and save thousands over the life of the loan.
$5,319/mo
Est. payment
Explore your selling options
Work with a Zillow partner agent
Leverage their expertise and Zillow's premium Showcase listings to get your home seen by more buyers.
Get startedList with your own agent
Get your home in front of millions of buyers by listing it on Zillow.
Learn how to do itSell it yourself
Take full control of how buyers see your home on Zillow by listing For Sale by Owner (FSBO).
List your homeWhat's special
Charming whitewashed fireplaceSprawling backyardOversized walk-in closetLarge shared bathroomStylish finishesCrisp custom cabinetryElegant trim work
Zillow last checked:
Listing updated:
Listed by:
Scott McInerney 443-370-7184,
RE/MAX One
Bought with:
Dalys Keith, 533359
Coldwell Banker Realty
Source: Bright MLS,MLS#: MDMC2232536
Facts & features
Interior
Bedrooms & bathrooms
- Bedrooms: 5
- Bathrooms: 5
- Full bathrooms: 4
- 1/2 bathrooms: 1
- Main level bathrooms: 2
- Main level bedrooms: 1
Basement
- Area: 840
Heating
- Forced Air, Oil
Cooling
- Central Air, Heat Pump, Ceiling Fan(s), Electric
Appliances
- Included: Electric Water Heater
Features
- Basement: Finished,Full,Heated,Improved,Interior Entry
- Number of fireplaces: 1
Interior area
- Total structure area: 4,276
- Total interior livable area: 4,036 sqft
- Finished area above ground: 3,436
- Finished area below ground: 600
Property
Parking
- Total spaces: 2
- Parking features: Garage Faces Front, Garage Door Opener, Attached, Driveway, On Street
- Attached garage spaces: 2
- Has uncovered spaces: Yes
Accessibility
- Accessibility features: None
Features
- Levels: Three
- Stories: 3
- Pool features: None
Lot
- Size: 1.2 Acres
Details
- Additional structures: Above Grade, Below Grade
- Parcel number: 160101468803
- Zoning: RE2
- Special conditions: Standard
Construction
Type & style
- Home type: SingleFamily
- Architectural style: Colonial
- Property subtype: Single Family Residence
Materials
- Vinyl Siding
- Foundation: Permanent
Condition
- New construction: No
- Year built: 1975
Utilities & green energy
- Sewer: Septic Exists
- Water: Well
Community & HOA
Community
- Subdivision: Goshen Estates
HOA
- Has HOA: No
Location
- Region: Gaithersburg
Financial & listing details
- Price per square foot: $214/sqft
- Tax assessed value: $971,800
- Annual tax amount: $10,569
- Date on market: 5/28/2026
- Listing agreement: Exclusive Right To Sell
- Ownership: Fee Simple
Price history
| Date | Event | Price |
|---|---|---|
| 7/20/2026 | Sold | $865,700-1.1%$214/sqft |
Source:  Bright MLS #MDMC2232536 Report a problem Bright MLS #MDMC2232536 Report a problem | ||
| 6/22/2026 | Contingent | $875,000$217/sqft |
Source: Bright MLS #MDMC2232536 Report a problem | ||
| 6/18/2026 | Price change | $875,000-2.8%$217/sqft |
Source: Bright MLS #MDMC2232536 Report a problem | ||
| 6/7/2026 | Price change | $899,9900%$223/sqft |
Source: Bright MLS #MDMC2232536 Report a problem | ||
| 5/28/2026 | Listed for sale | $900,000+48.8%$223/sqft |
Source: Bright MLS #MDMC2232536 Report a problem | ||
| 8/6/2020 | Sold | $605,000+8%$150/sqft |
Source: Public Record Report a problem | ||
| 7/15/2016 | Sold | $560,000-0.9%$139/sqft |
Source: Public Record Report a problem | ||
| 11/5/2015 | Listing removed | $565,000$140/sqft |
Source: Fairfax Realty Advantage #MC8749439 Report a problem | ||
| 9/25/2015 | Price change | $565,000-0.9%$140/sqft |
Source: Fairfax Realty Advantage #MC8749439 Report a problem | ||
| 9/17/2015 | Listed for sale | $569,900+1.8%$141/sqft |
Source: Fairfax Realty Advantage #MC8749439 Report a problem | ||
| 5/7/2015 | Sold | $559,900+7.4%$139/sqft |
Source: Public Record Report a problem | ||
| 1/16/2015 | Listing removed | $521,200$129/sqft |
Source: Listhub #MC8489420 Report a problem | ||
| 1/5/2015 | Price change | $521,200+89.5%$129/sqft |
Source: Listhub #MC8489420 Report a problem | ||
| 12/13/2014 | Price change | $275,000-3.8%$68/sqft |
Source: HomeSearch.com Realty Services Inc #MC8489420 Report a problem | ||
| 12/2/2014 | Price change | $286,000-47.8%$71/sqft |
Source: HomeSearch.com Realty Services Inc #MC8489420 Report a problem | ||
| 11/26/2014 | Price change | $547,400+91.4%$136/sqft |
Source: Listhub #MC8489420 Report a problem | ||
| 10/31/2014 | Price change | $286,000-47.8%$71/sqft |
Source: HomeSearch.com Realty Services Inc #MC8489420 Report a problem | ||
| 10/26/2014 | Listed for sale | $547,400-21.8%$136/sqft |
Source: Listhub #MC8489420 Report a problem | ||
| 9/14/2005 | Sold | $699,990+101.1%$173/sqft |
Source: Public Record Report a problem | ||
| 8/17/2000 | Sold | $348,000$86/sqft |
Source: Public Record Report a problem | ||
Public tax history
| Year | Property taxes | Tax assessment |
|---|---|---|
| 2025 | $8,650 +2.2% | $853,667 +16.1% |
| 2024 | $8,467 +19% | $735,533 +19.1% |
| 2023 | $7,114 +4.9% | $617,400 +0.5% |
| 2022 | $6,779 +0.6% | $614,333 +0.5% |
| 2021 | $6,739 +0.4% | $611,267 +0.5% |
| 2020 | $6,710 +6% | $608,200 |
| 2019 | $6,330 -0.2% | $608,200 +5.9% |
| 2018 | $6,342 +0.3% | $574,067 +3.1% |
| 2017 | $6,326 +19.1% | $557,000 +4.5% |
| 2016 | $5,311 | $532,867 +4.7% |
| 2015 | $5,311 | $508,733 +5% |
| 2014 | $5,311 | $484,600 |
| 2013 | -- | $484,600 |
| 2012 | -- | $484,600 -8.8% |
| 2011 | -- | $531,140 |
| 2010 | -- | $531,140 |
| 2009 | -- | $531,140 -22.1% |
| 2008 | -- | $681,630 +12.6% |
| 2007 | -- | $605,506 +14.4% |
| 2006 | -- | $529,383 +16.8% |
| 2005 | -- | $453,260 +12% |
| 2004 | -- | $404,790 |
| 2003 | -- | $404,790 +31.5% |
| 2002 | -- | $307,850 |
| 2001 | -- | $307,850 |
Find assessor info on the county website
Neighborhood: 20882
Nearby homes
- $733,900-- bd2 ba2.4k sqft8610 Plum Creek Dr, Gaithersburg, MD 20882Off Market
- $963,3005 bd4 ba4.2k sqft8540 Plum Creek Dr, Gaithersburg, MD 20882Off Market
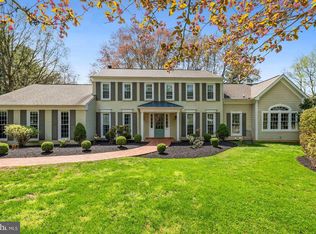
- $831,7004 bd3 ba4k sqft8532 Plum Creek Dr, Gaithersburg, MD 20882Off Market
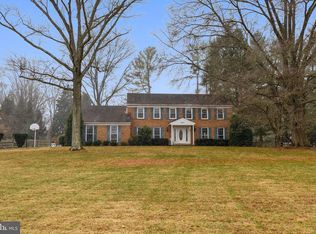
- $852,9005 bd5 ba3.6k sqft8600 Plum Creek Drive, GAITHERSBURG, MD 20882Off Market

- $931,0005 bd4 ba4.3k sqft8601 Plum Creek Dr, Gaithersburg, MD 20882Off Market
- $910,5004 bd3 ba3.8k sqft8536 Plum Creek Dr, Gaithersburg, MD 20882Sold
- $830,8004 bd3 ba2.2k sqft20621 Miracle Dr, Gaithersburg, MD 20882Off Market
- $724,1004 bd2 ba2.5k sqft20641 Miracle Dr, Gaithersburg, MD 20882Off Market
Nearby schools
GreatSchools rating
- 5/10Goshen Elementary SchoolGrades: PK-5Distance: 0.2 mi
- 2/10Forest Oak Middle SchoolGrades: 6-8Distance: 2.8 mi
- 3/10Gaithersburg High SchoolGrades: 9-12Distance: 4.2 mi
Schools provided by the listing agent
- District: Montgomery County Public Schools
Source: Bright MLS. This data may not be complete. We recommend contacting the local school district to confirm school assignments for this home.
Get a cash offer in 3 minutes
Find out how much your home could sell for in as little as 3 minutes with a no-obligation cash offer.
Estimated market value
$865,600
Get a cash offer in 3 minutes
Find out how much your home could sell for in as little as 3 minutes with a no-obligation cash offer.
Estimated market value
$865,600
- Maryland
- Montgomery County
- Gaithersburg
- 20882
- 8600 Plum Creek Dr
Nearby cities
Nearby neighborhoods
Nearby zip codes
Other Gaithersburg Topics
